
Farnham Way, Bedford
Offers over £450,000 (Tenant Fees)


-
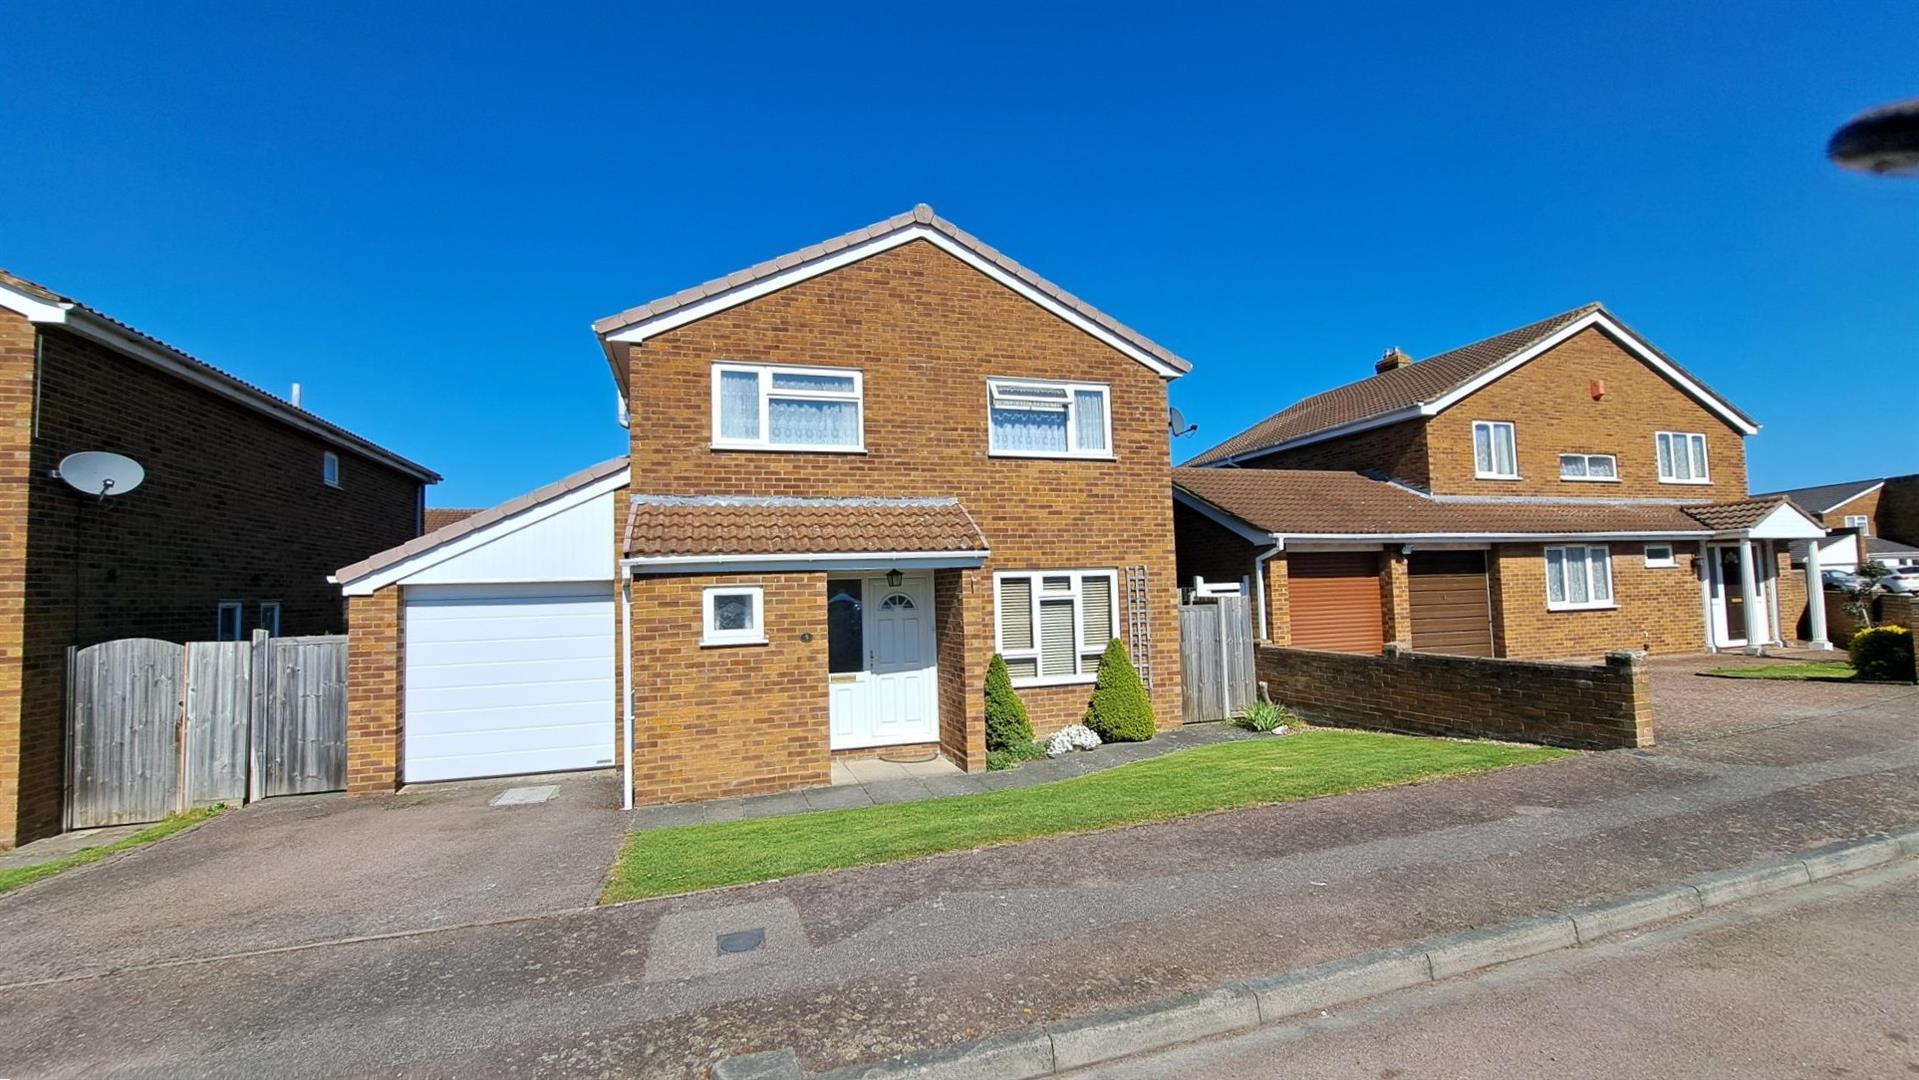
Front
-
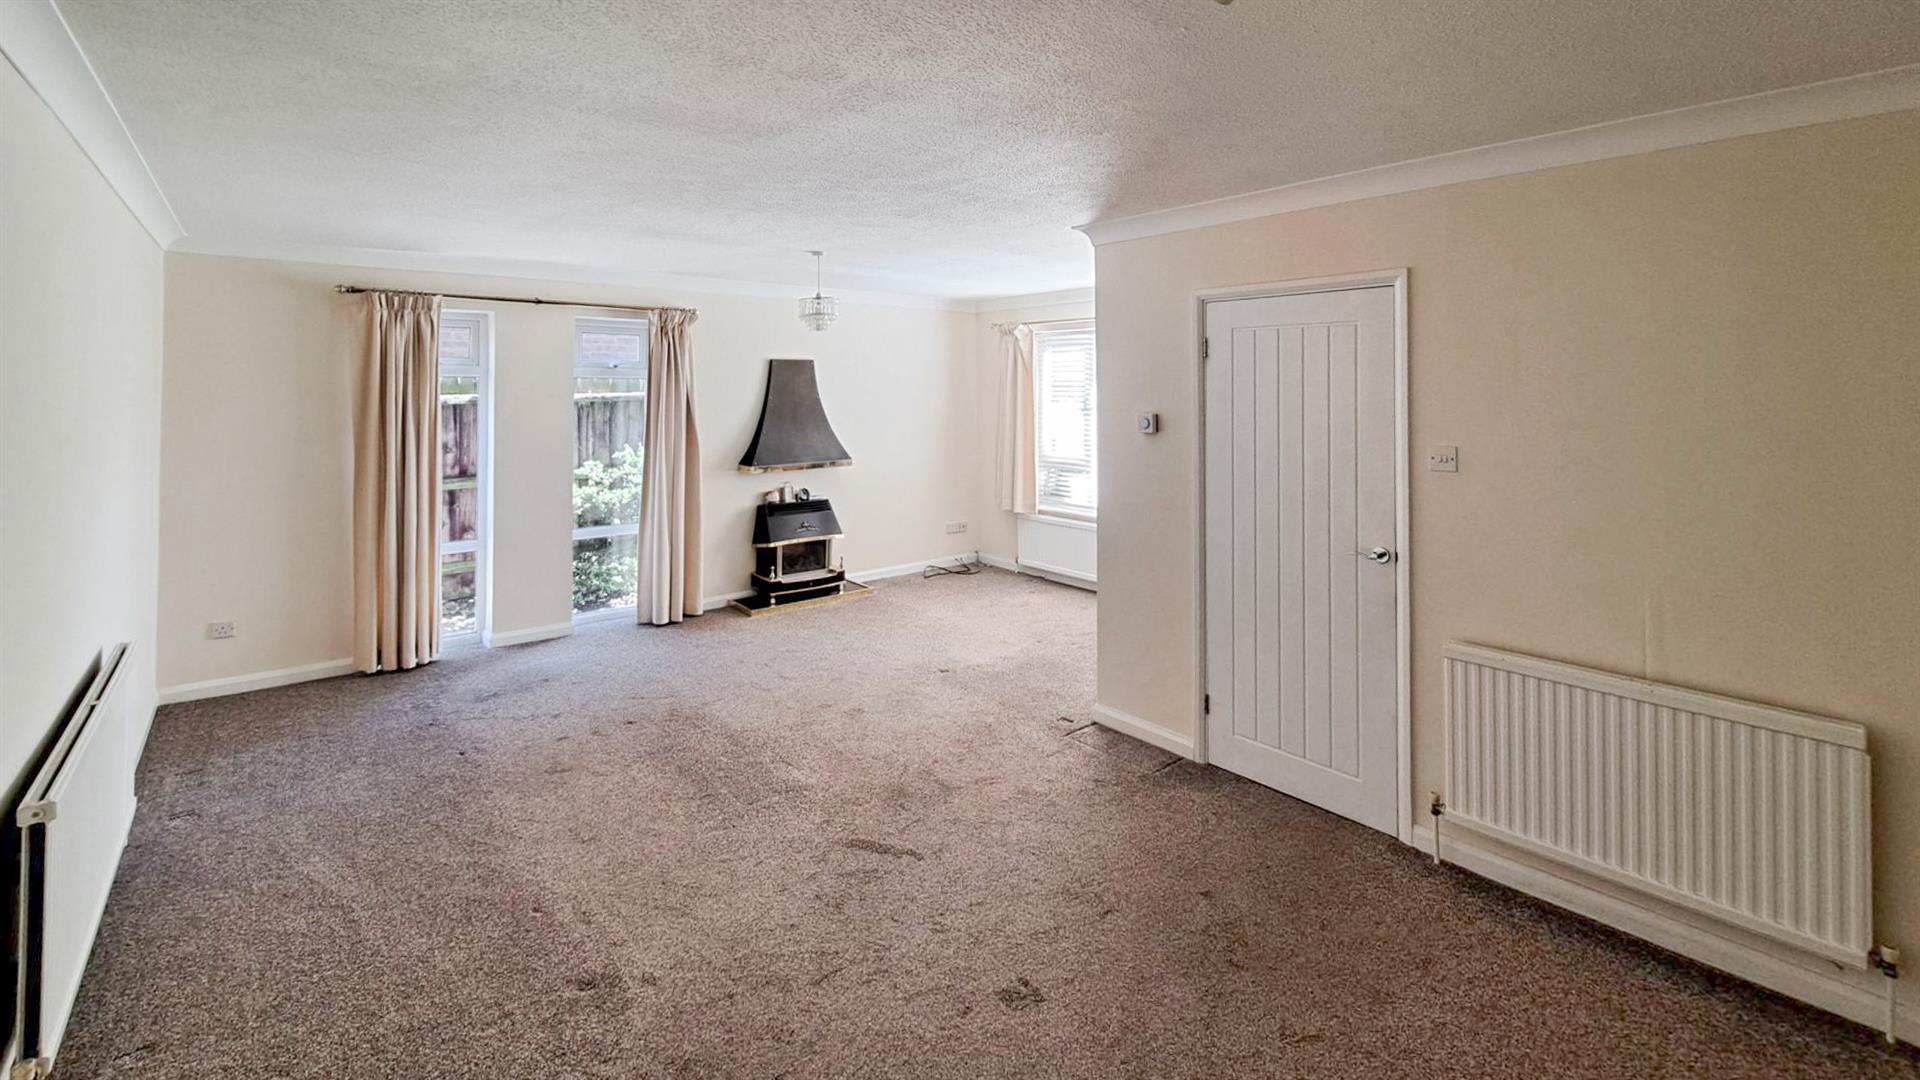
Living Room
-
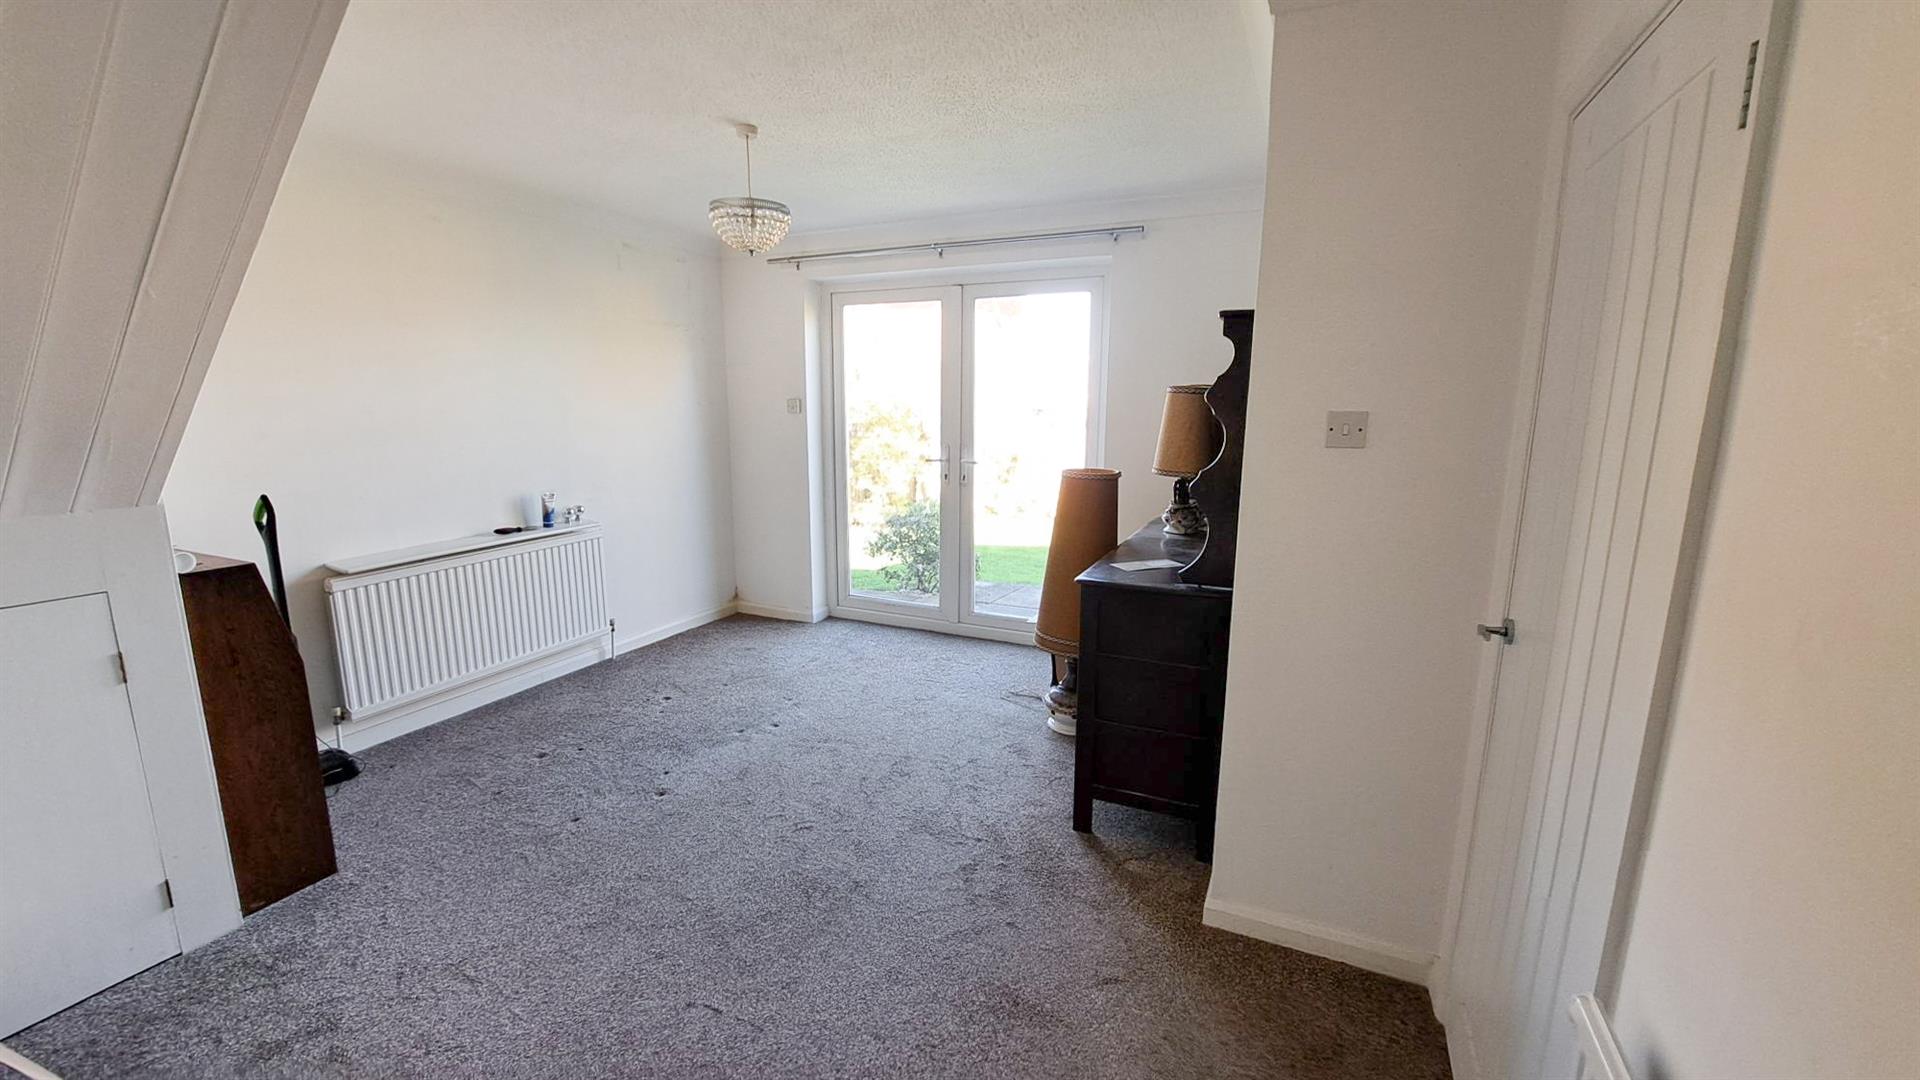
Dining Room
-
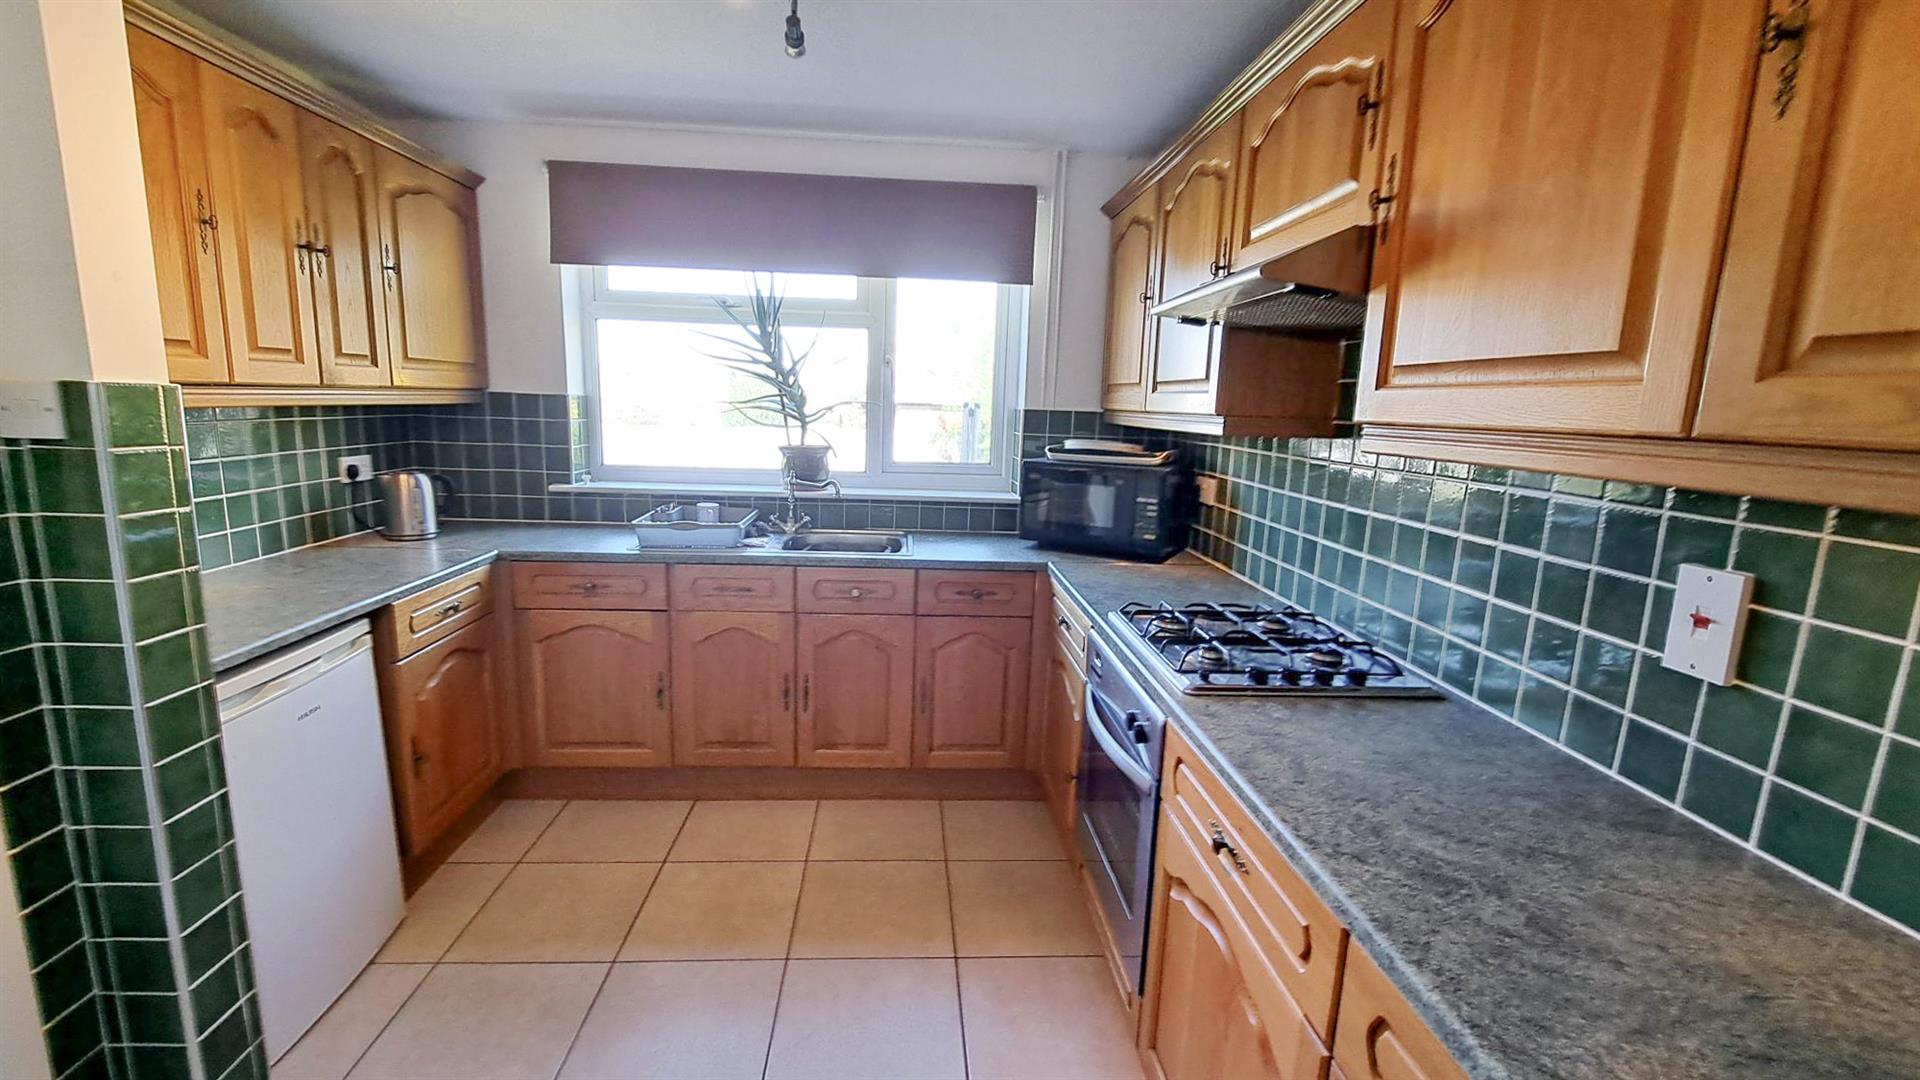
Kitchen
-
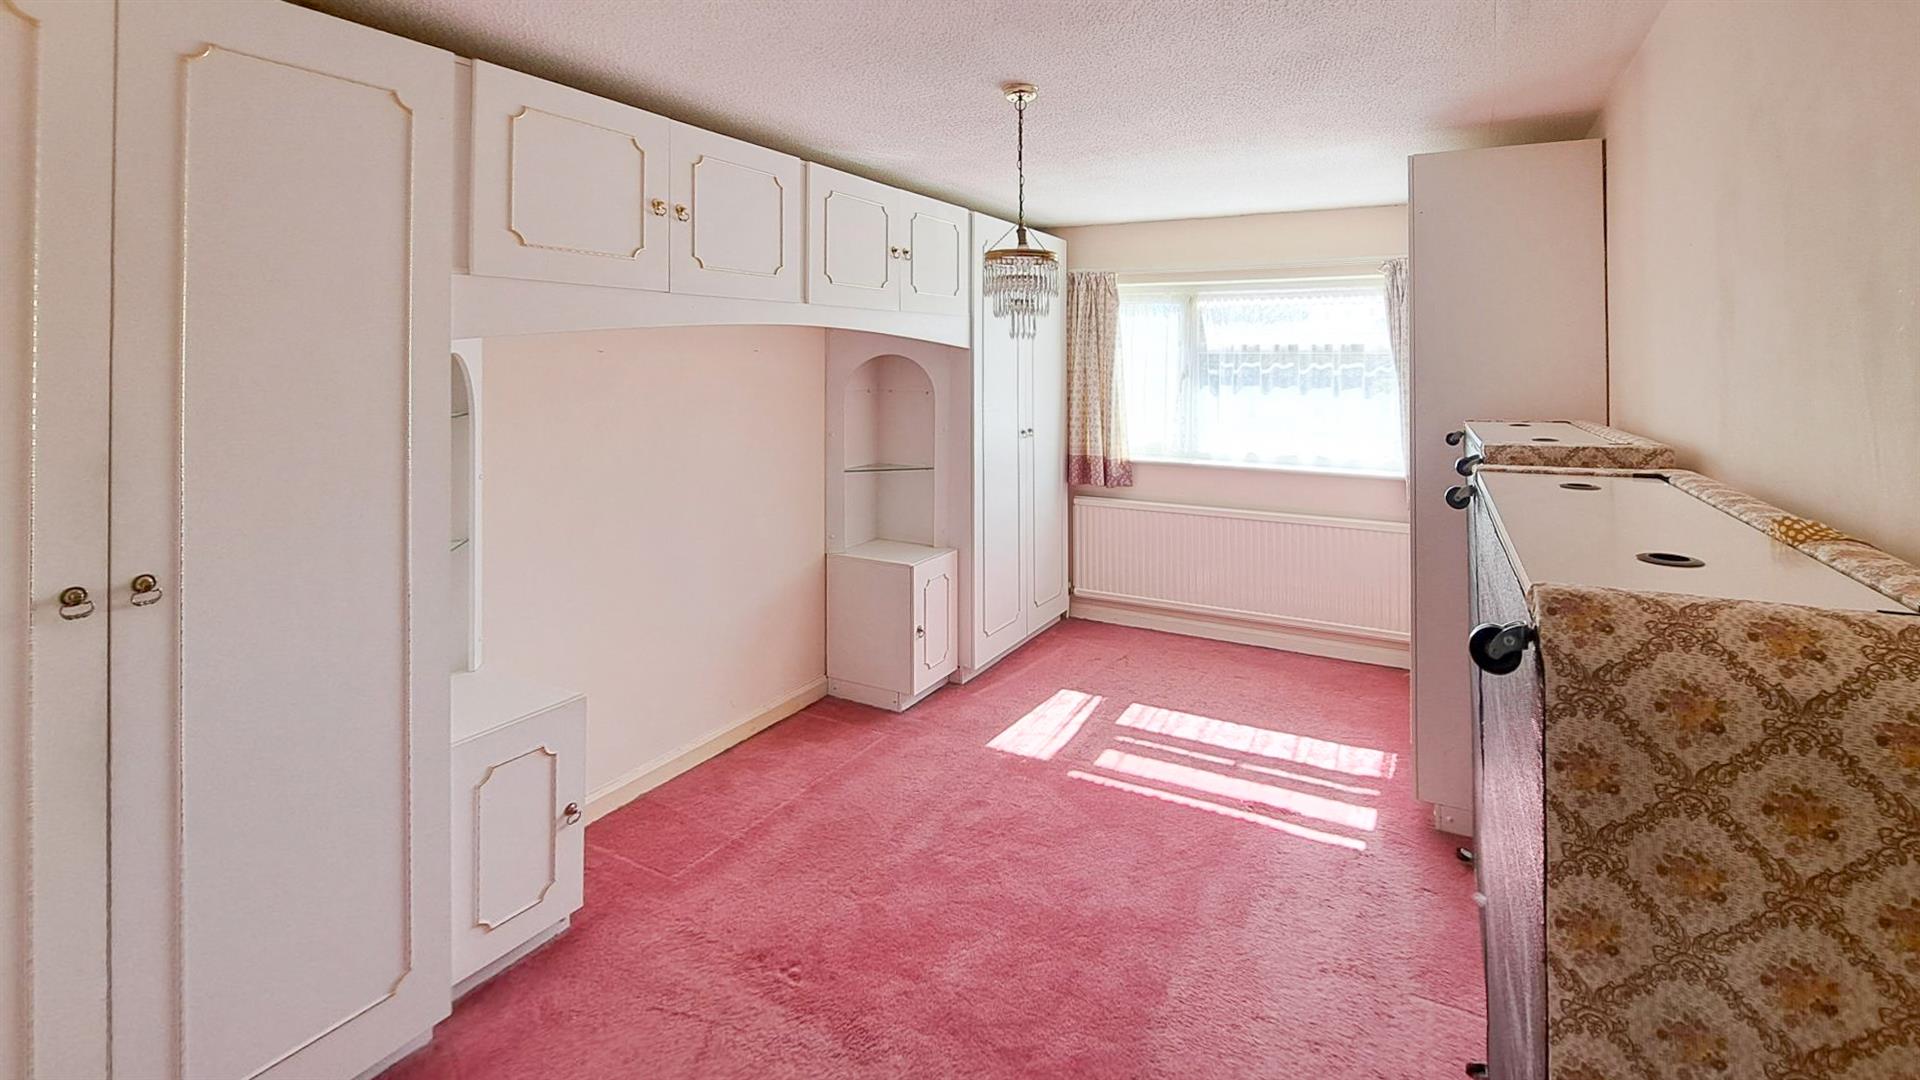
Master Bed
-
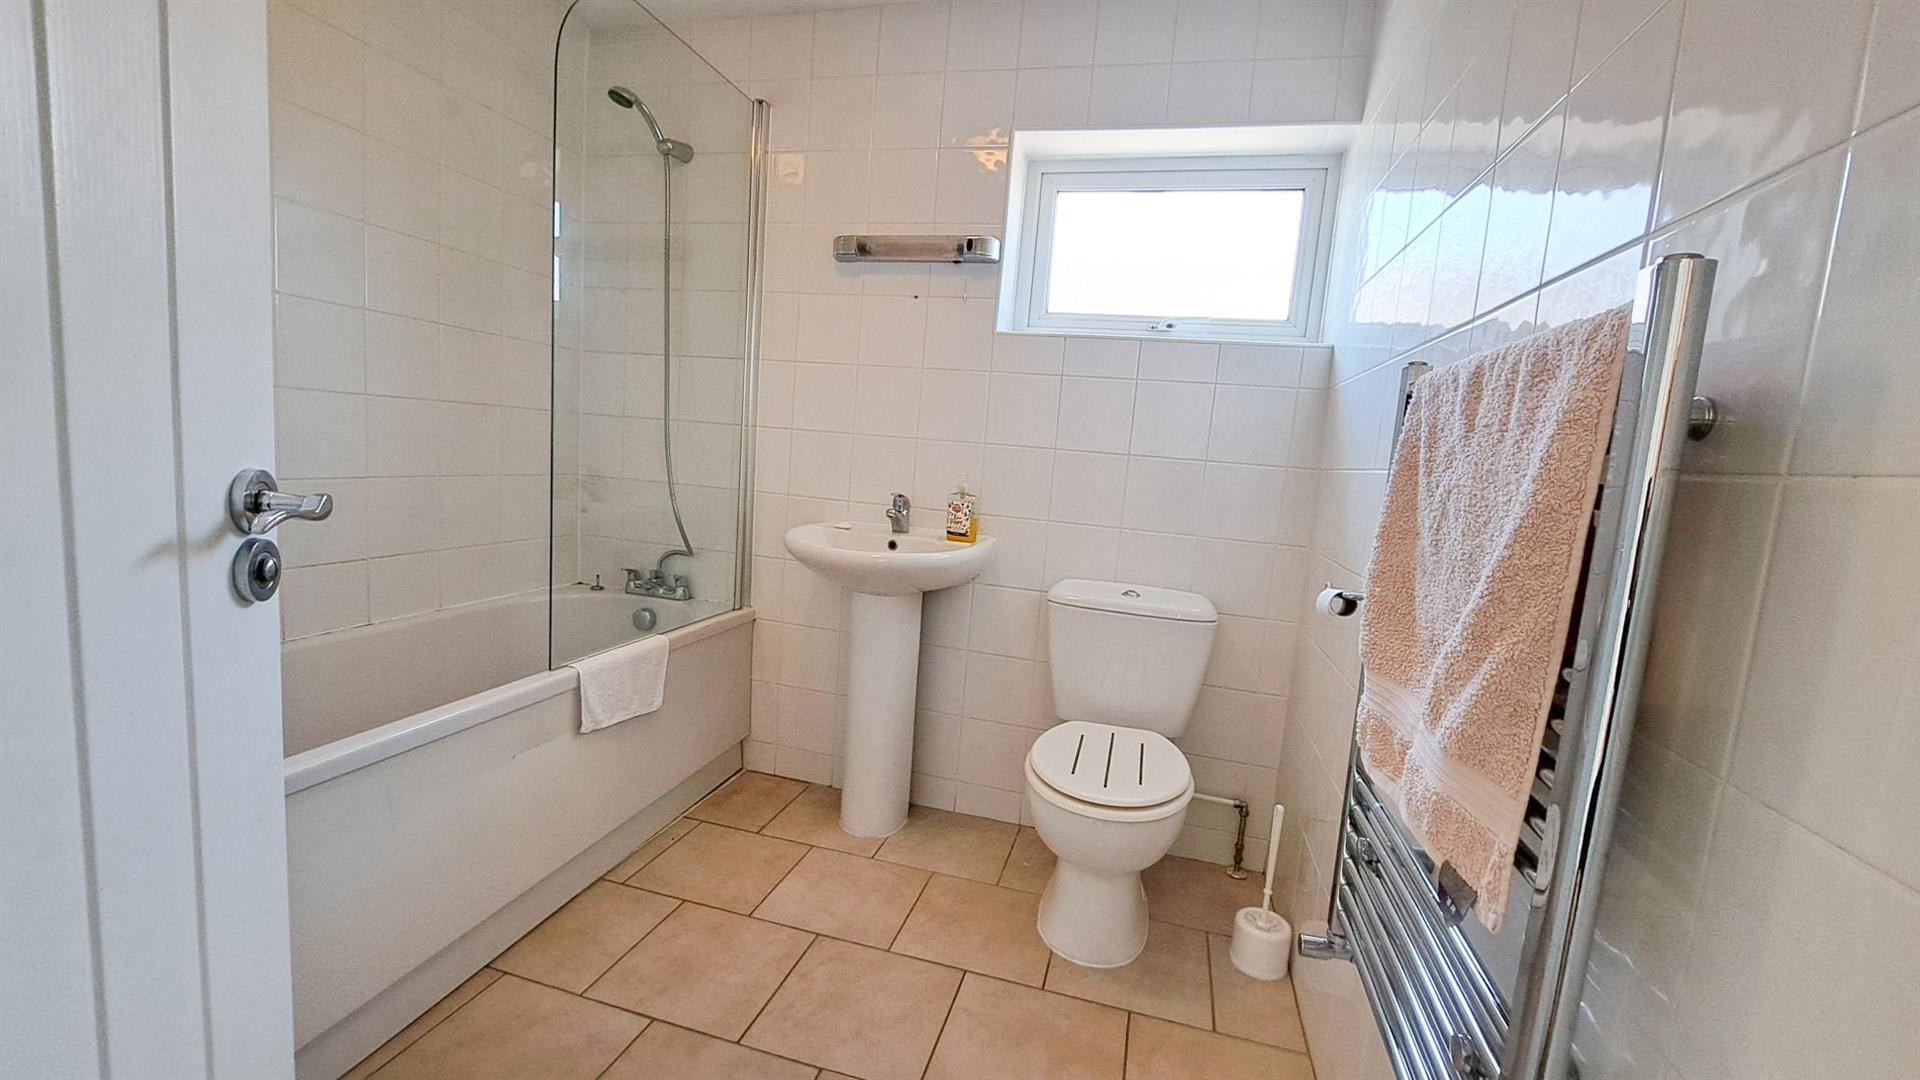
Bathroom
-
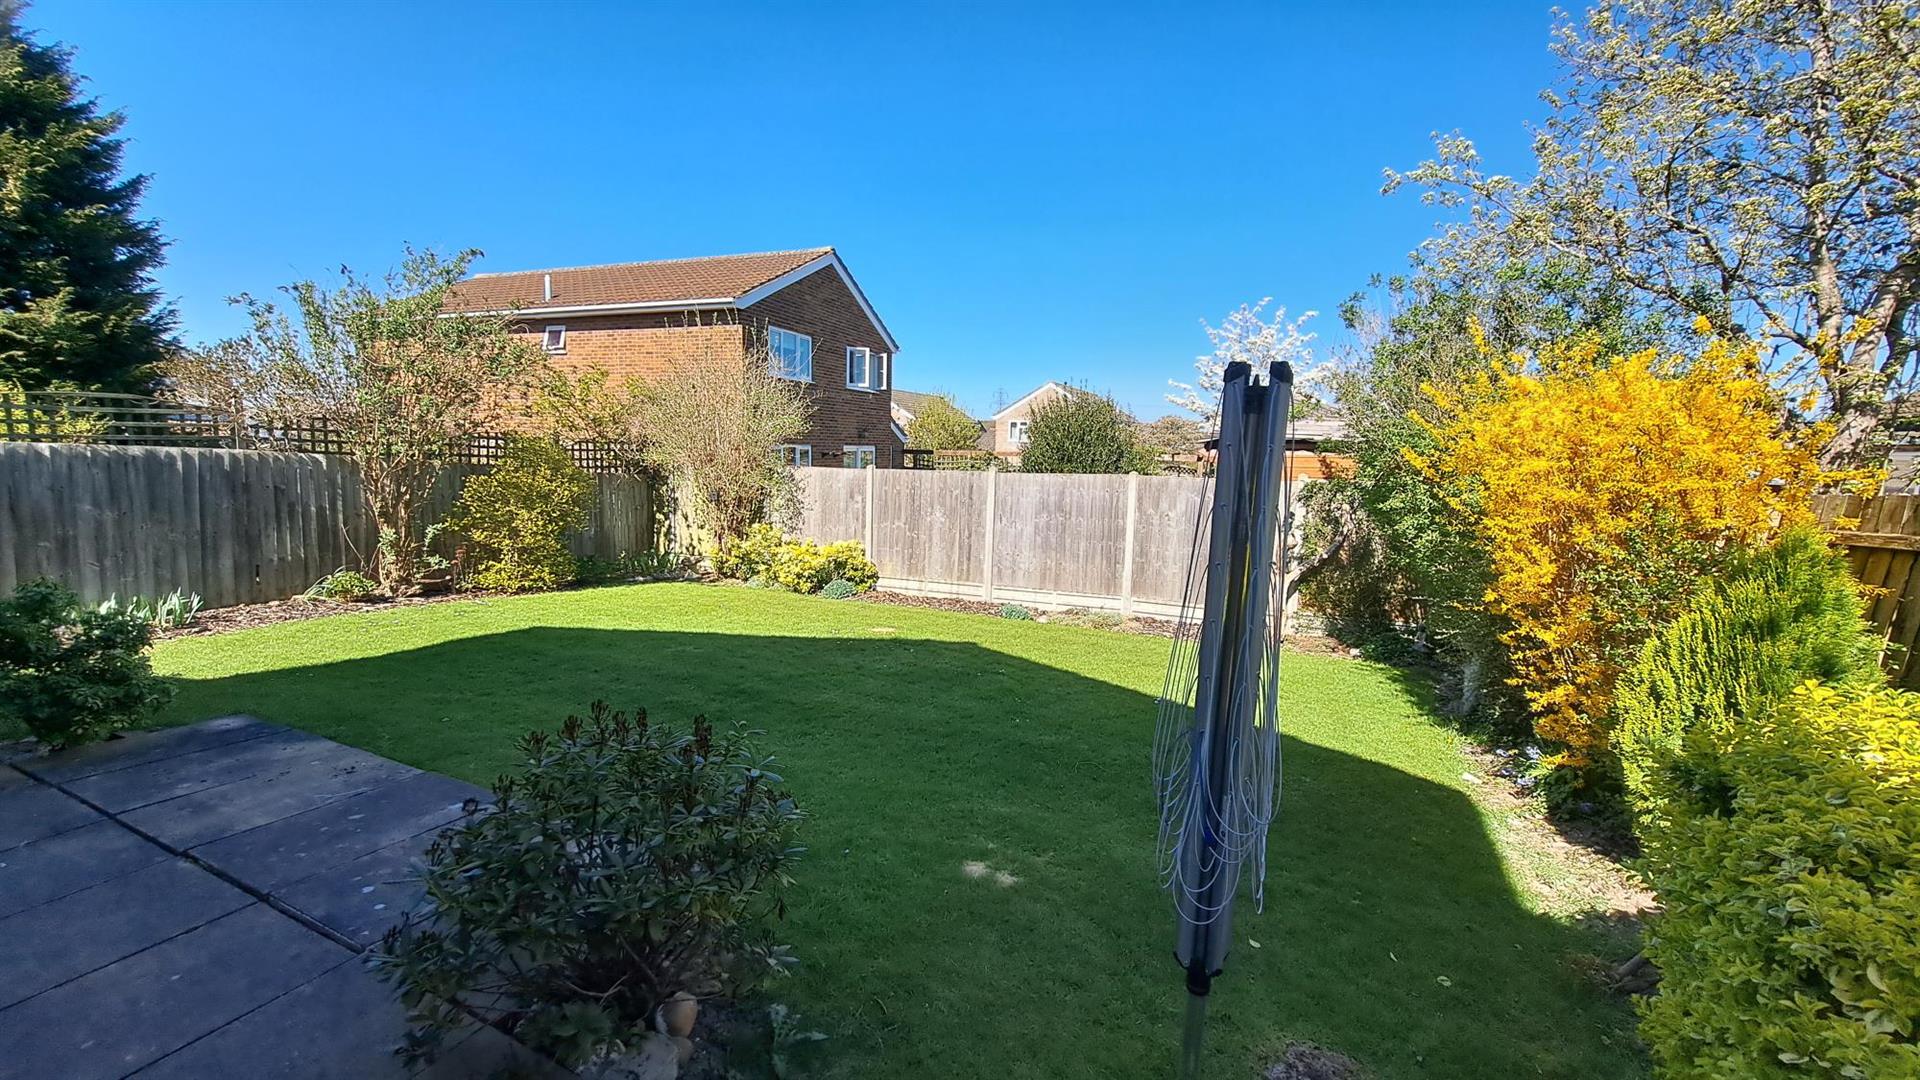
Garden
-
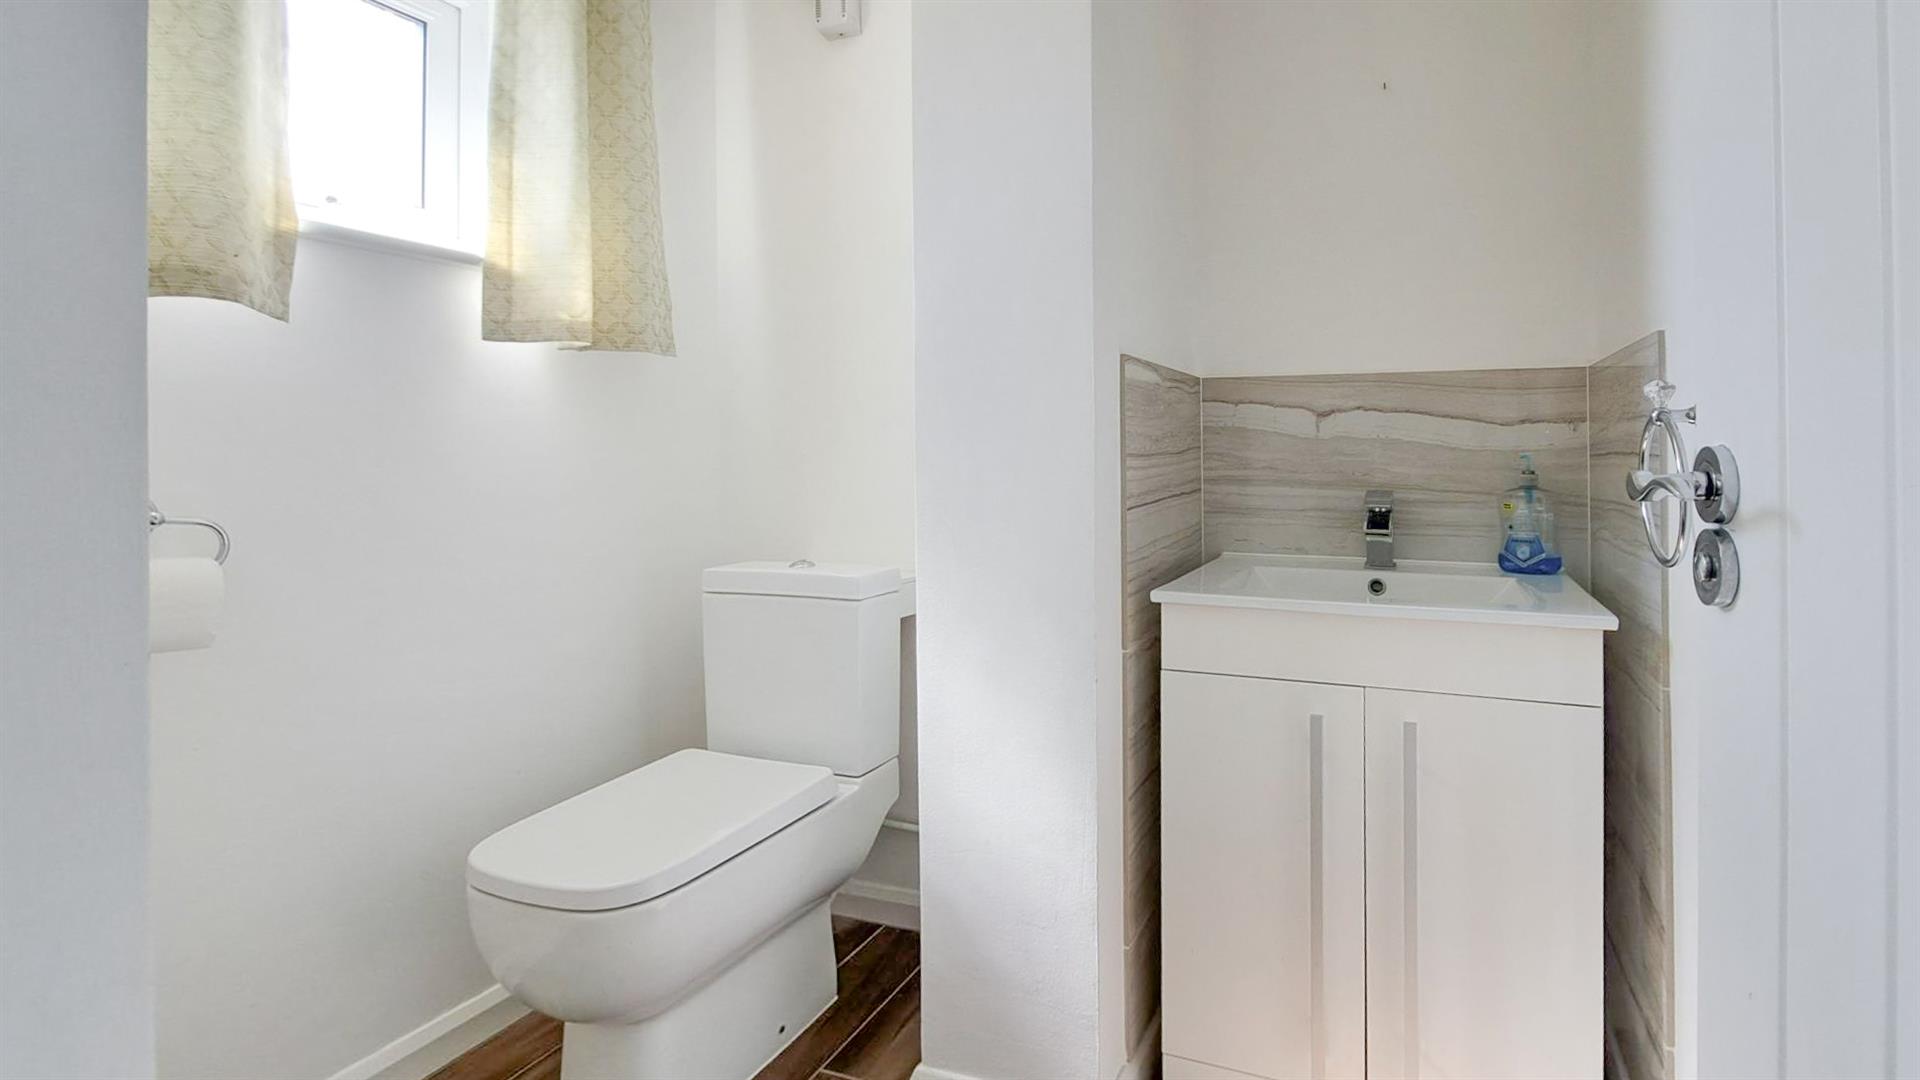
Cloakroom
-
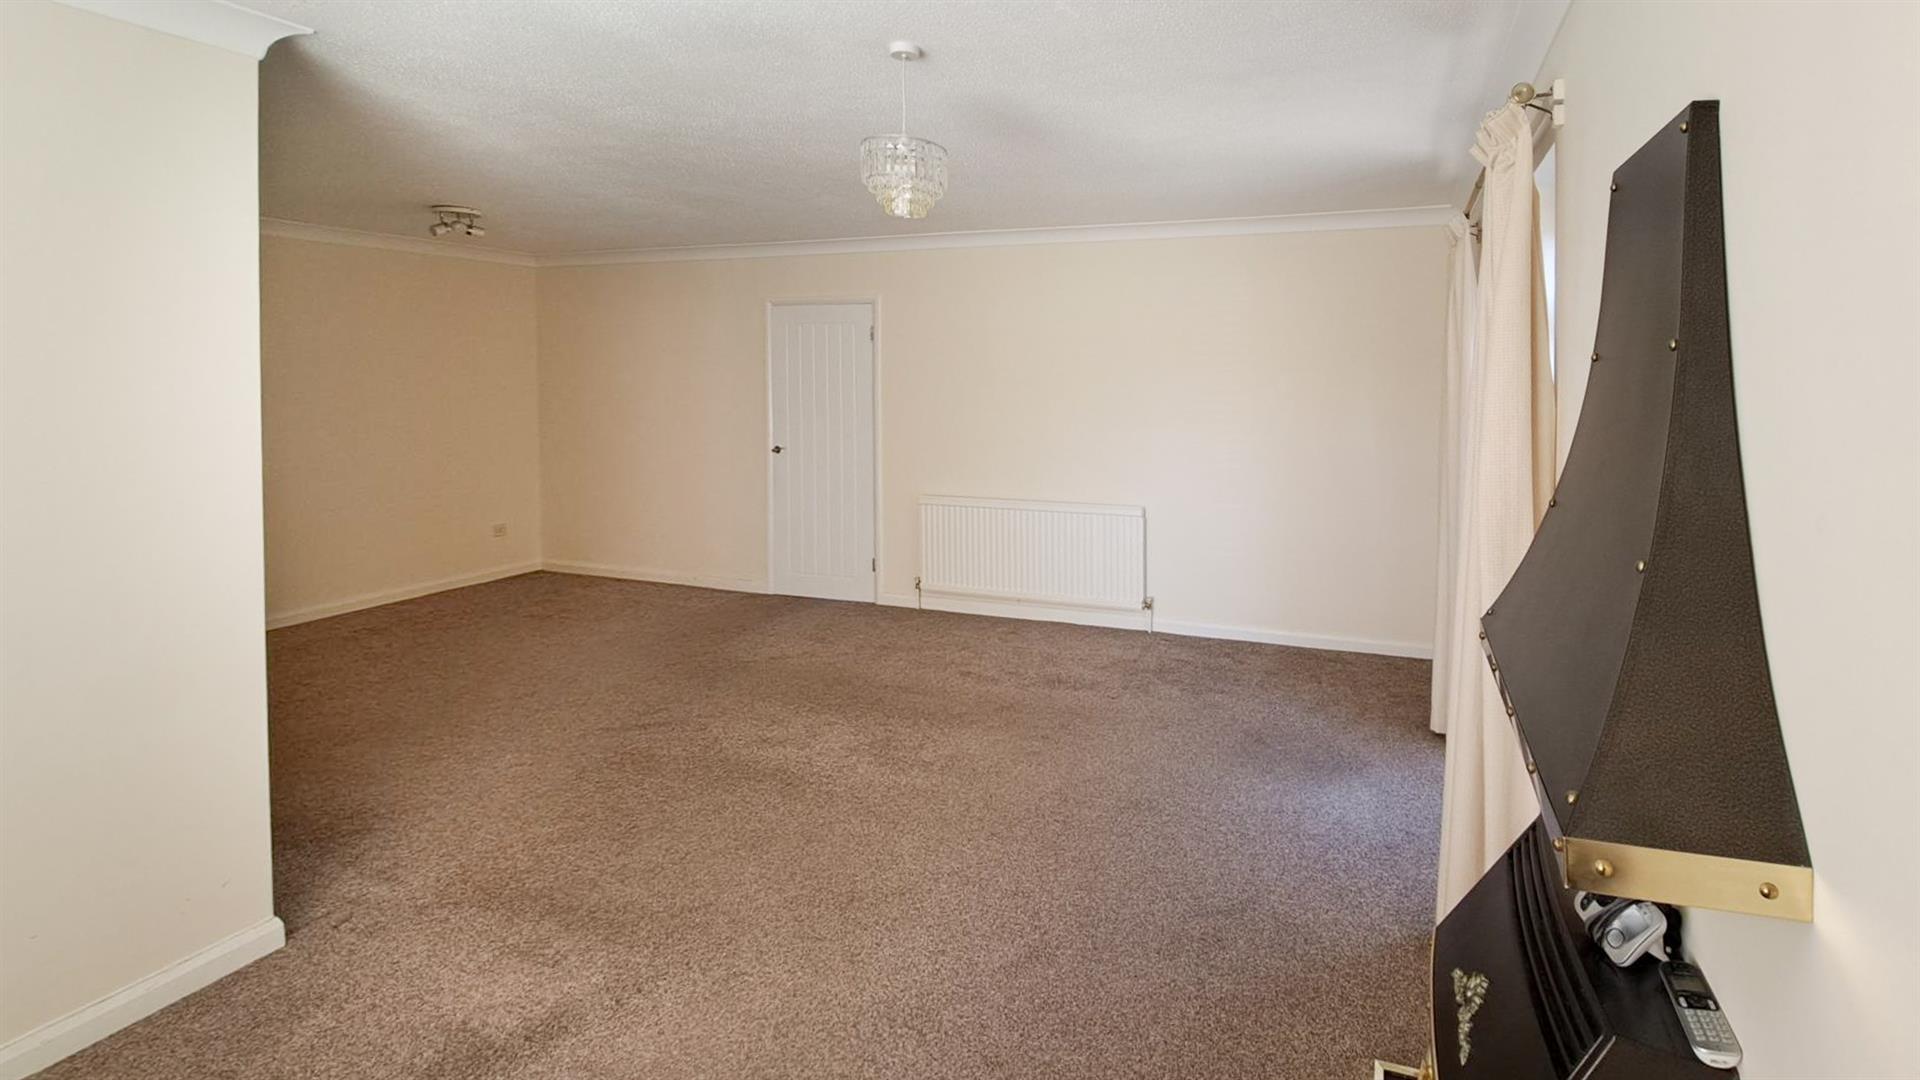
Living Room 2
-
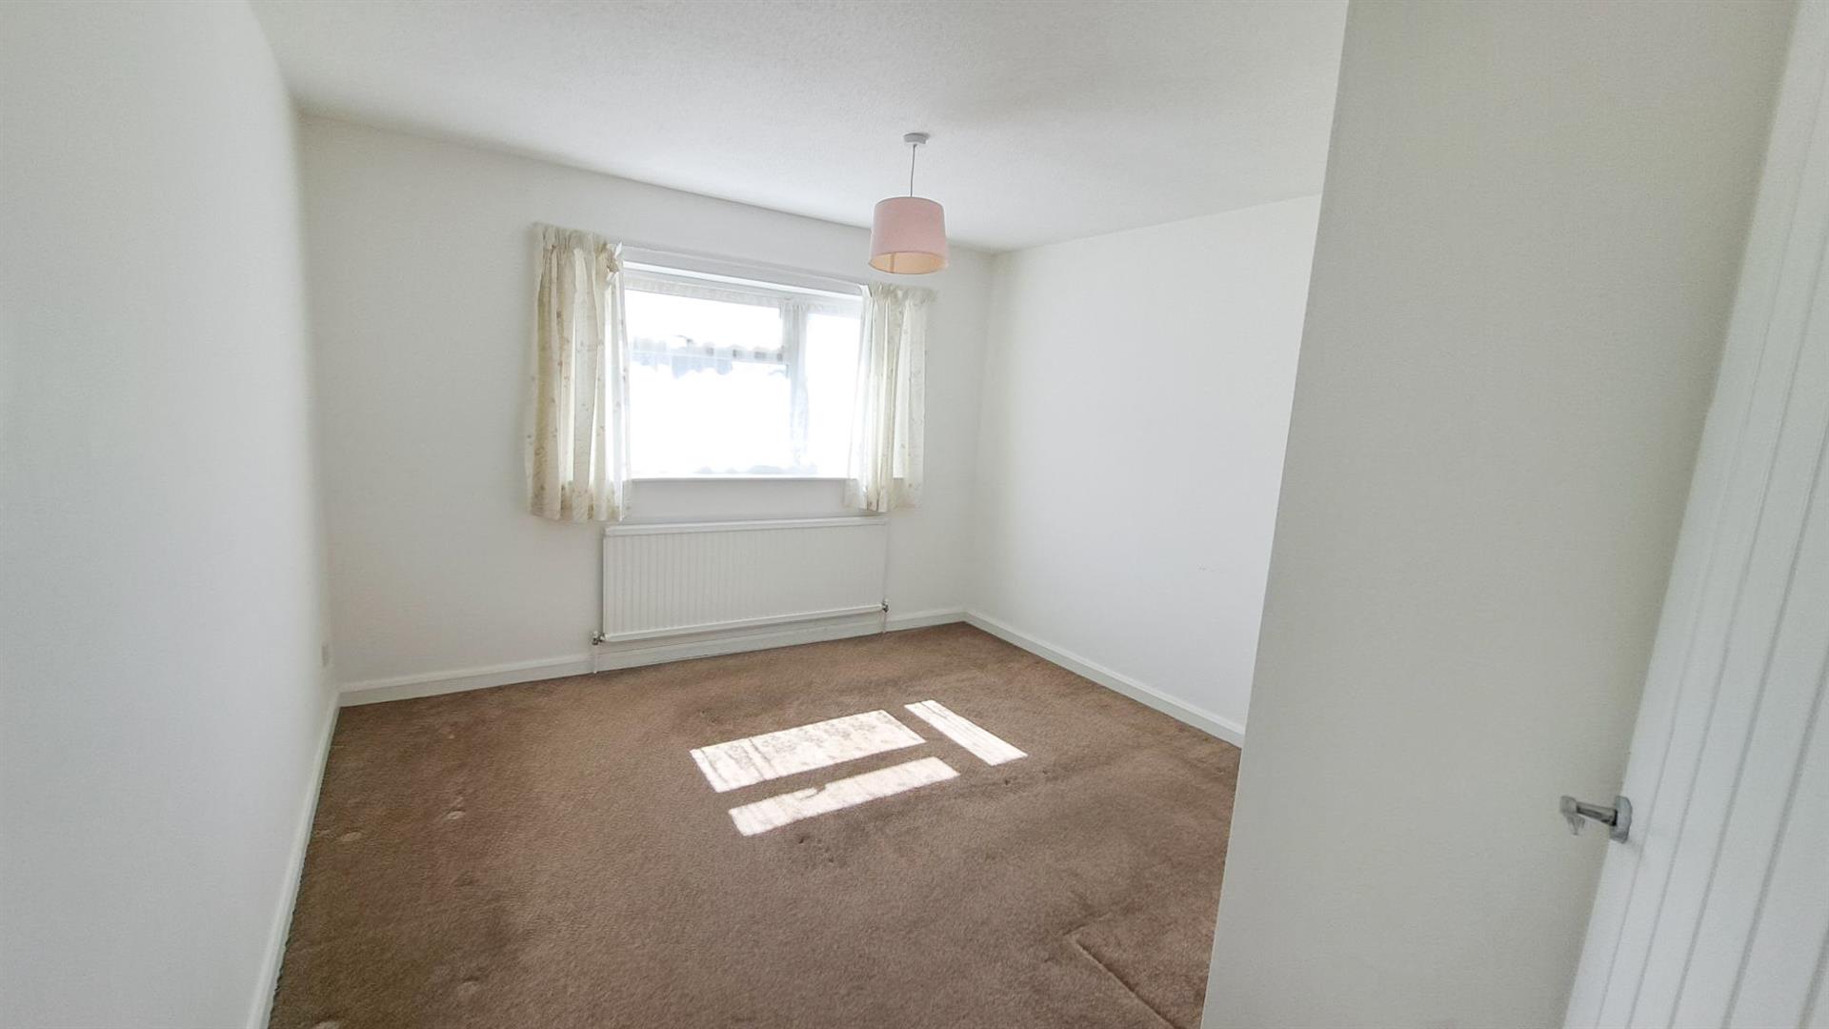
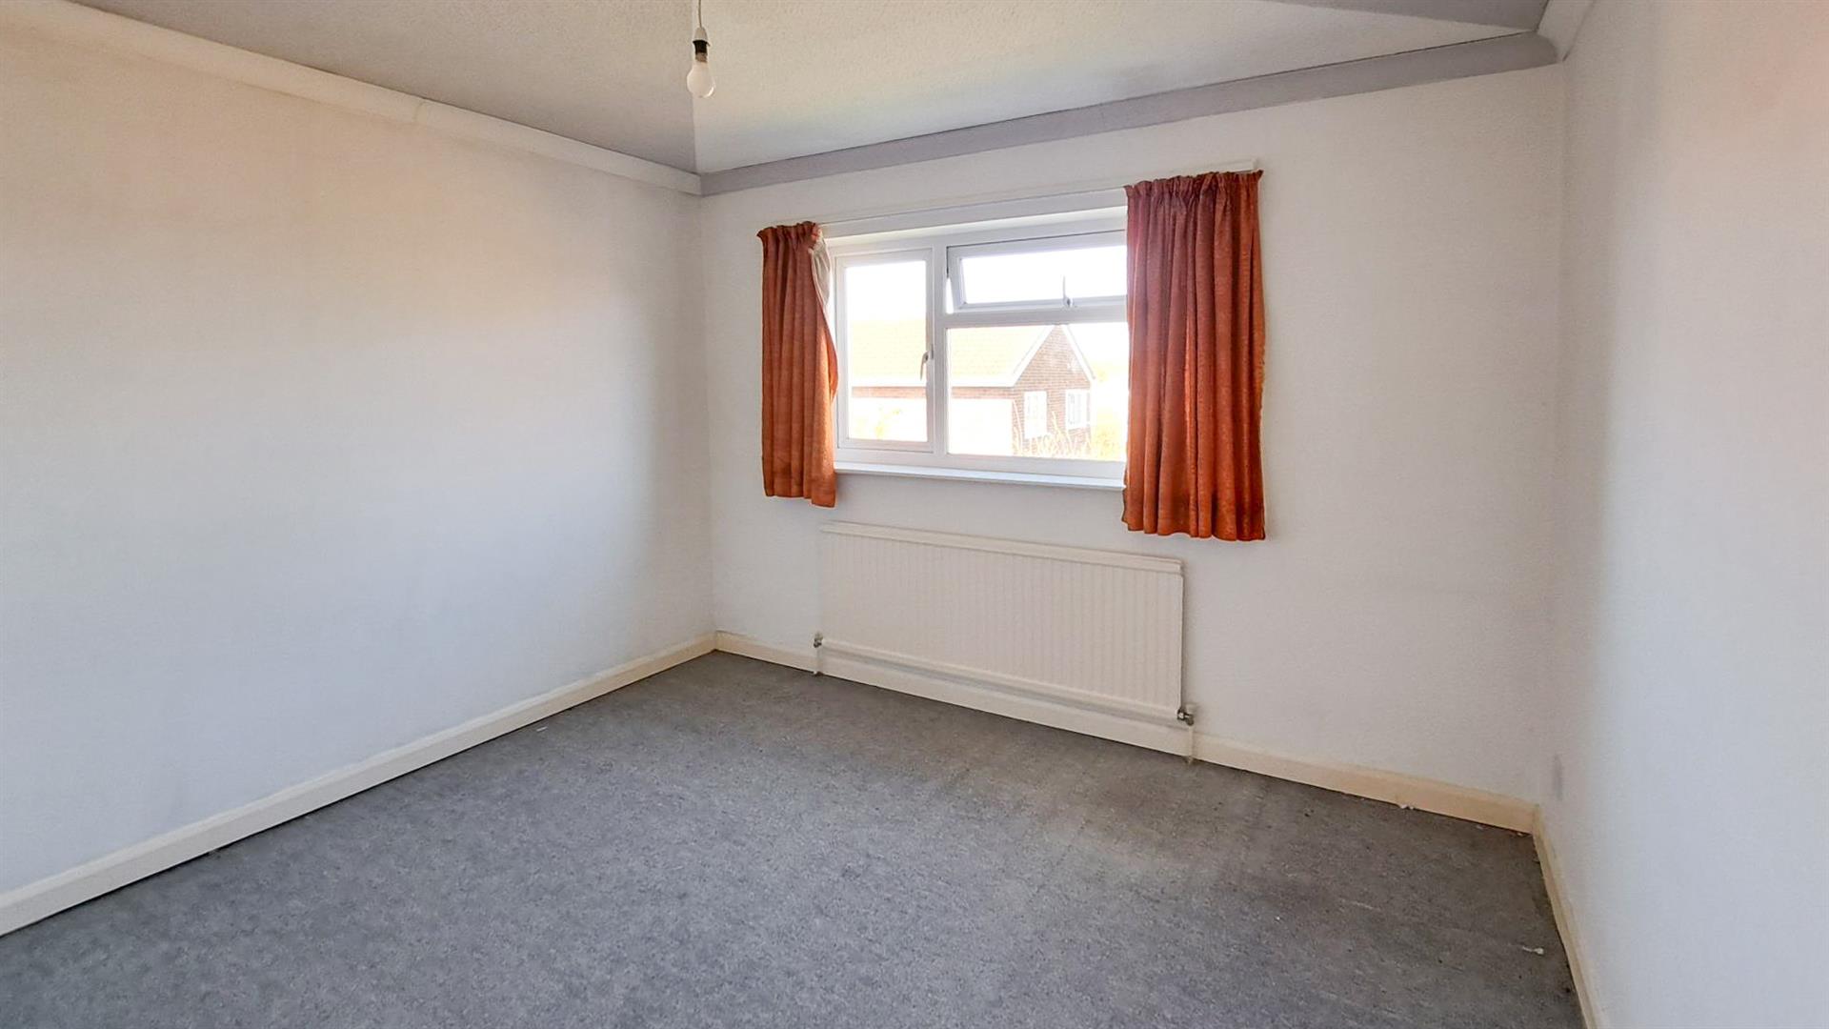
Bed 2
-
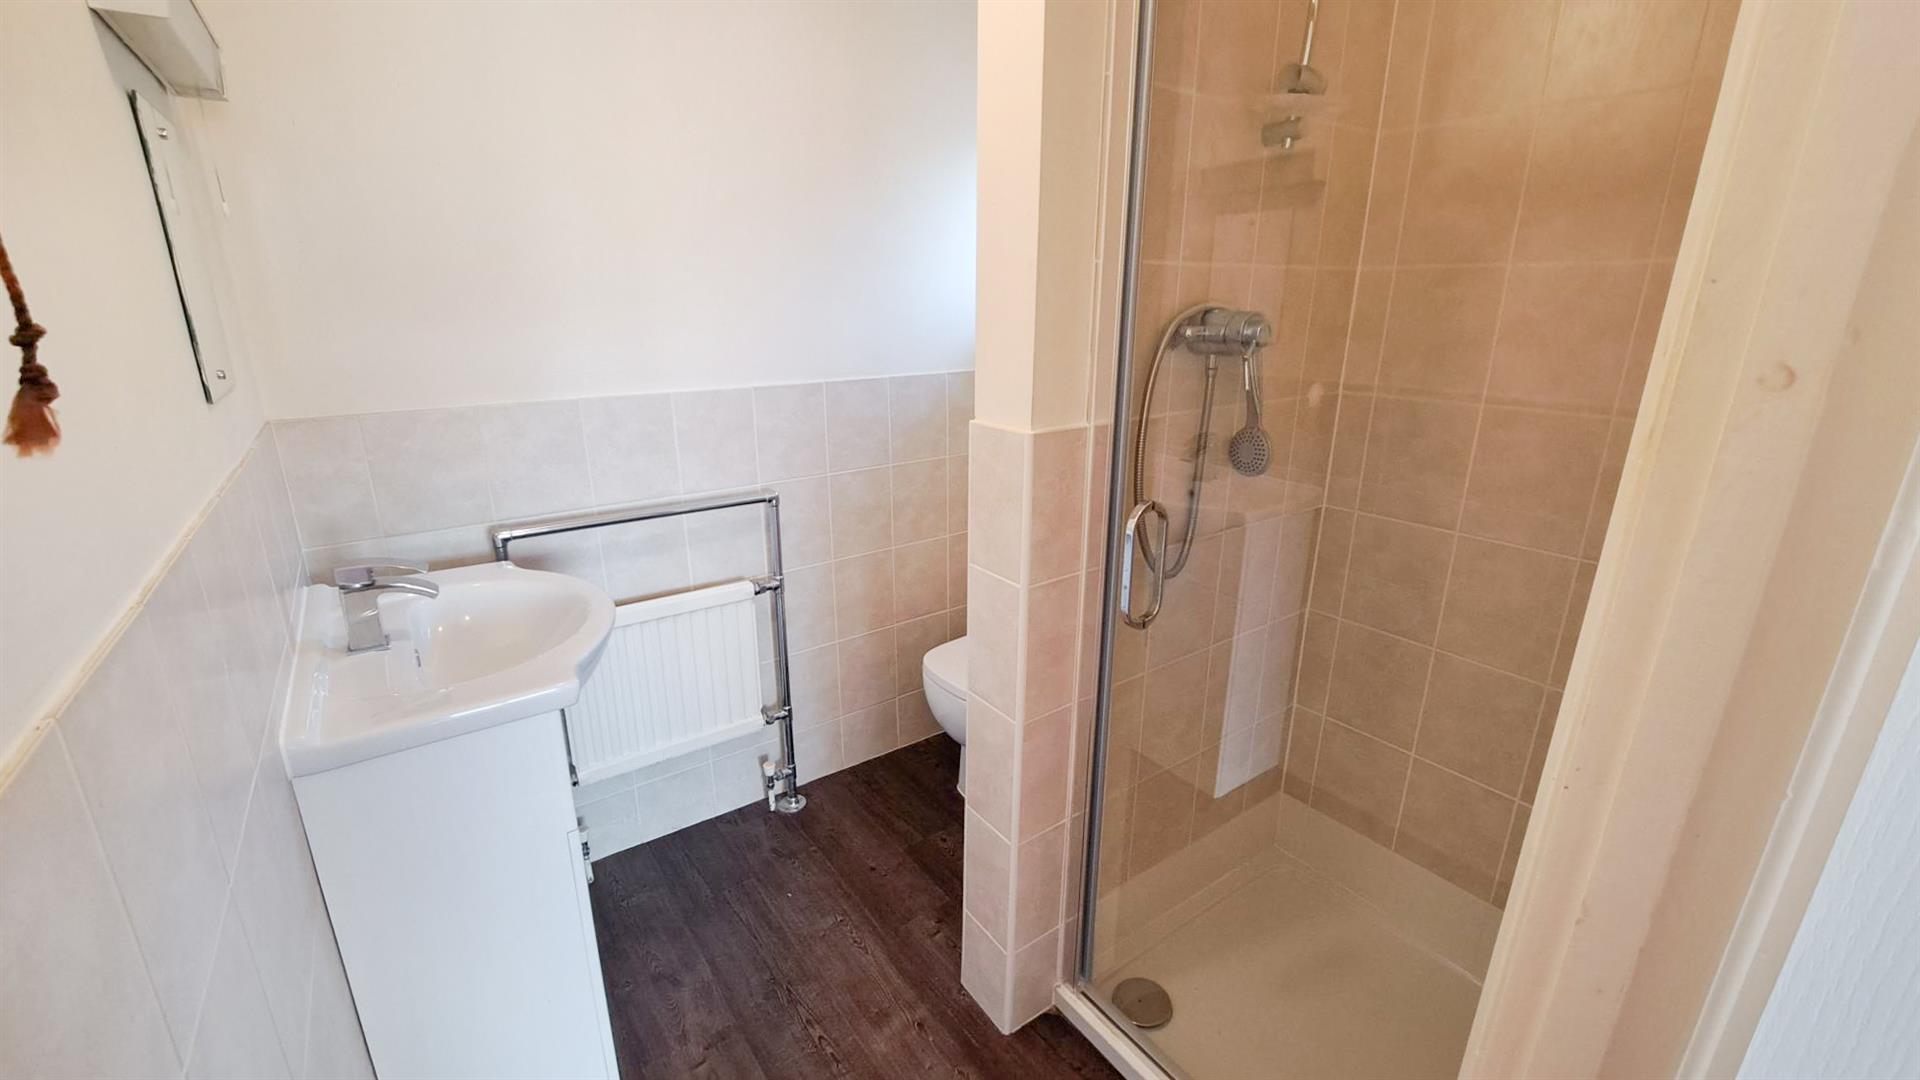
En Suite
-
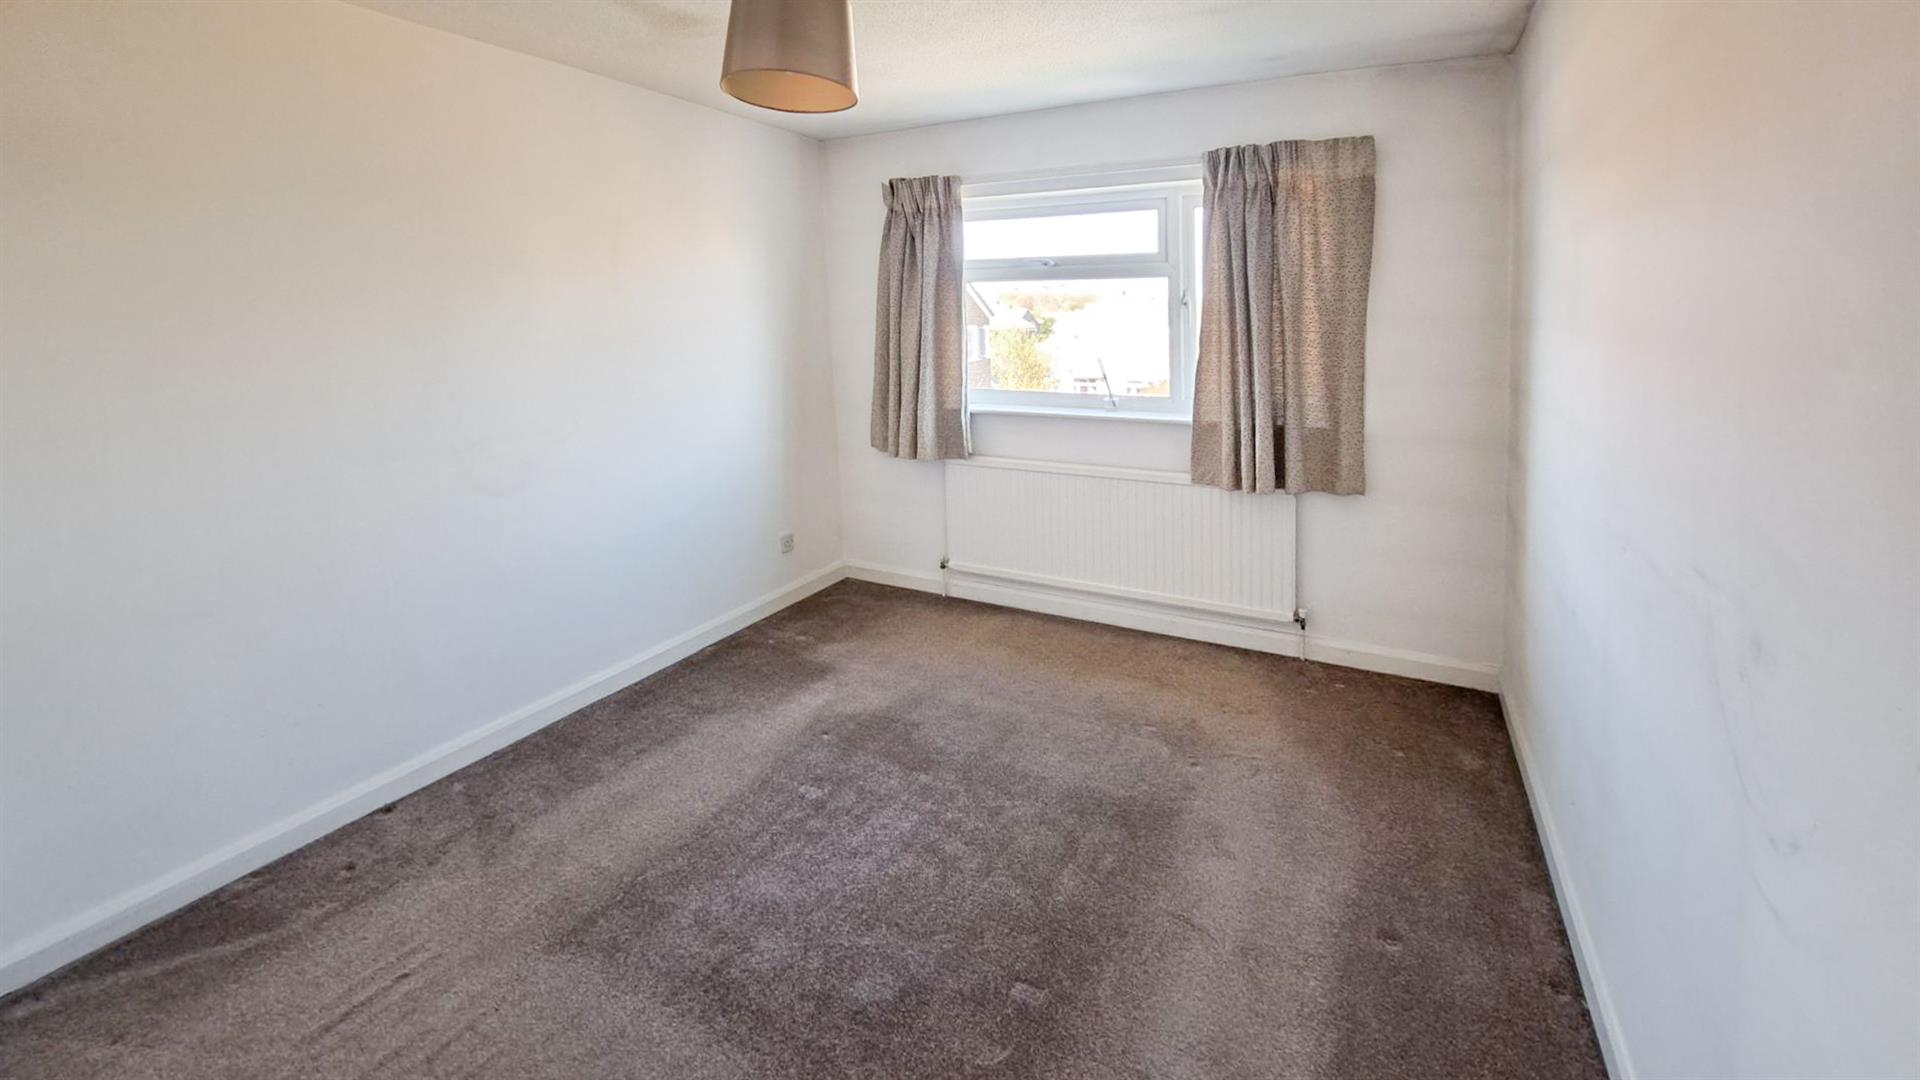
Bed 4
-
Bed 3
-
Bathroom
-
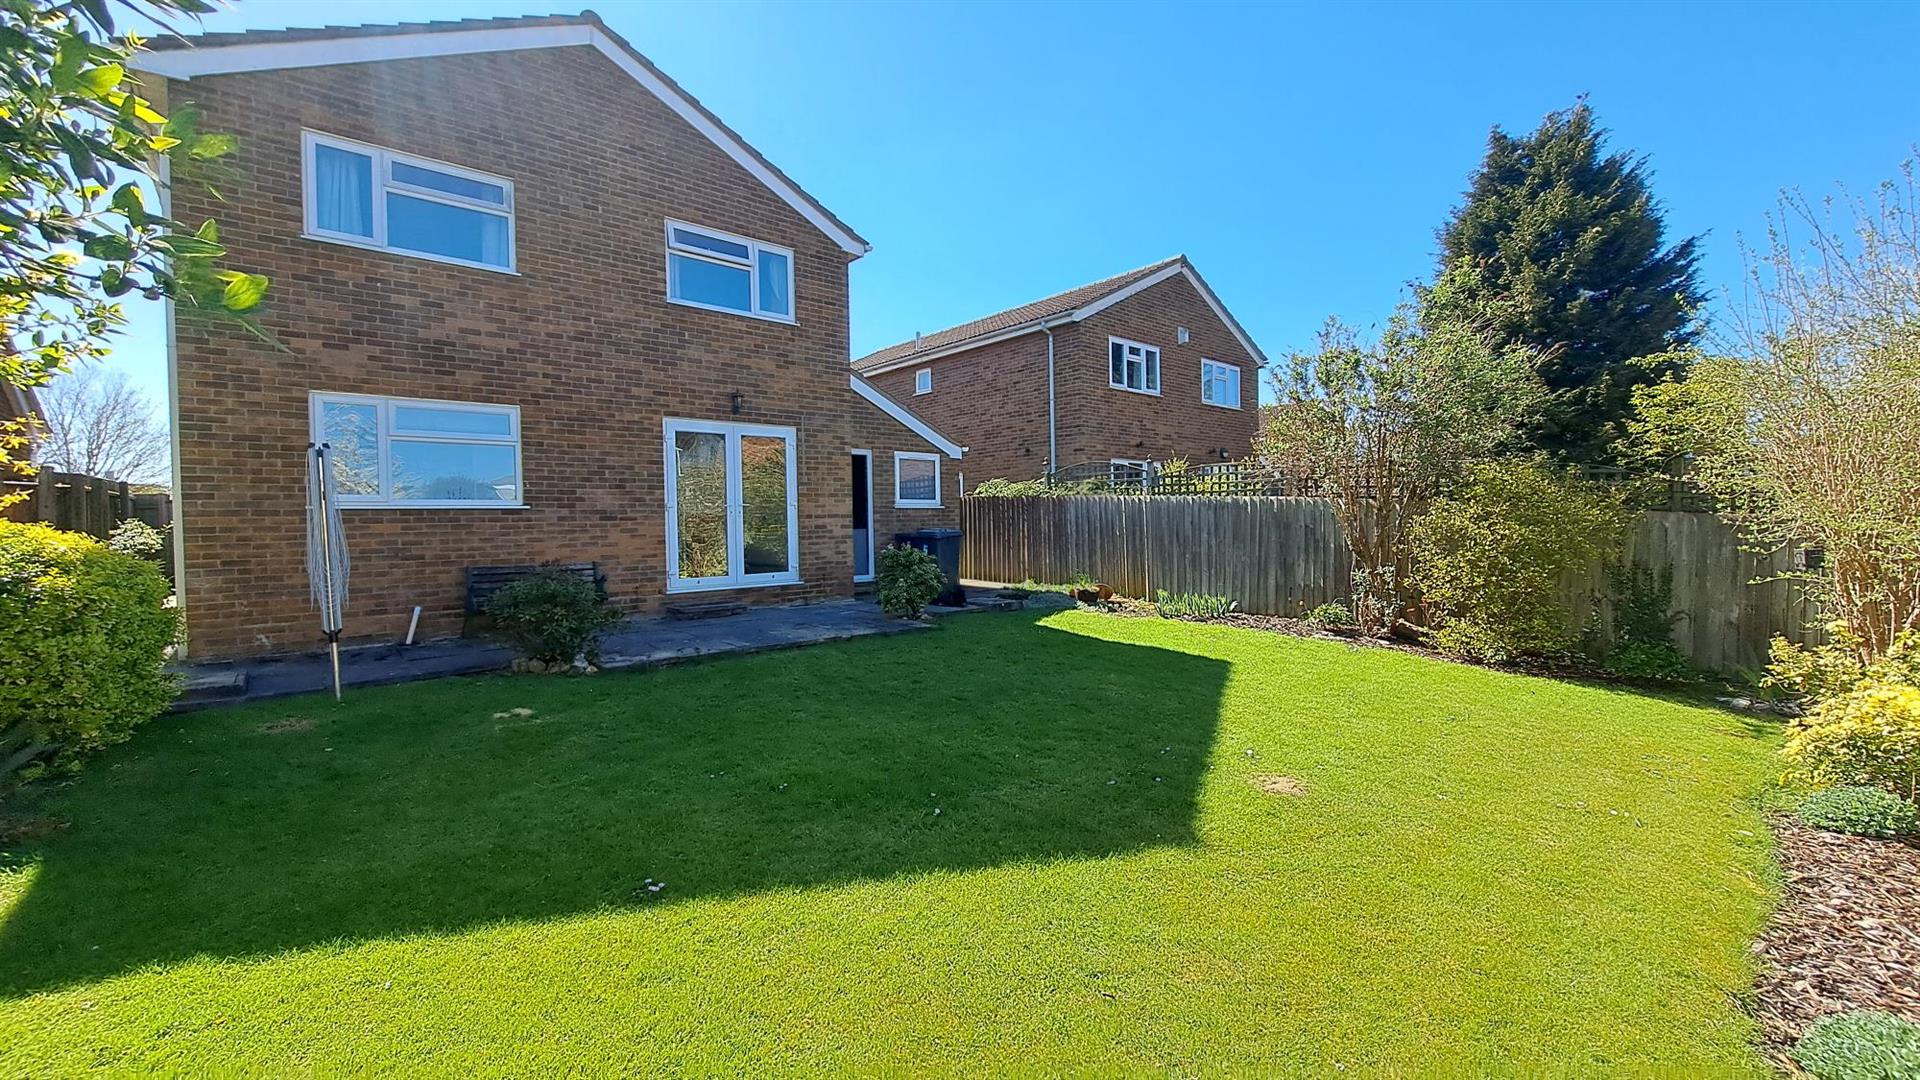
Rear View
- 4 Double bedroom detached Family Home
- Sought after area of Putnoe
- Excellent local amenities
- Separate Reception Rooms
- Double Length Garage
- En suite to master bedroom
- Kitchen and Utility Room
- No Upward chain
A rare opportunity to acquire this established 4 double bedroom detached home situated in this highly desirable residential cul de sac within the sought after area of Putnoe.
This spacious family home offers an entrance hall, downstairs cloakroom, very large lounge, separate dining room, fitted kitchen and separate utility room. Upstairs there are four double bedrooms, with an en suite shower room to the master bedroom and there is a family bathroom.
There are generous and well tended gardens to front and rear, an attached double length garage with an electric up and over door and driveway.
This property is offered with vacant possession and early viewing is strongly recommended.
Hall
WC
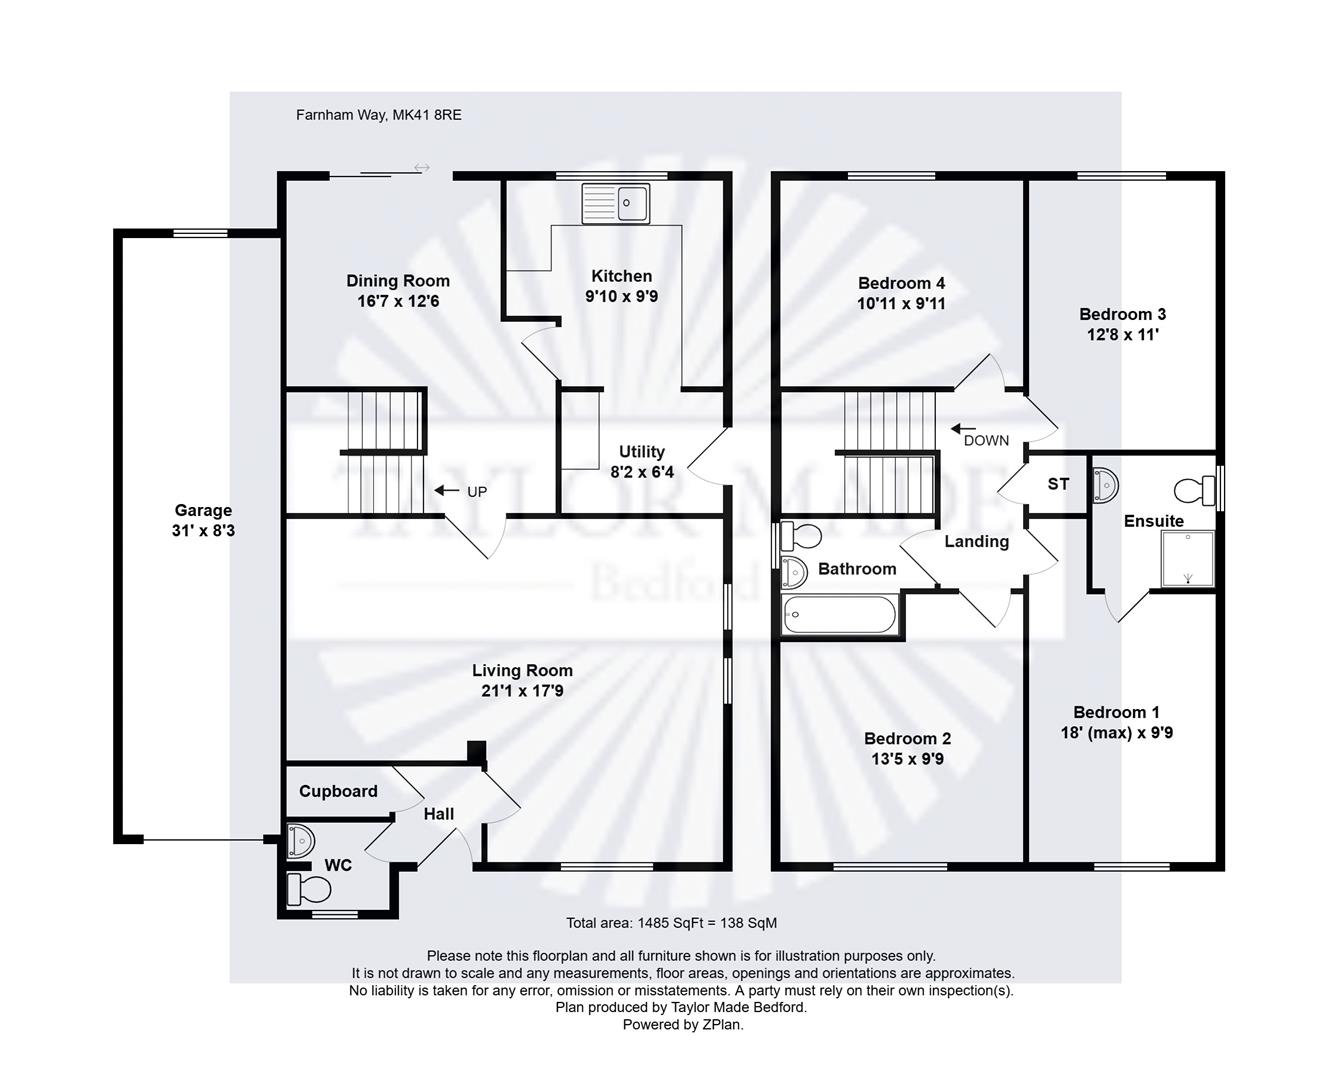
Living Room6.43m x 5.41m (21'1 x 17'9)
Dining Room5.05m x 3.81m (16'7 x 12'6)
Kitchen3.00m x 2.97m (9'10 x 9'9)
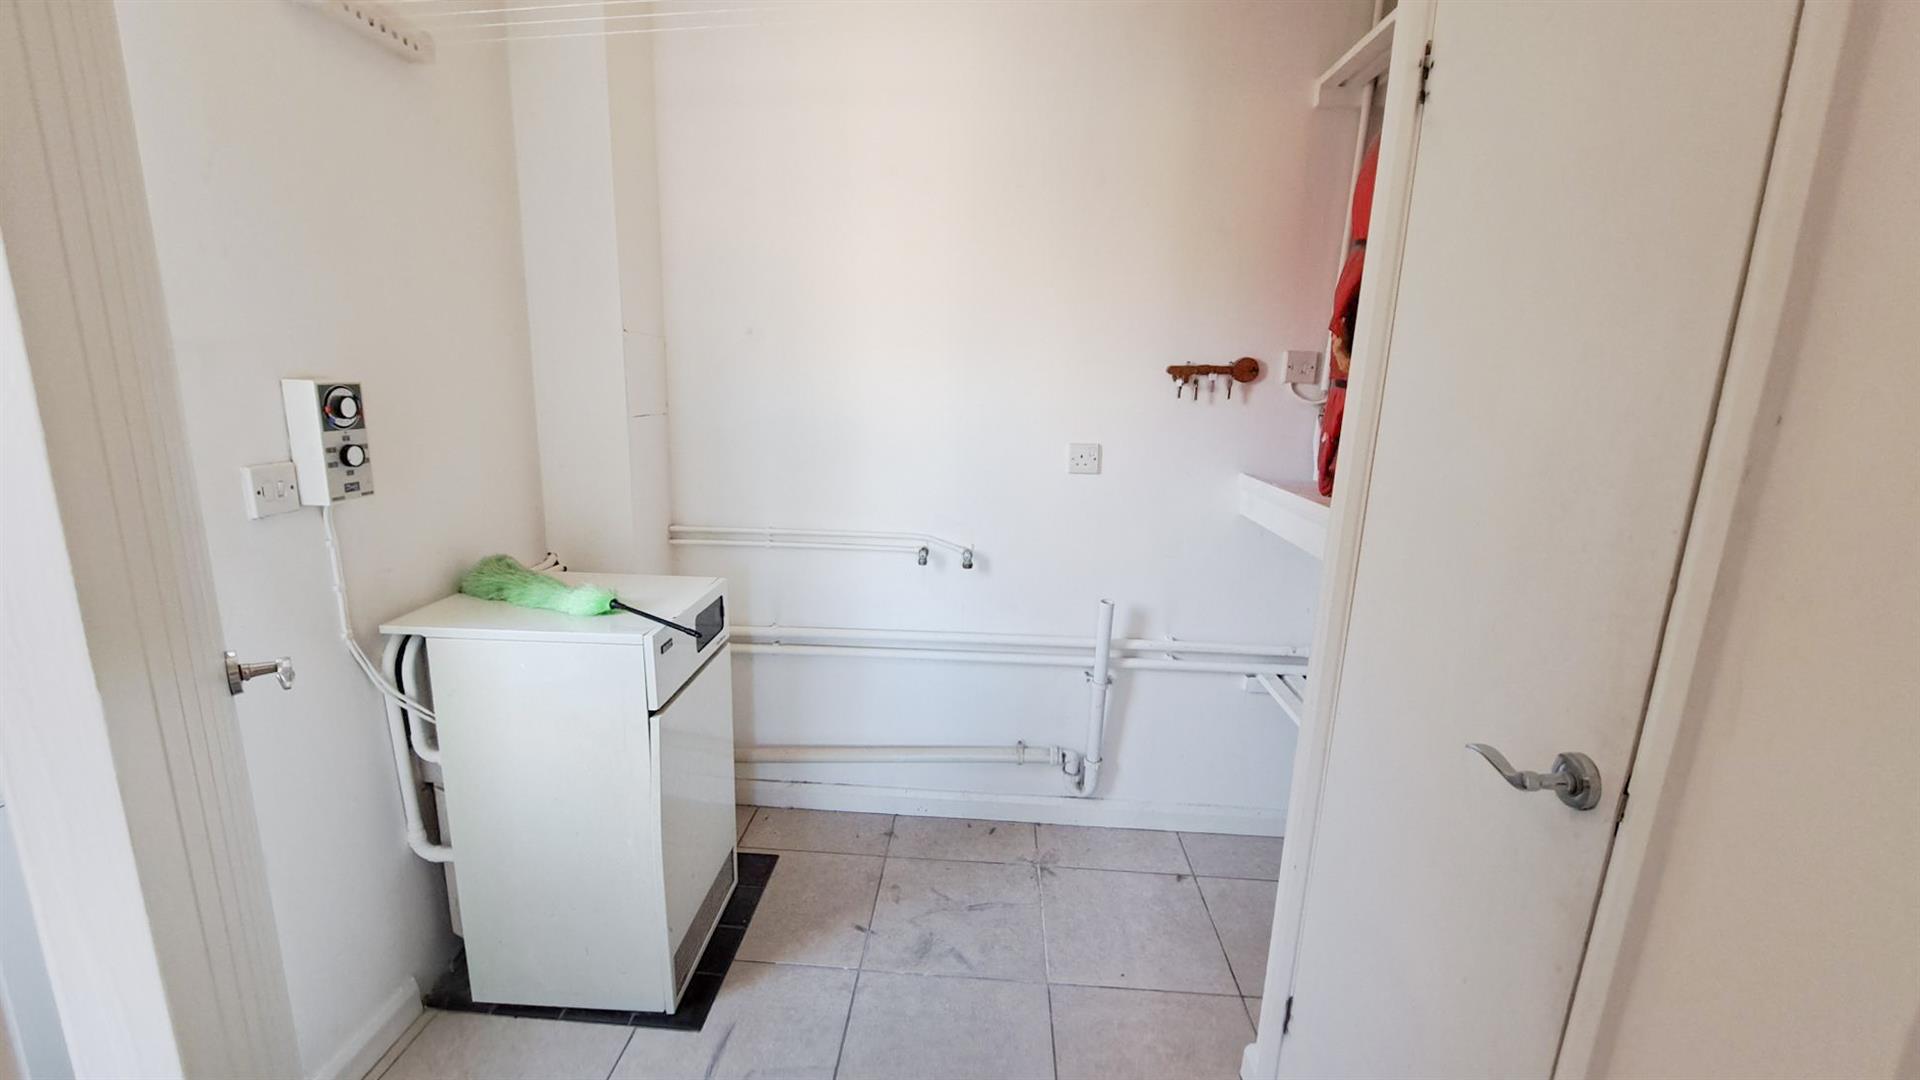
Utility2.49m x 1.93m (8'2 x 6'4)
Stairs to First Floor
Landing
Bedroom 15.49m (max) x 2.97m (18' (max) x 9'9)
Ensuite
Bedroom 24.09m x 2.97m (13'5 x 9'9)
Bedroom 33.86m x 3.35m (12'8 x 11')
Bedroom 43.33m x 3.02m (10'11 x 9'11)
Bathroom
Garage & Driveway9.45m x 2.51m (31' x 8'3)
Enclosed Rear Garden
BedfordBedford town centre offers excellent retail, dining outlets and leisure facilities to include Robinson Pool and various gyms. The Embankment is a short walk away as well as the new Riverside development offering restaurants, bars and a cinema. The train station, located just outside of the town centre, has fantastic transport links into Luton in 20 minutes and London St Pancras in under 40 minutes. The road links from Bedford also serve commuters well with direct access to the A421, A428, the M1 motorway juncs 13 & 14.
Click image to enlarge:
- 4 Double bedroom detached Family Home
- Sought after area of Putnoe
- Excellent local amenities
- Separate Reception Rooms
- Double Length Garage
- En suite to master bedroom
- Kitchen and Utility Room
- No Upward chain


