Morinsbury Road, Ravensden, Bedford
£555,000 (Tenant Fees)

-
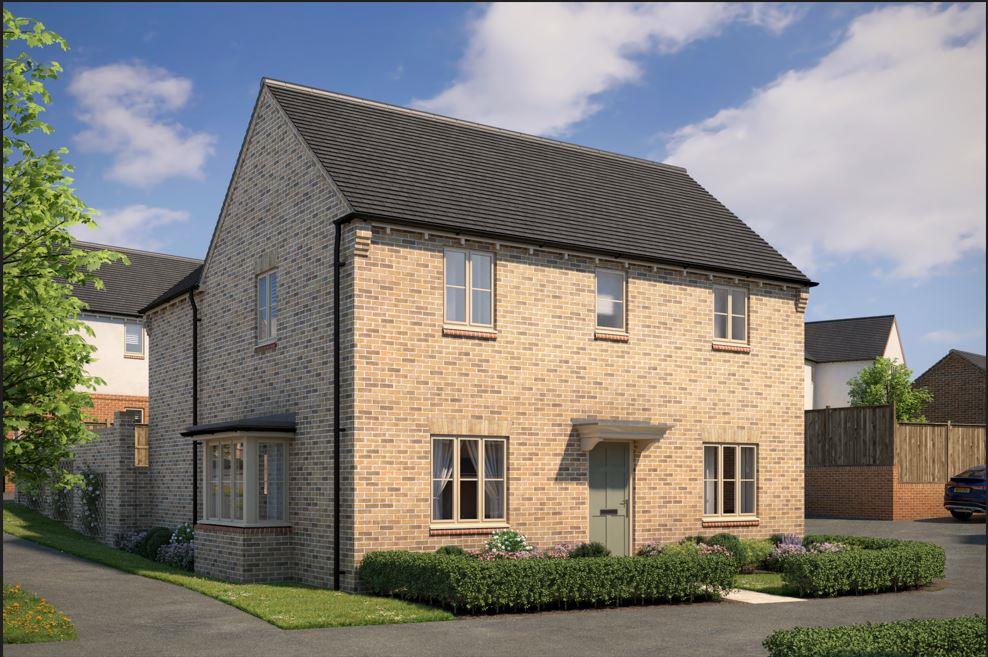
CGI front.JPG
-
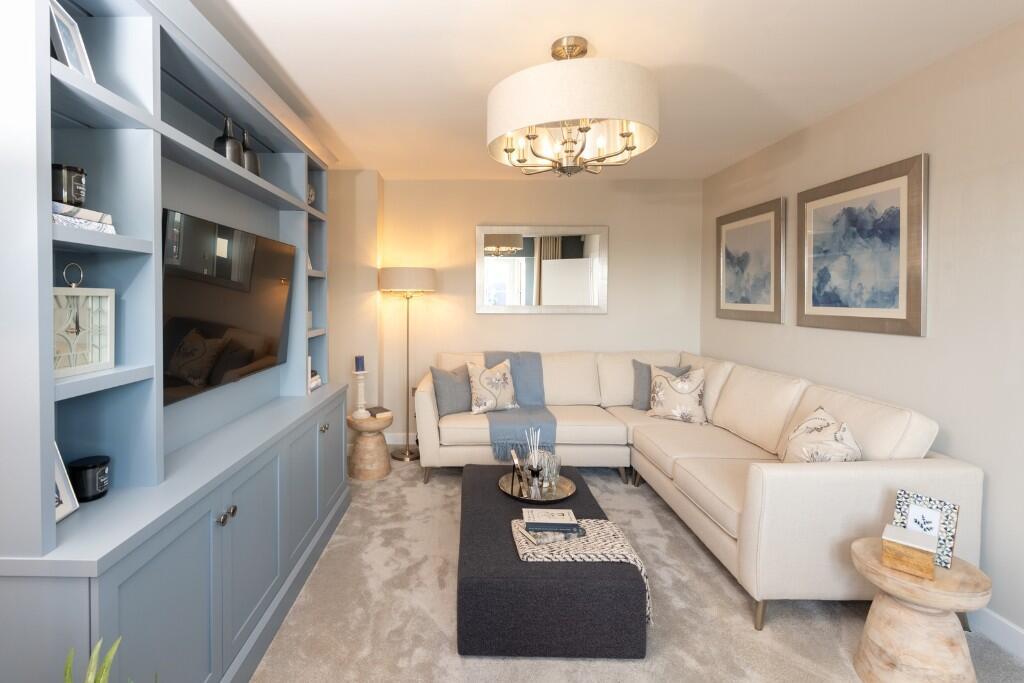
lounge 2.jpeg
-
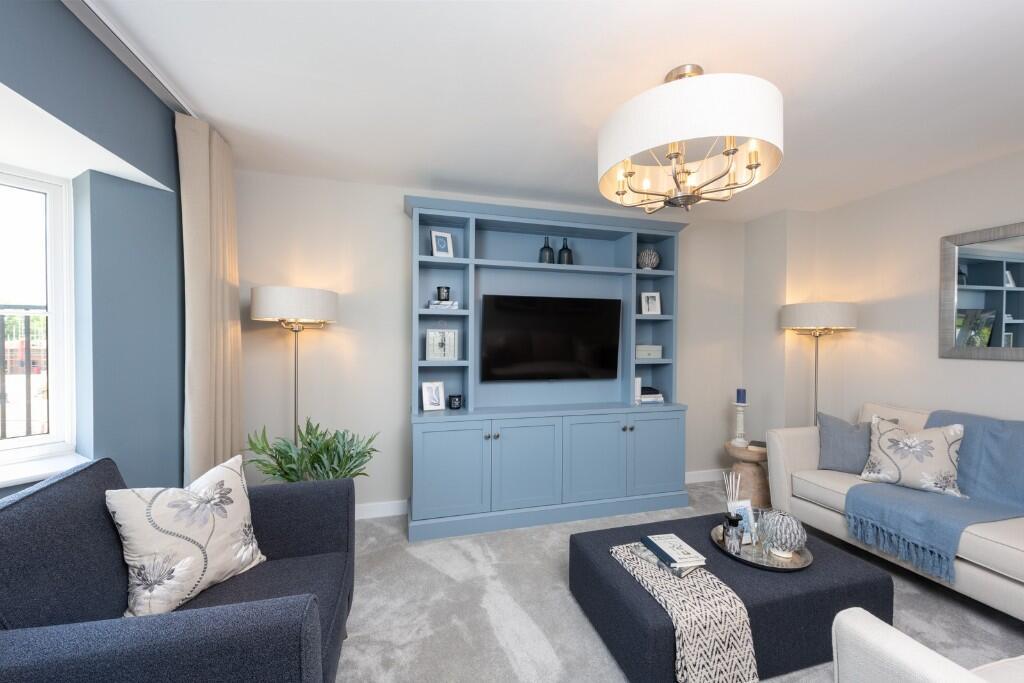
lounge.jpeg
-
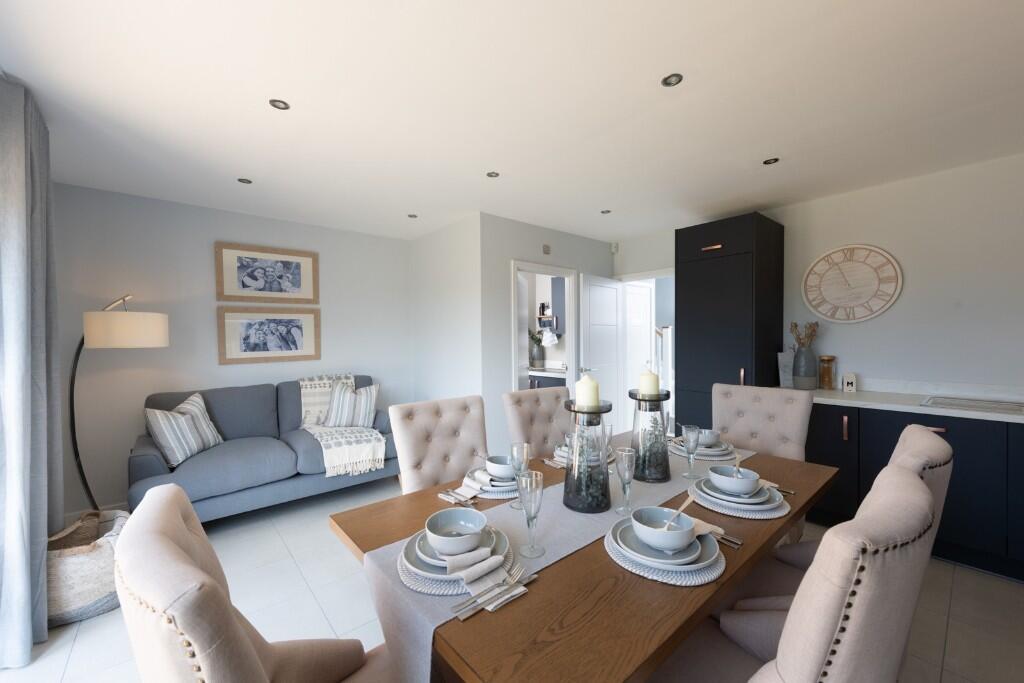
dining room.jpeg
-
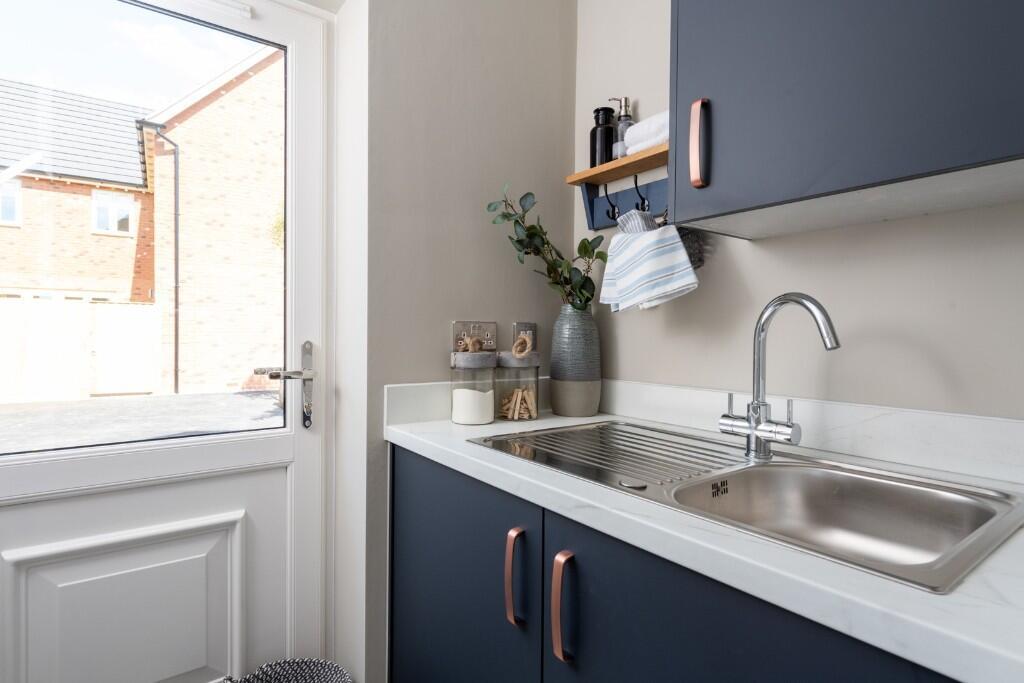
utility room.jpeg
-
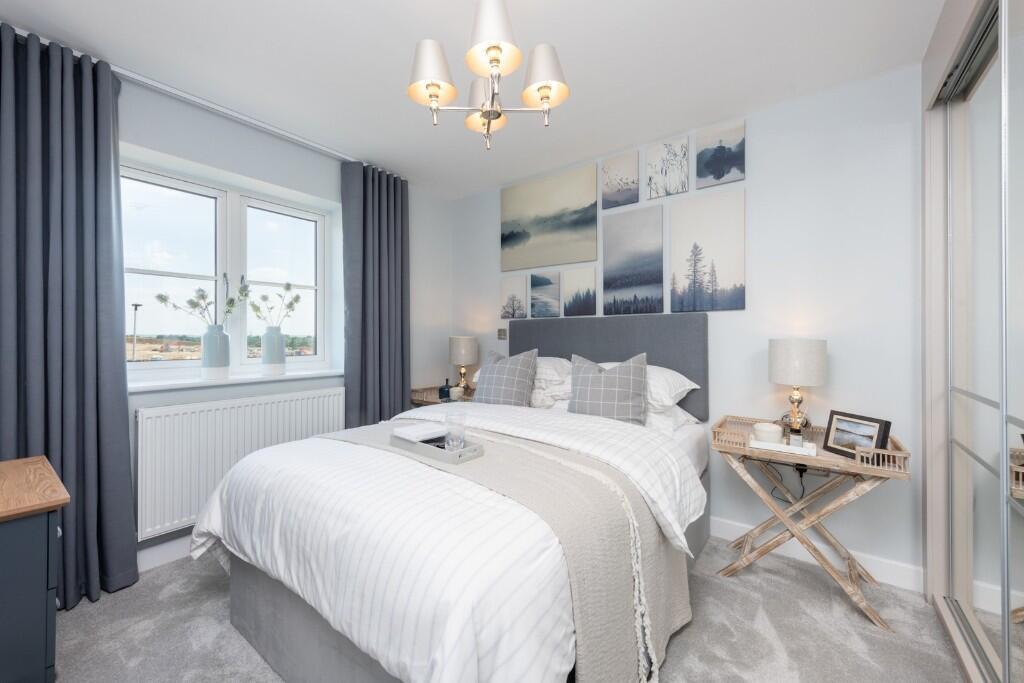
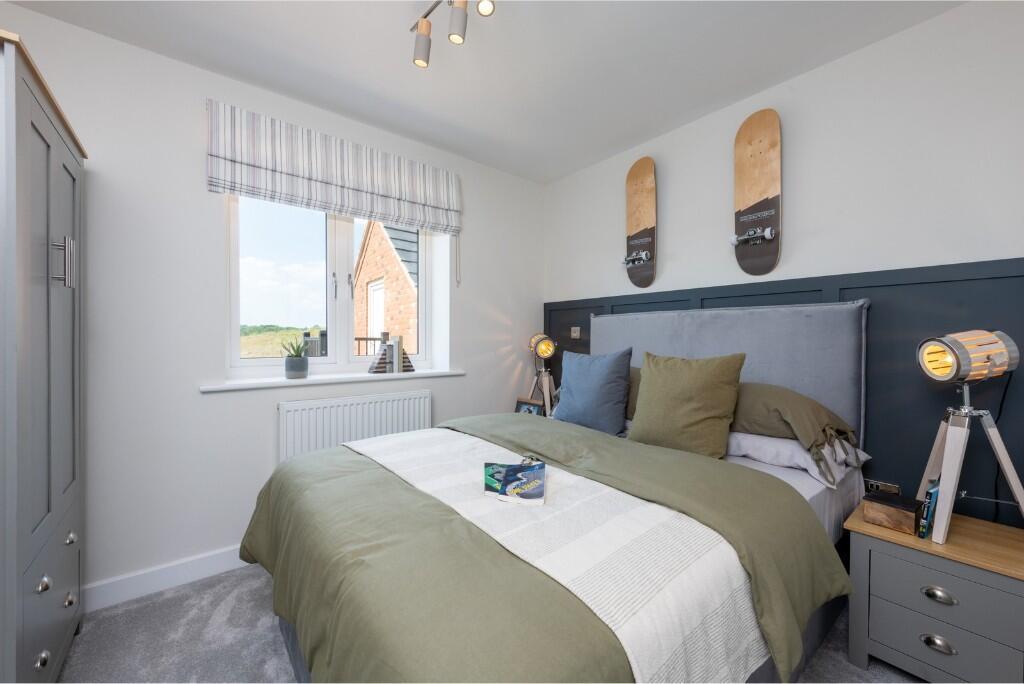
bedroom.jpeg
-
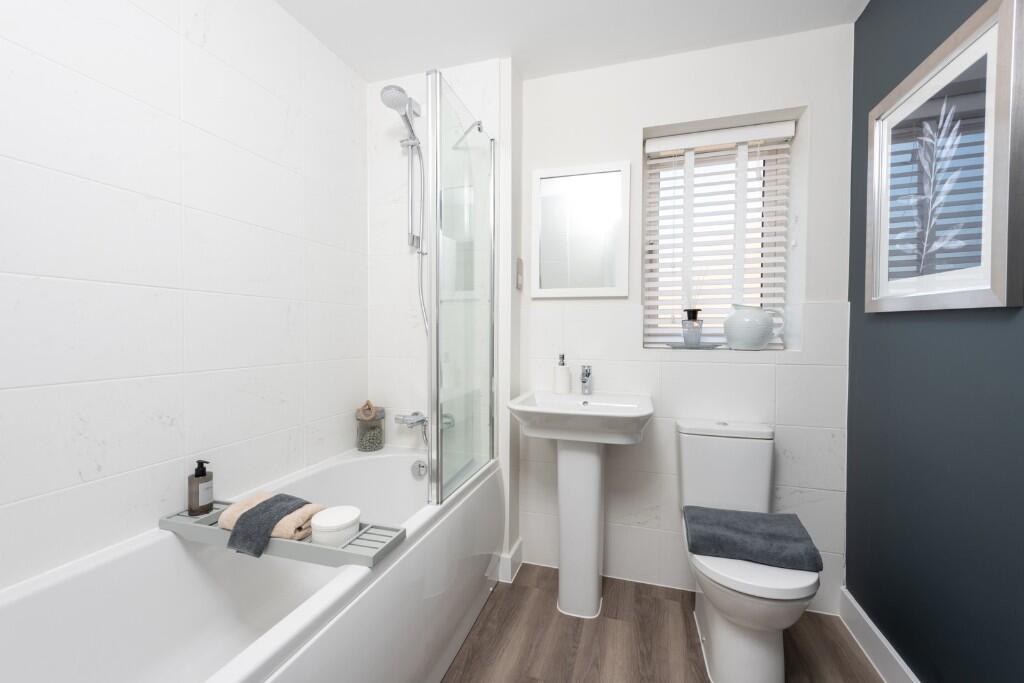
bathroom.jpeg
-
bedroom 2.jpeg
-
Photo 27-06-2025, 14 12 04.jpg
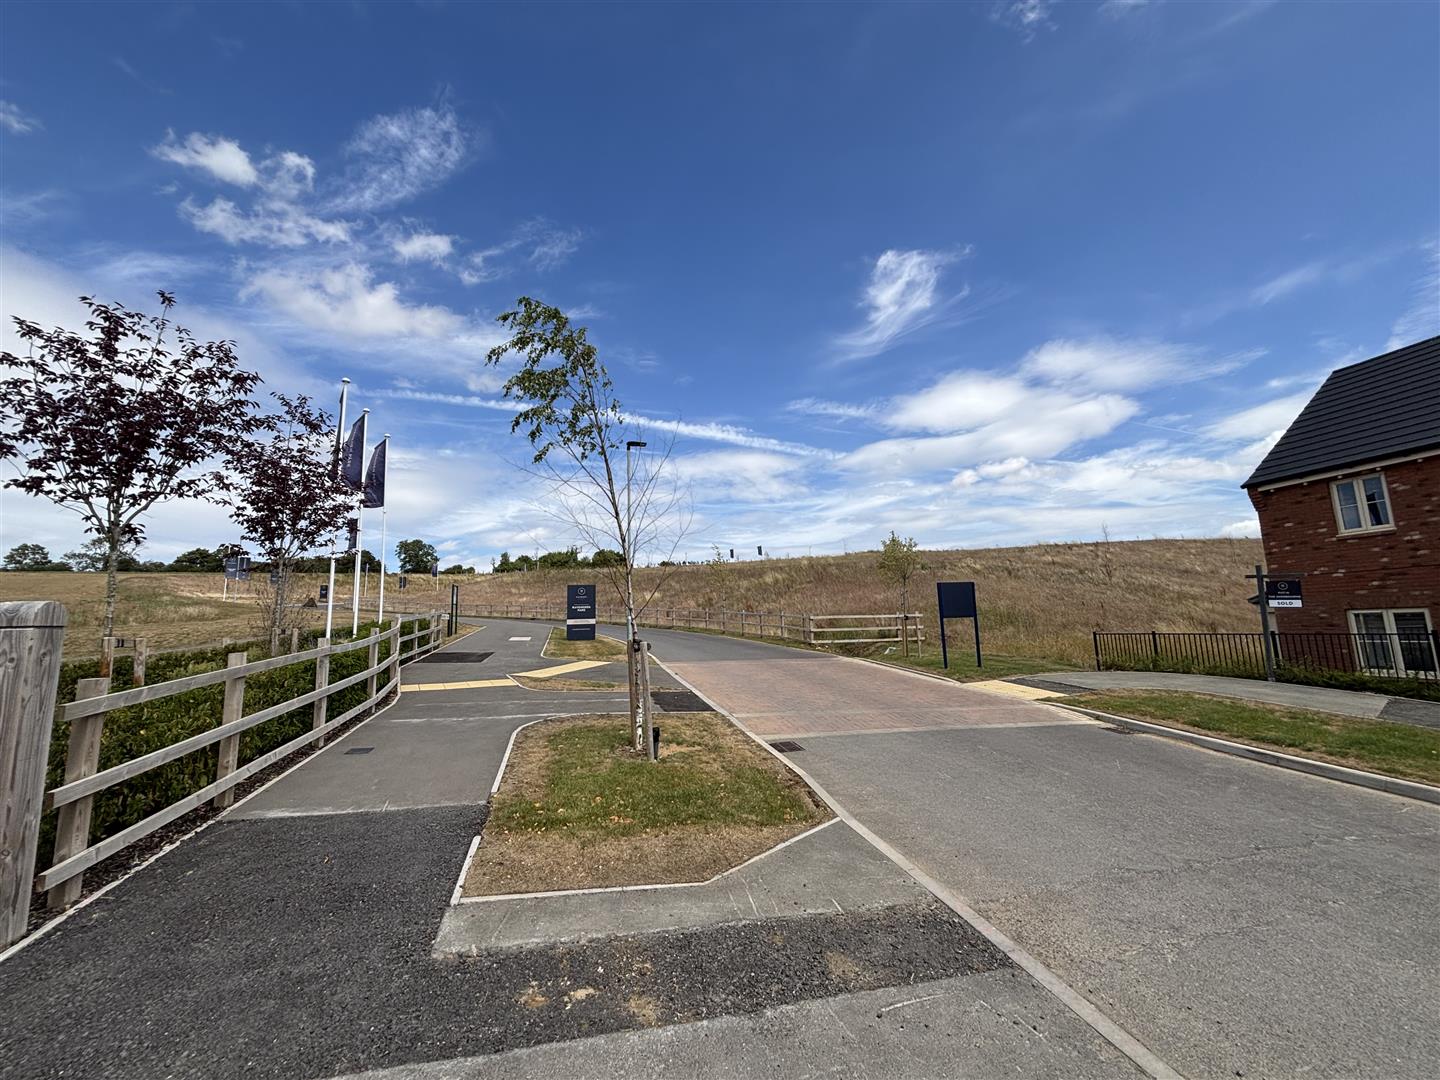
-
Photo 27-06-2025, 14 11 49.jpg
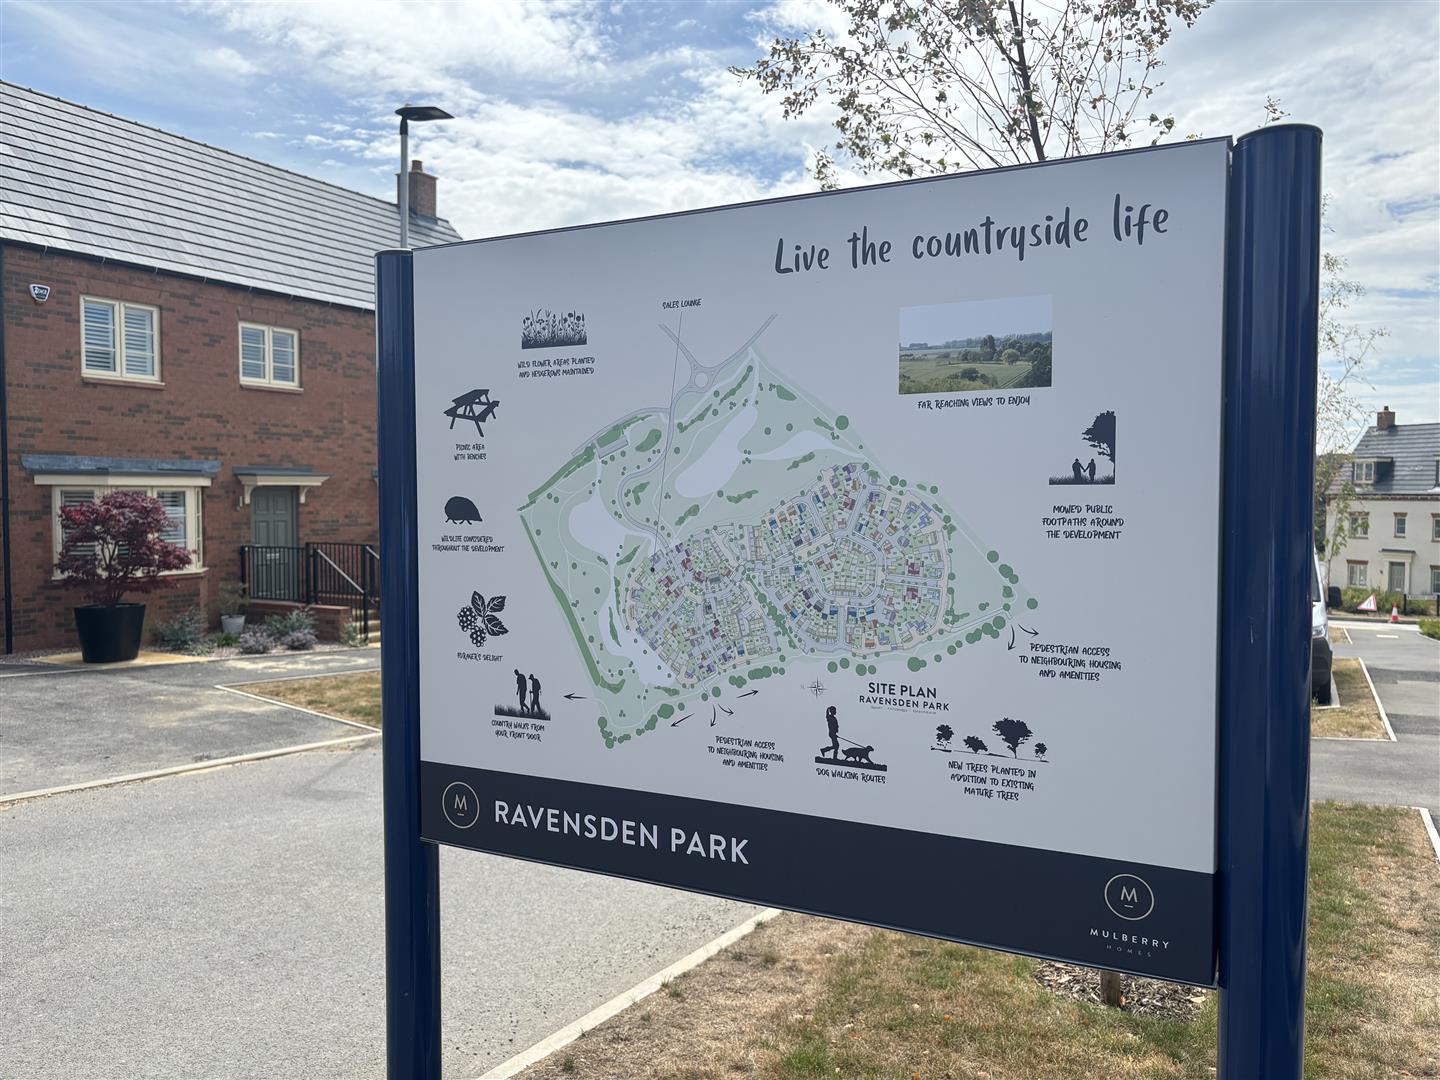
AUTUMN 2026 COMPLETION
With a longer-than-average driveway, single detached garage, and a south-facing rear garden, The Humberstone offers extensive indoor and outdoor living space.
The bright and spacious kitchen, dining, and family area is enhanced by a stunning bay window, perfectly blending modern living with traditional housebuilder charm. The first floor boasts a generously sized master bedroom with ensuite, three double bedrooms and the family bathroom.
Contact Taylor Made to arrange your viewing appointment!
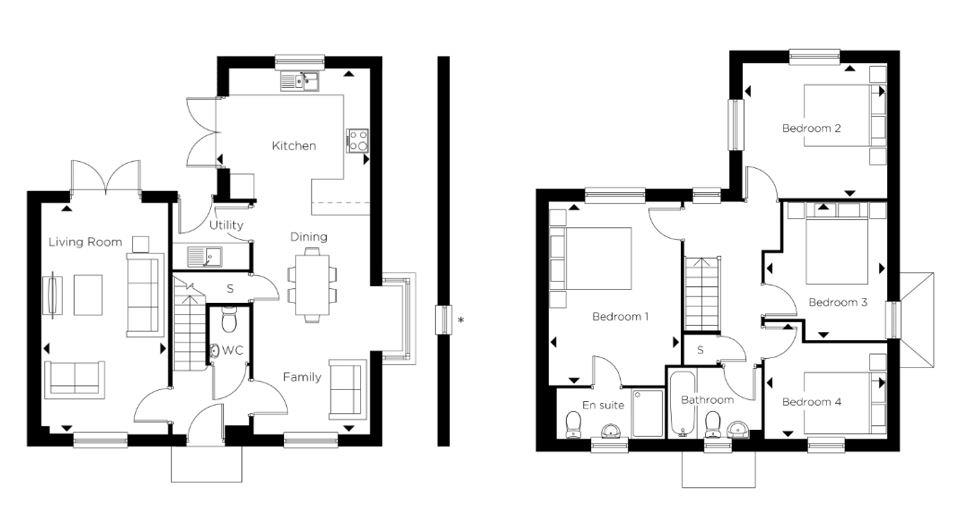
Entrance Hall
Living Room5.77m x 3.20m (18'11 x 10'6)
Kitchen/Family/Dining Room9.14m x 2.21m (30' x 7'3)
WC
Utility Room
Landing
Bedroom 14.50m x 3.23m (14'9 x 10'7)
Ensuite
Bedroom 23.53m x 3.28m (11'7 x 10'9)
Bedroom 33.48m xd 3.00m (11'5 xd 9'10)
Bedroom 43.00m x 2.90m (9'10 x 9'6)
Bathroom
Enclosed Rear Garden
Single Garage
Driveway
Click image to enlarge: