
Skylark View, Upper Caldecote, Biggleswade
Offers over £400,000 (Tenant Fees)


- Large plot sizes with completion dates for the development anticipated to be late Autumn 2025.
- READY FOR OCCUPATION
- HOME OF THE WEEK
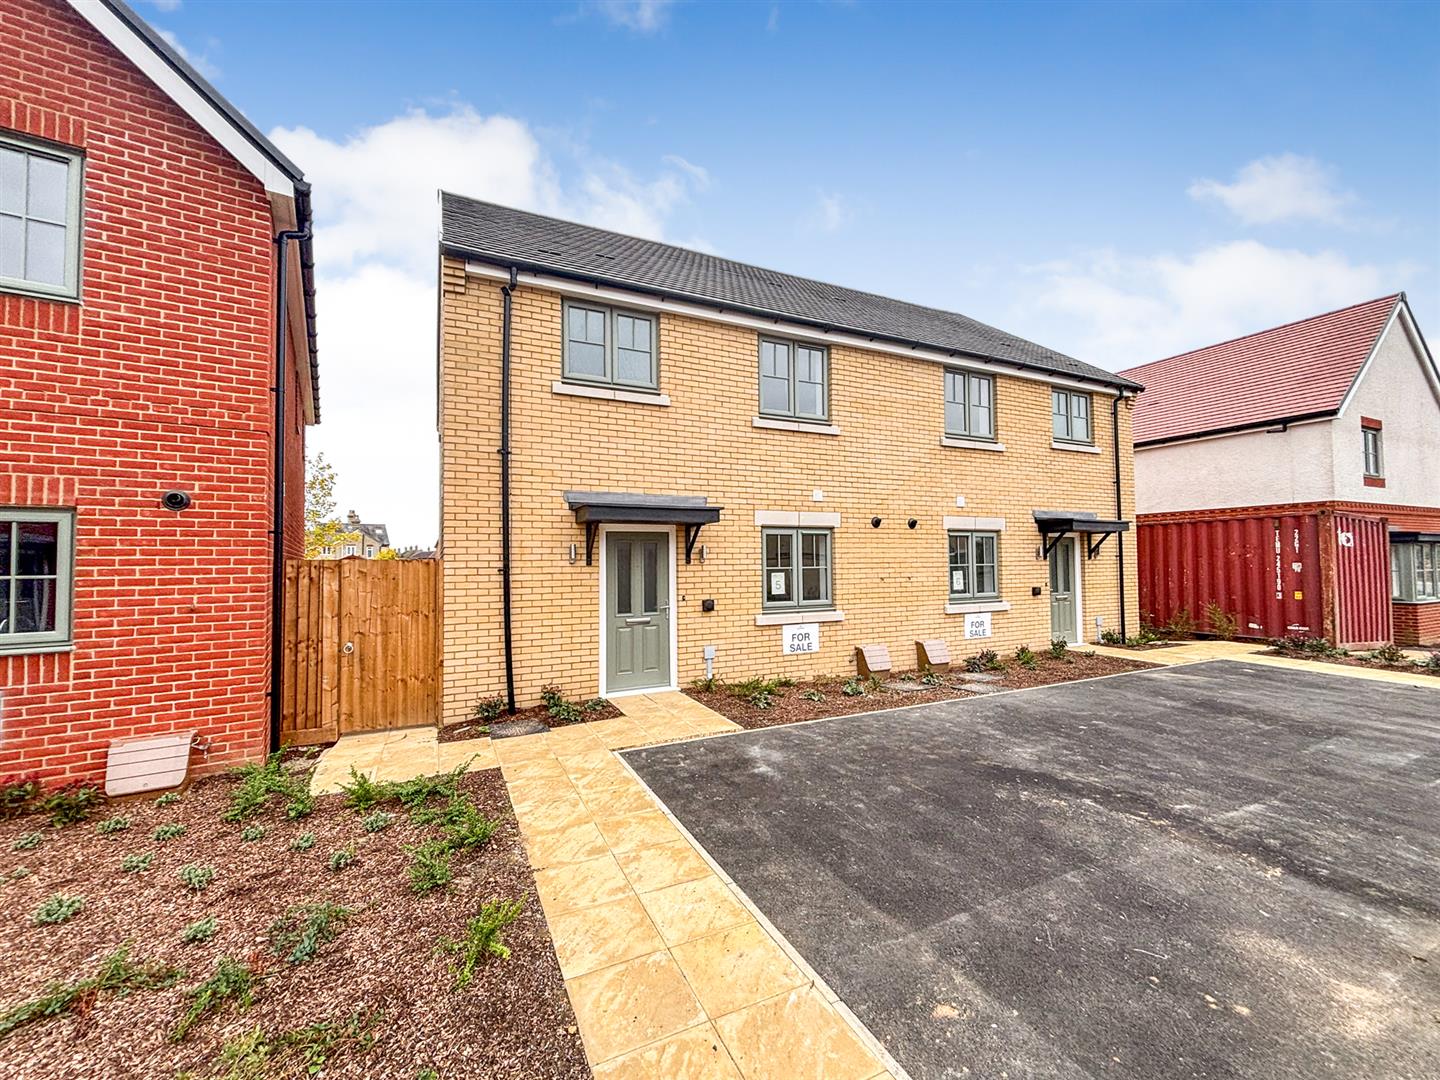
- 3 Bedroom Semi Detached
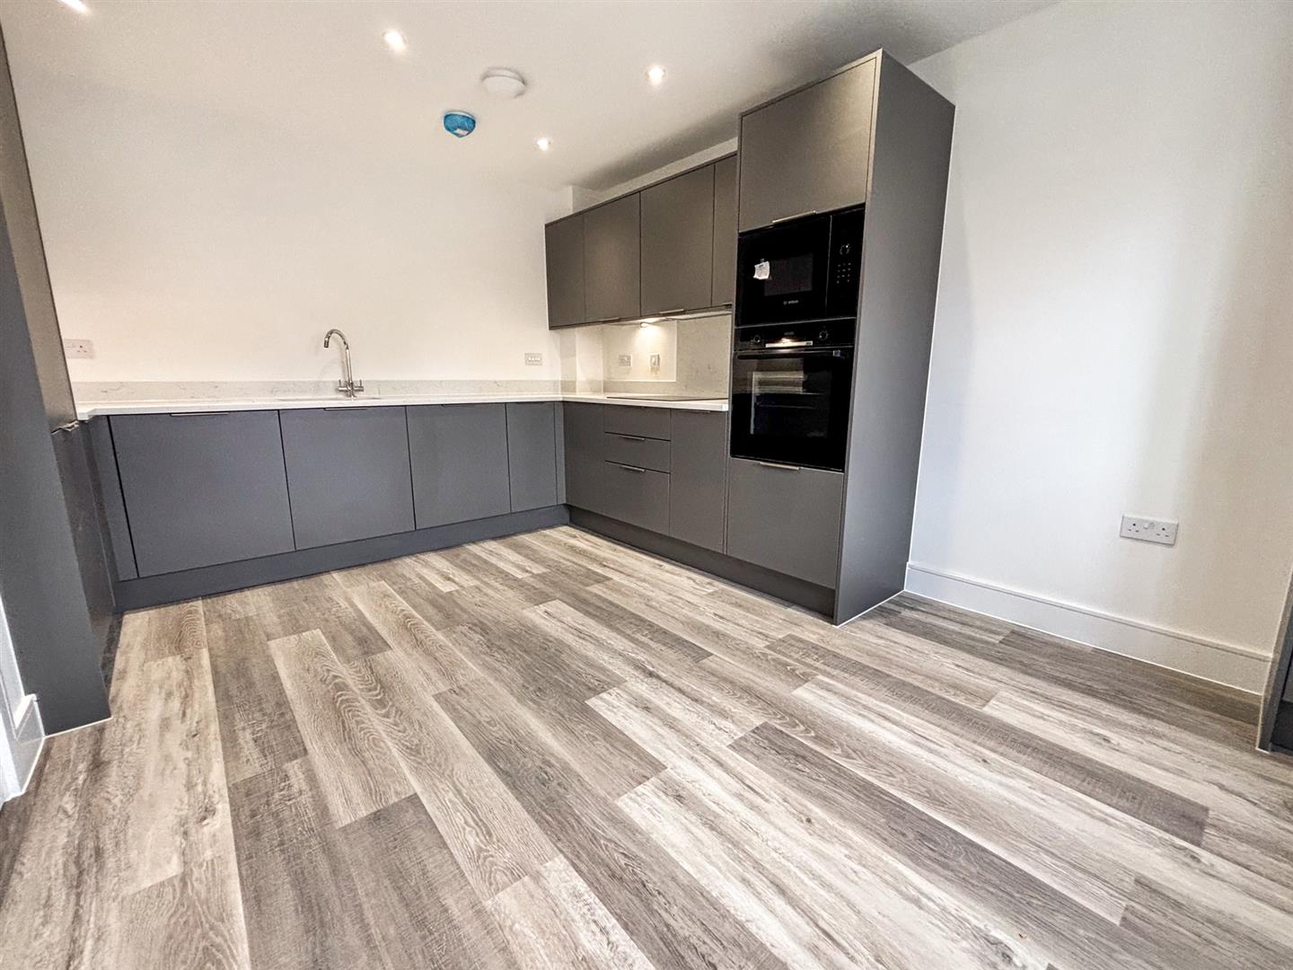
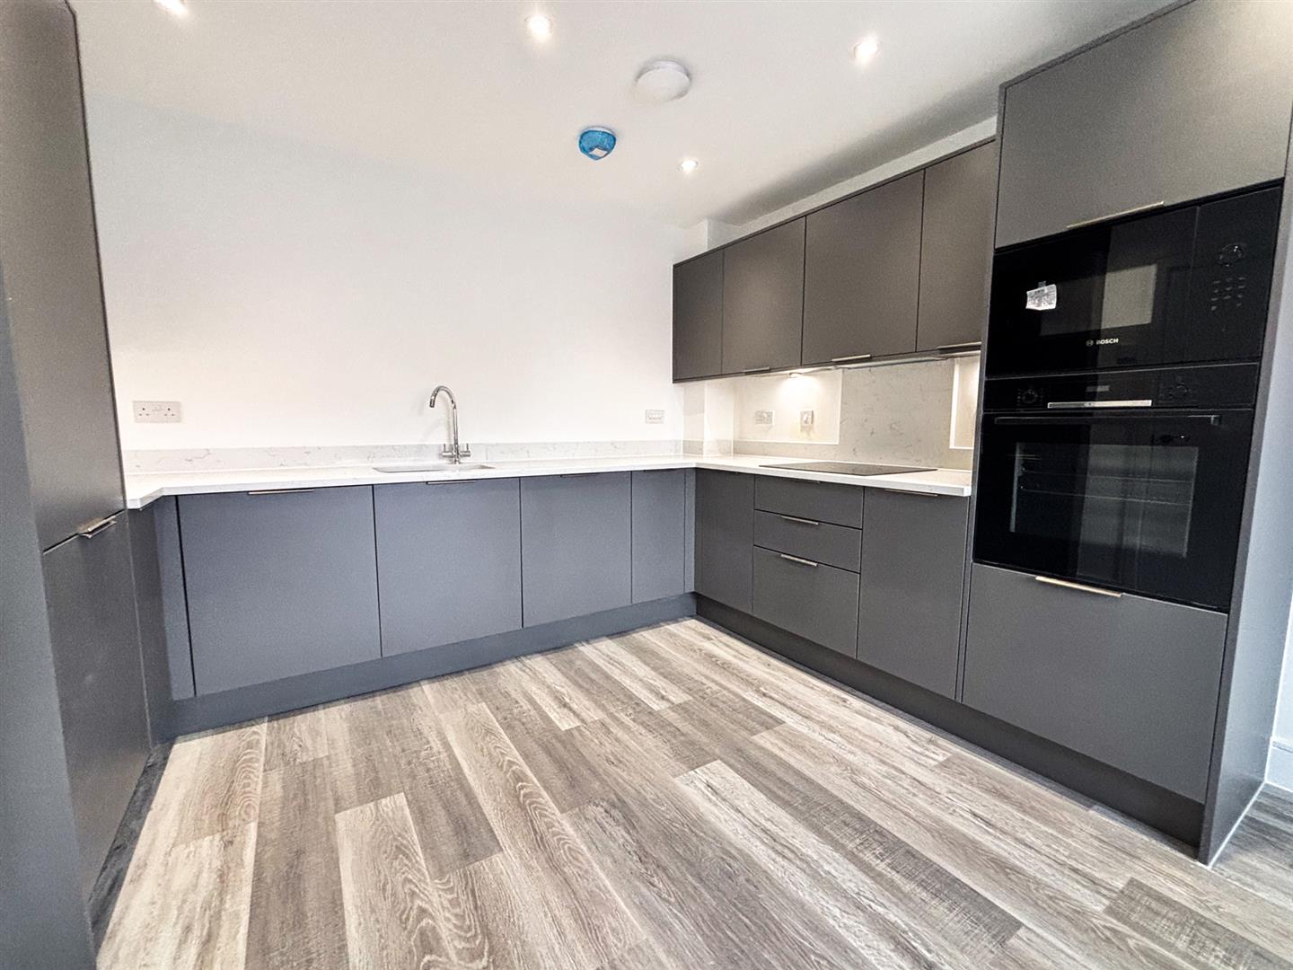
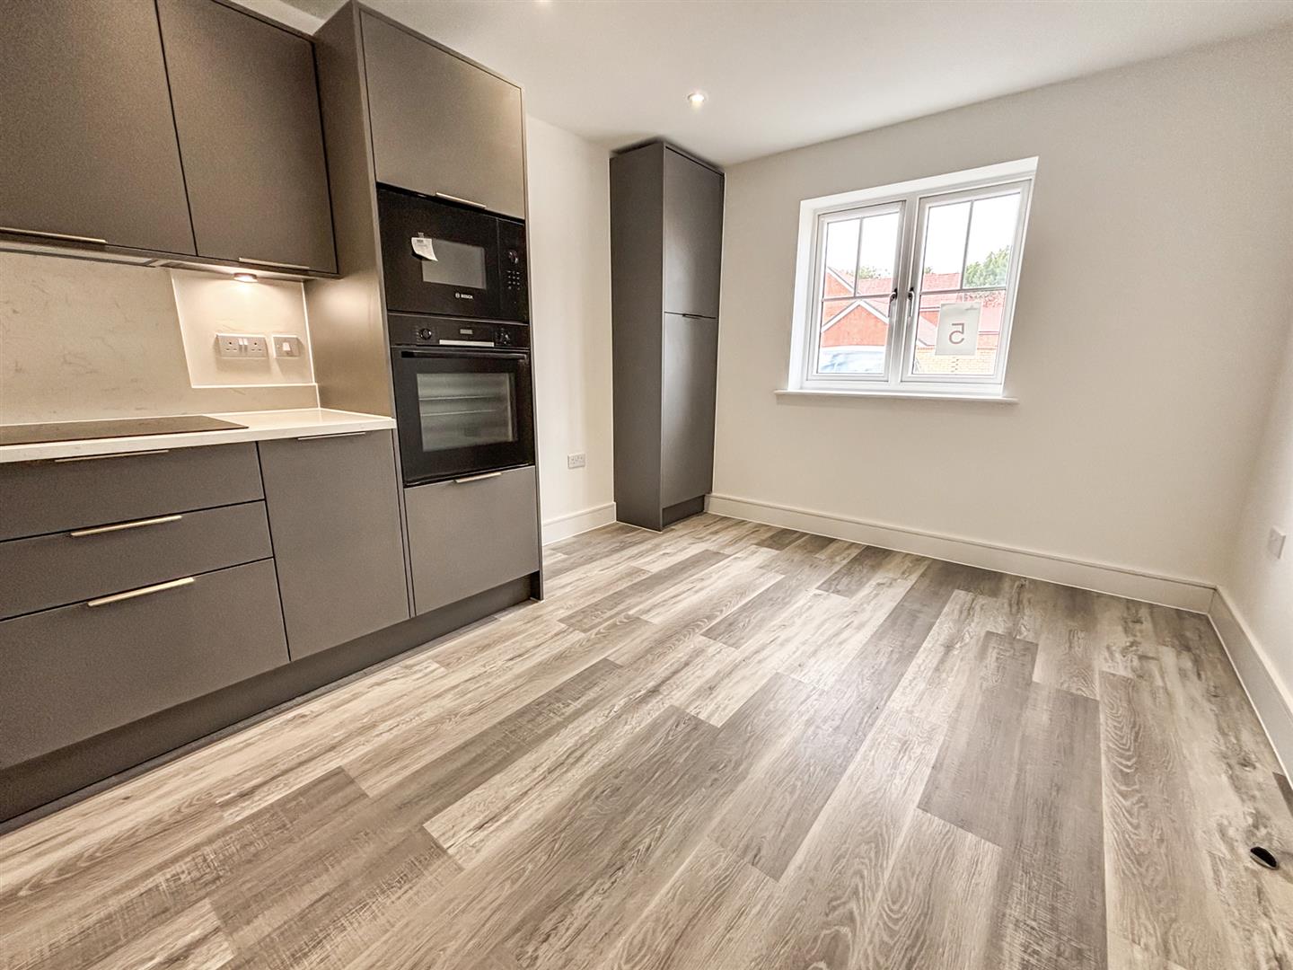
- Kitchen/Diner with Integrated Appliances
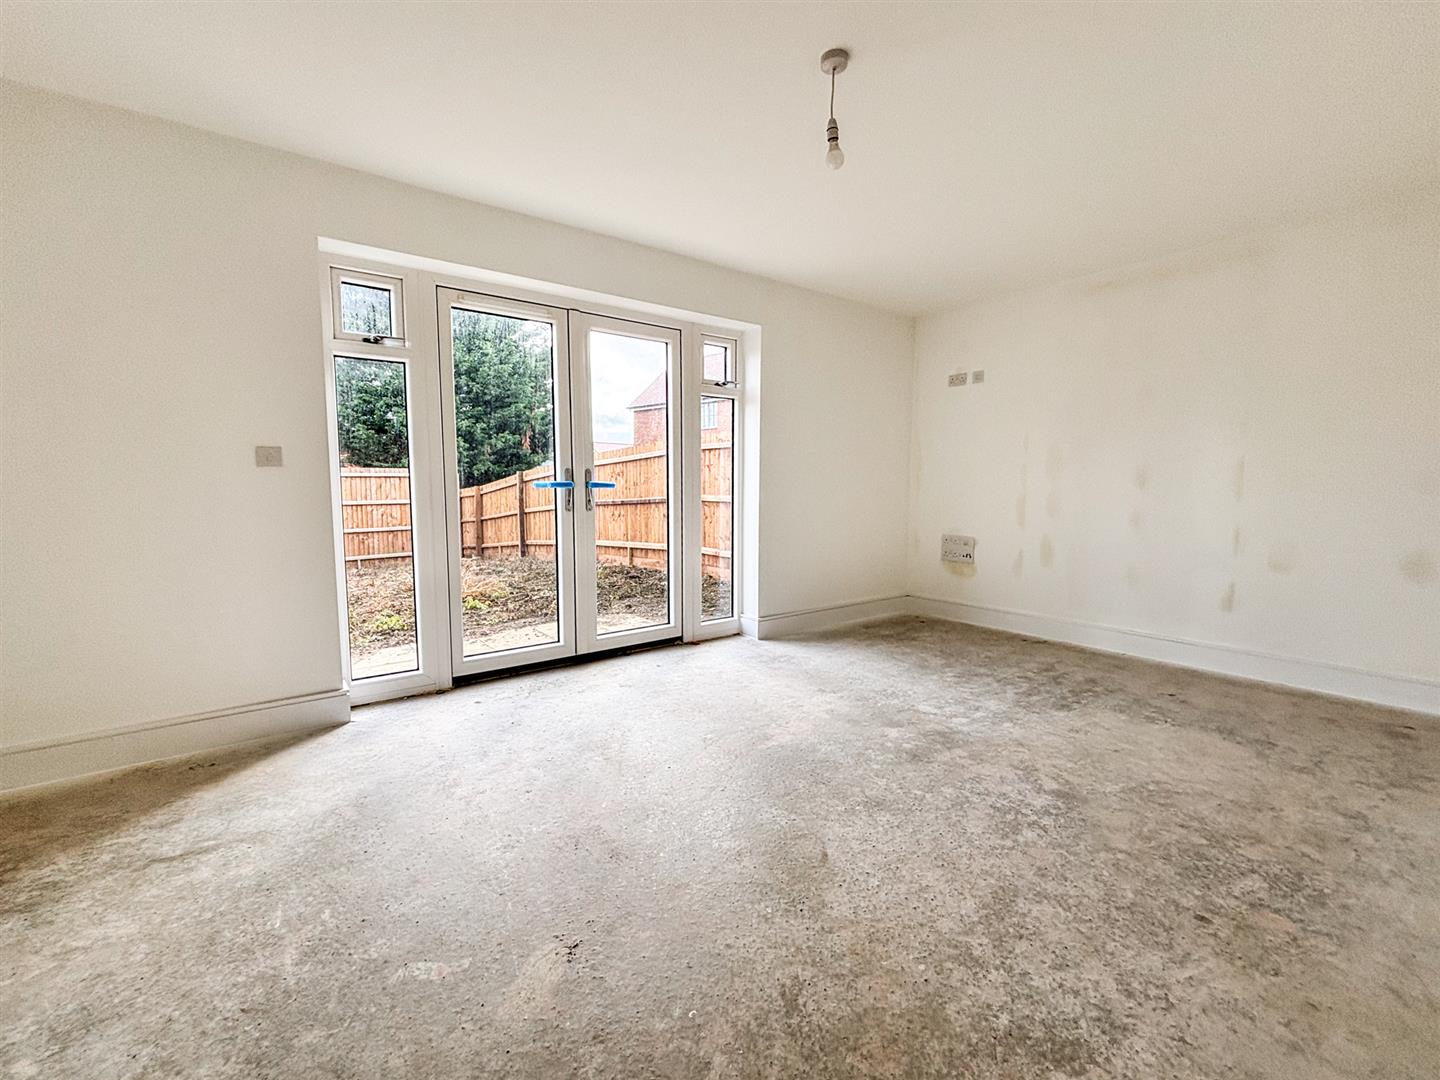
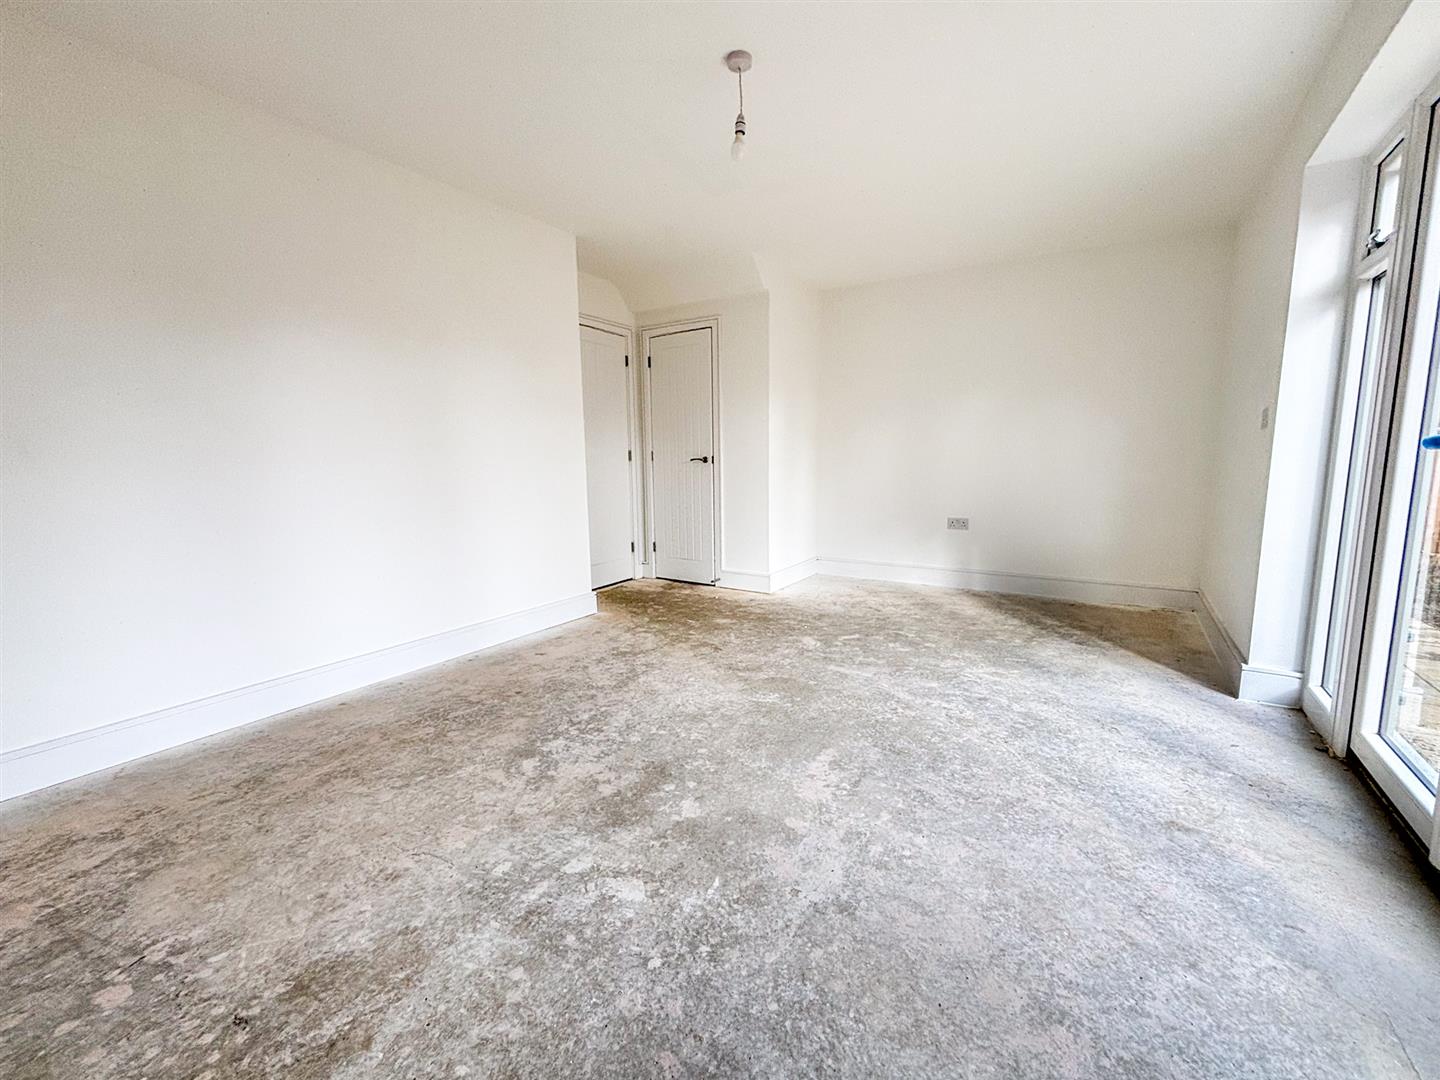
- Spacious Lounge
- Gas Fired Central Heating
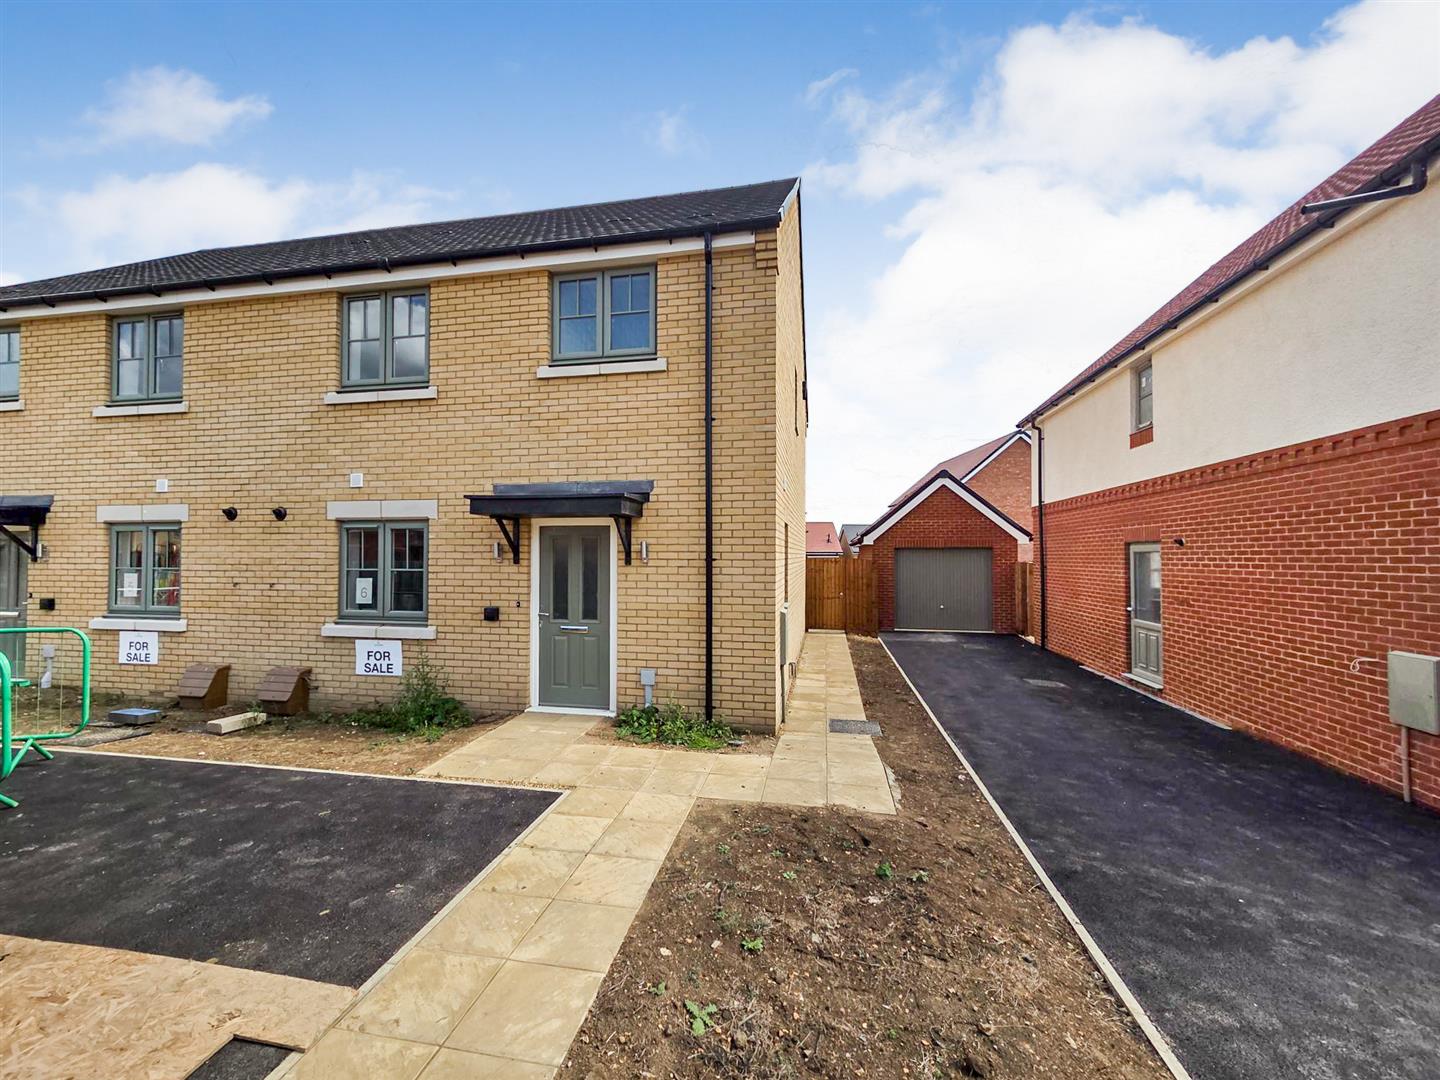
- Two Parking Spaces
- 10-Year New Home Warranty
- Upgraded flooring & turf included.
HOME OF THE WEEK
Situated in this exclusive rural development, between the sought-after village of Upper Caldecote and the quintessential English village of Ickwell is this stunning 3 bedroom semi-detached family home.
This superb property features large reception rooms and a spacious kitchen/diner fully equipped with high specification modern appliances.
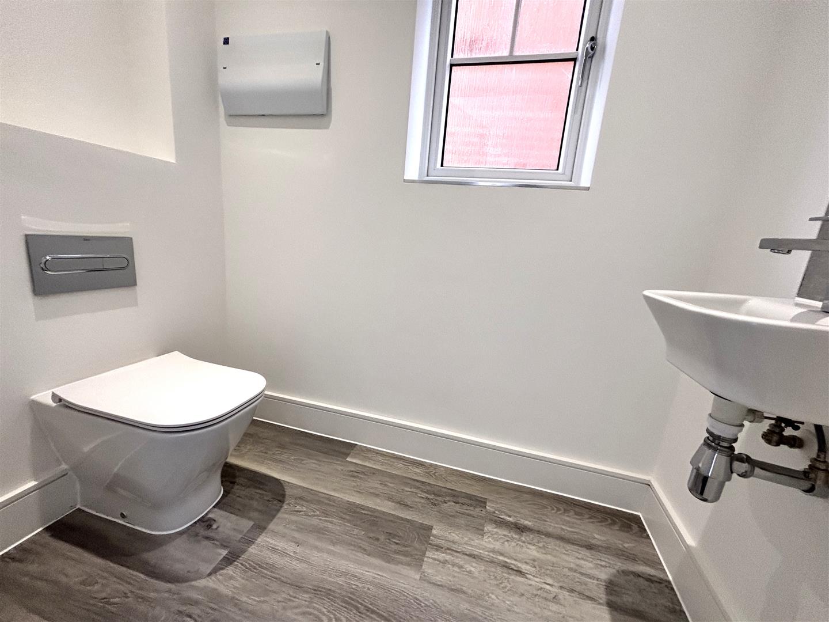
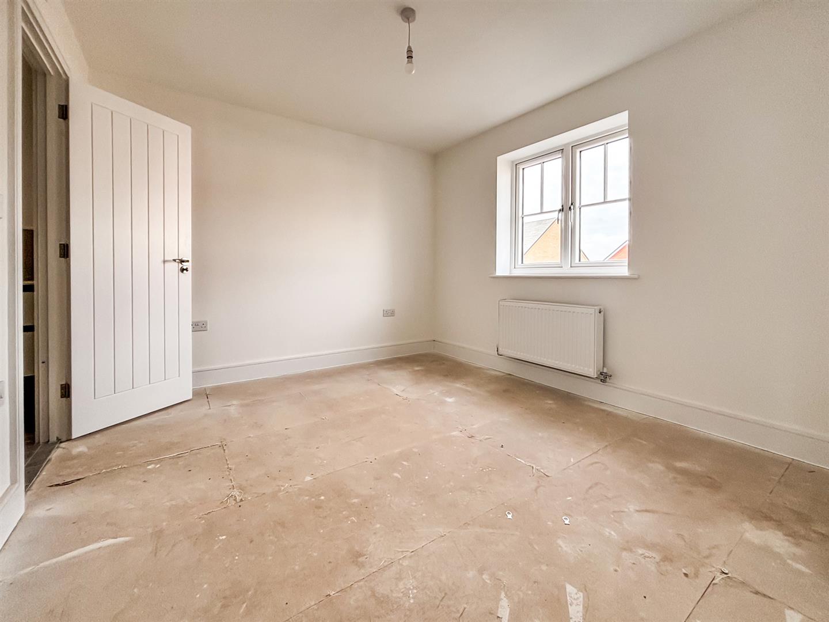
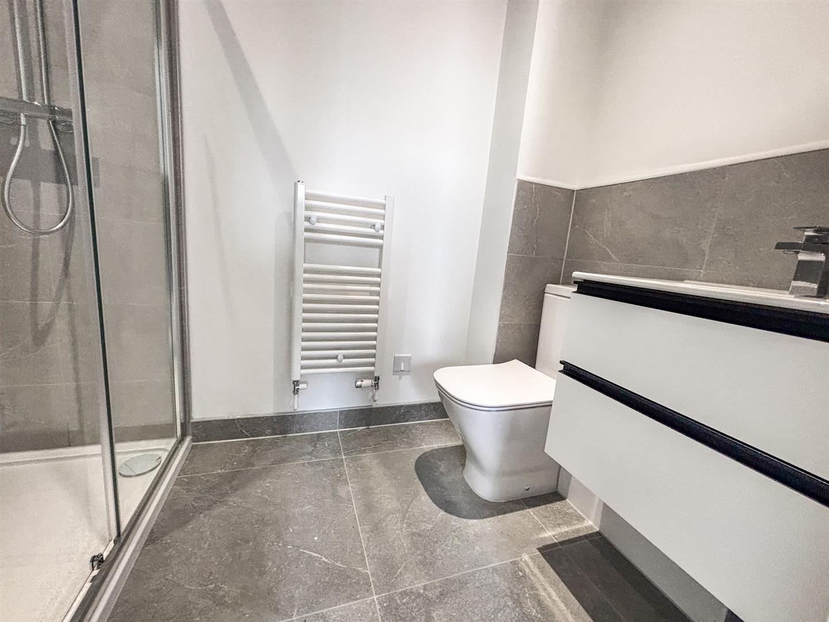
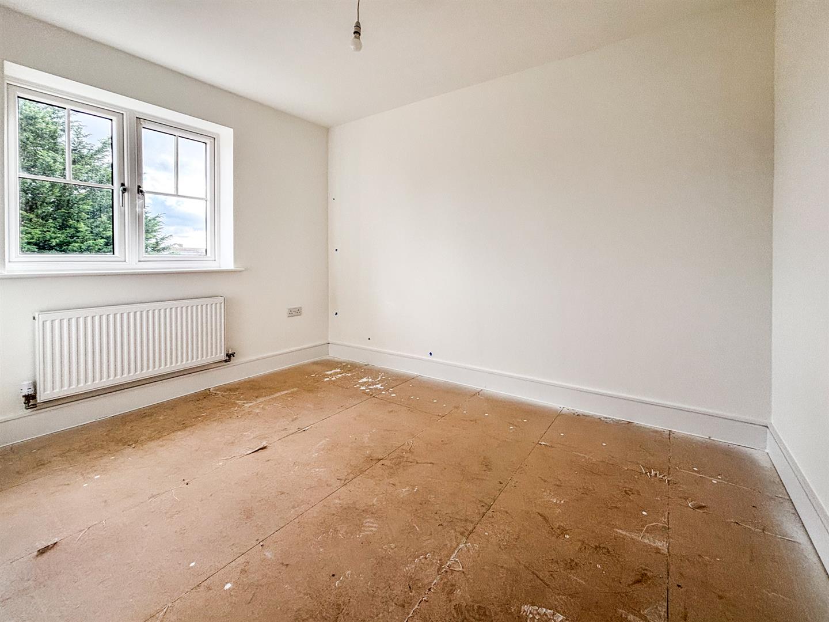
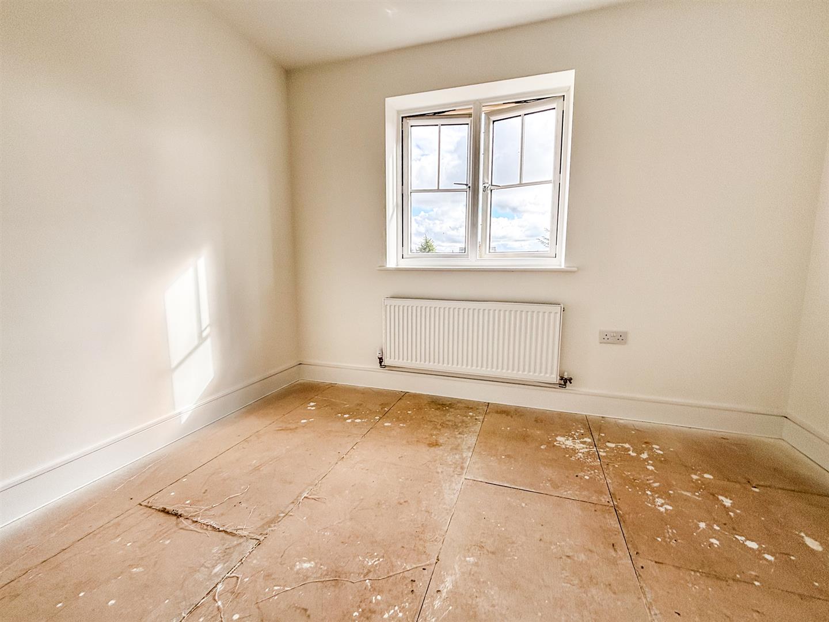
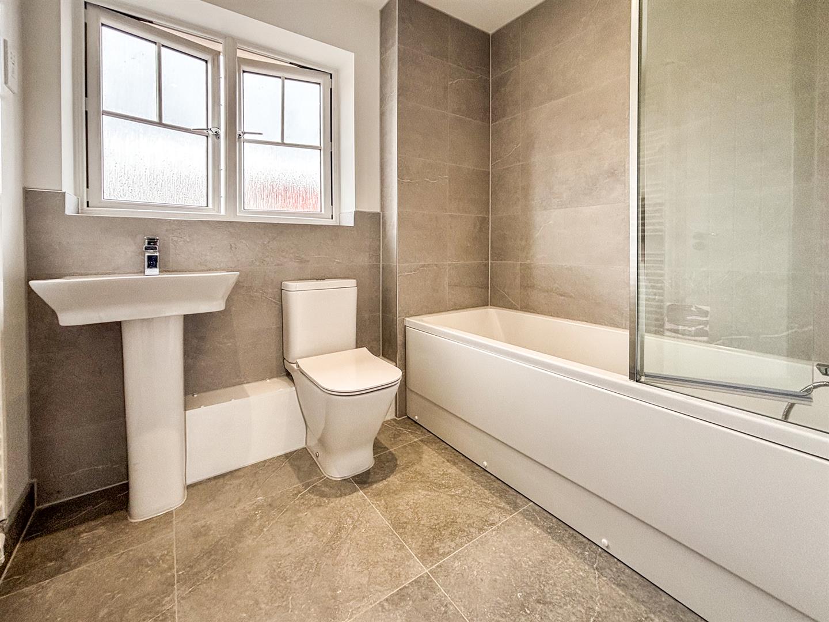
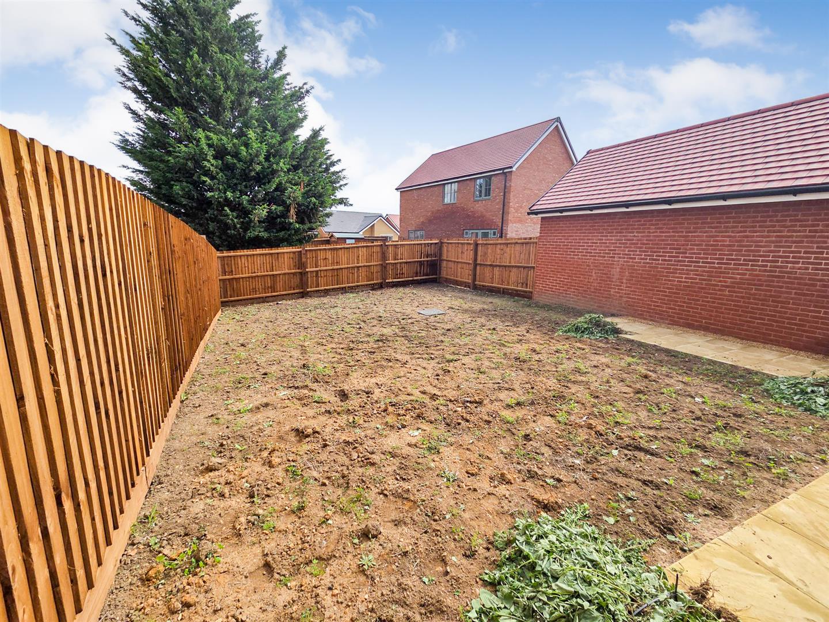
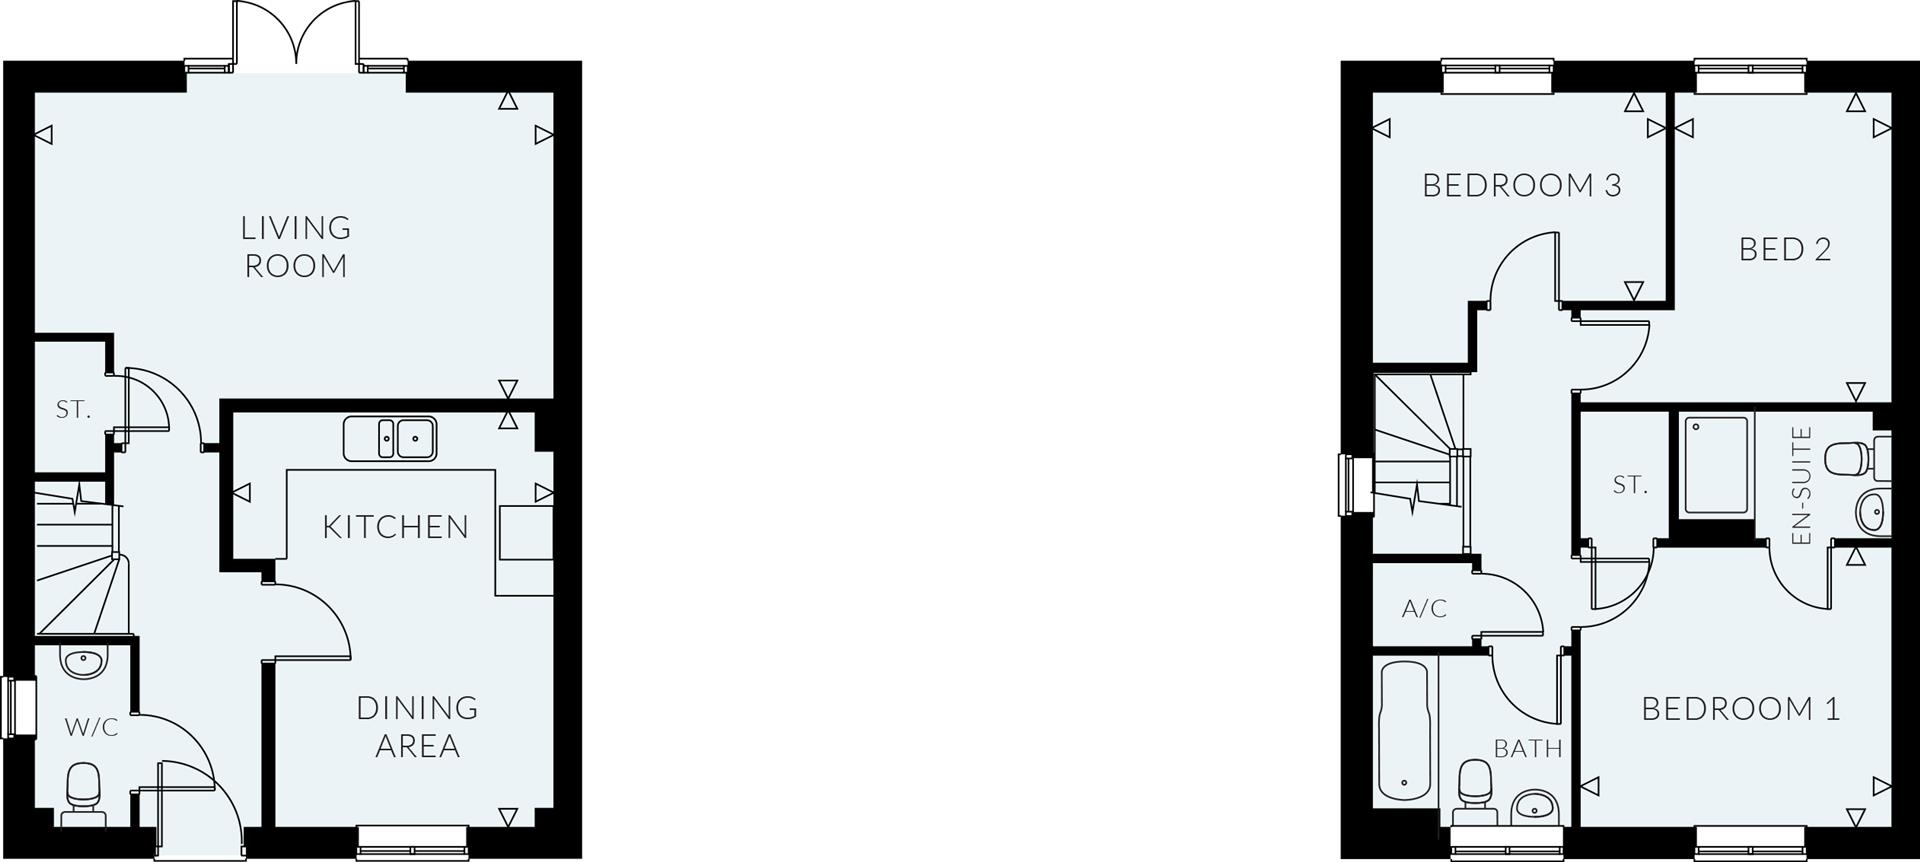
The ground floor boasts a spacious feel with a well-appointed W/C cloakroom and ample storage. The first floor offers 3 good-sized bedrooms, the Master with the benefit of an ensuite shower room, and a luxury family bathroom. This generous plot offers ideal family space with 2 parking spaces and stunning views over the adjacent fields.
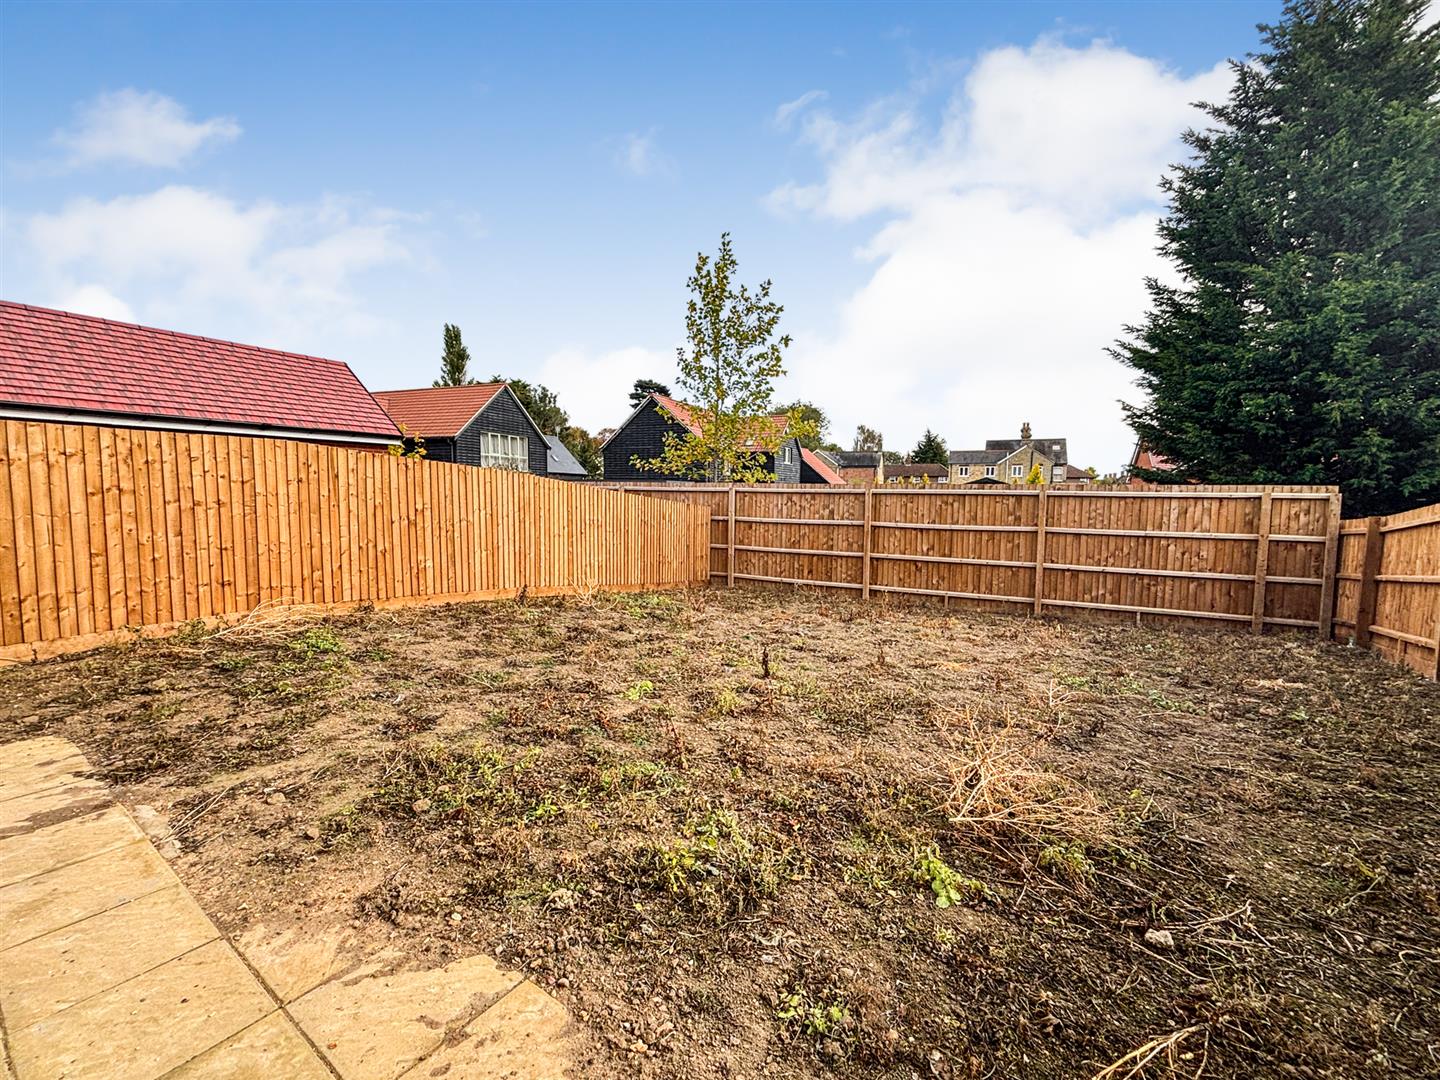
UPGRADED FLOORING & TURF INCLUDED.
Ready for occupation.
View home available to view.
Large plot sizes with completion dates for the development anticipated to be late Autumn 2025.
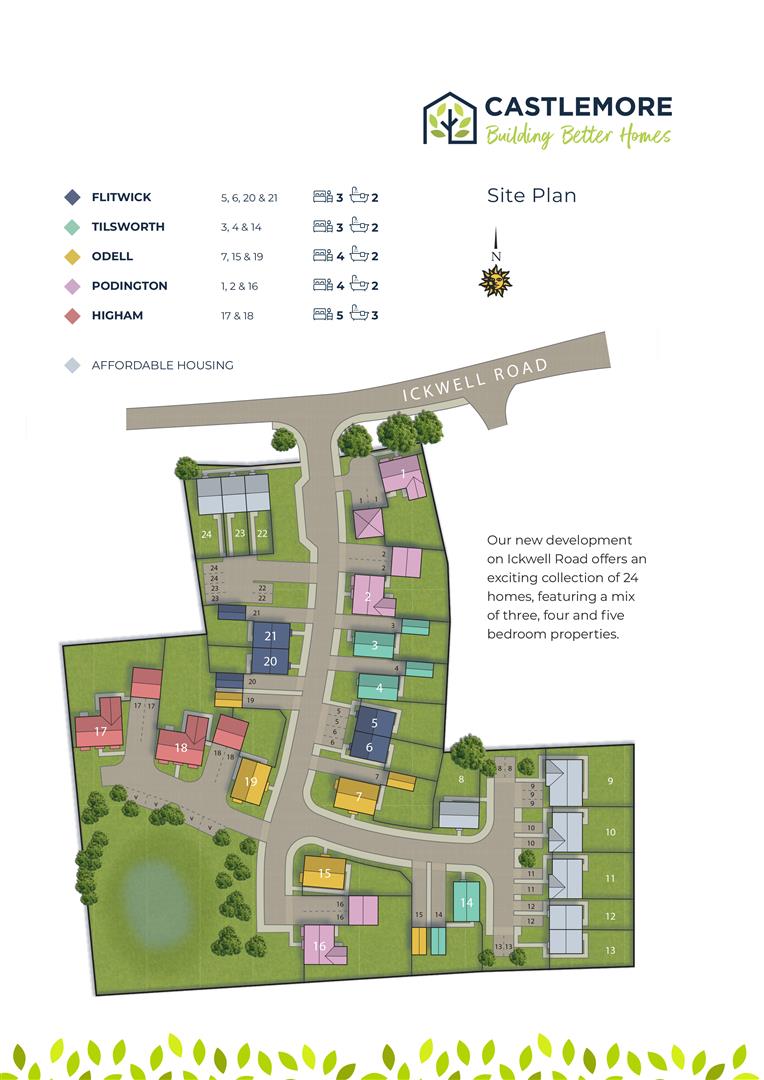
Plots 5 and 6 available
Contact agent to book your appointment now!
Entrance Hall
Living Room5.74m x 3.38m (18'10 x 11'1)
Kitchen/Dining Area4.60m x 3.56m (15'1 x 11'8)
Landing
Bedroom 13.10m x 2.84m (10'2 x 9'4)
Ensuite
Bedroom 23.43m x 2.39m (11'3 x 7'10)
Bedroom 3
Bathroom
2 Allocated Spaces
Private Garden
Service Charges£551.71 per annum
Click image to enlarge:
- Large plot sizes with completion dates for the development anticipated to be late Autumn 2025.
- READY FOR OCCUPATION
- HOME OF THE WEEK
- 3 Bedroom Semi Detached
- Kitchen/Diner with Integrated Appliances
- Spacious Lounge
- Gas Fired Central Heating
- Two Parking Spaces
- 10-Year New Home Warranty
- Upgraded flooring & turf included.


