
Saxon Way, Great Denham
£399,995 (Tenant Fees)


-
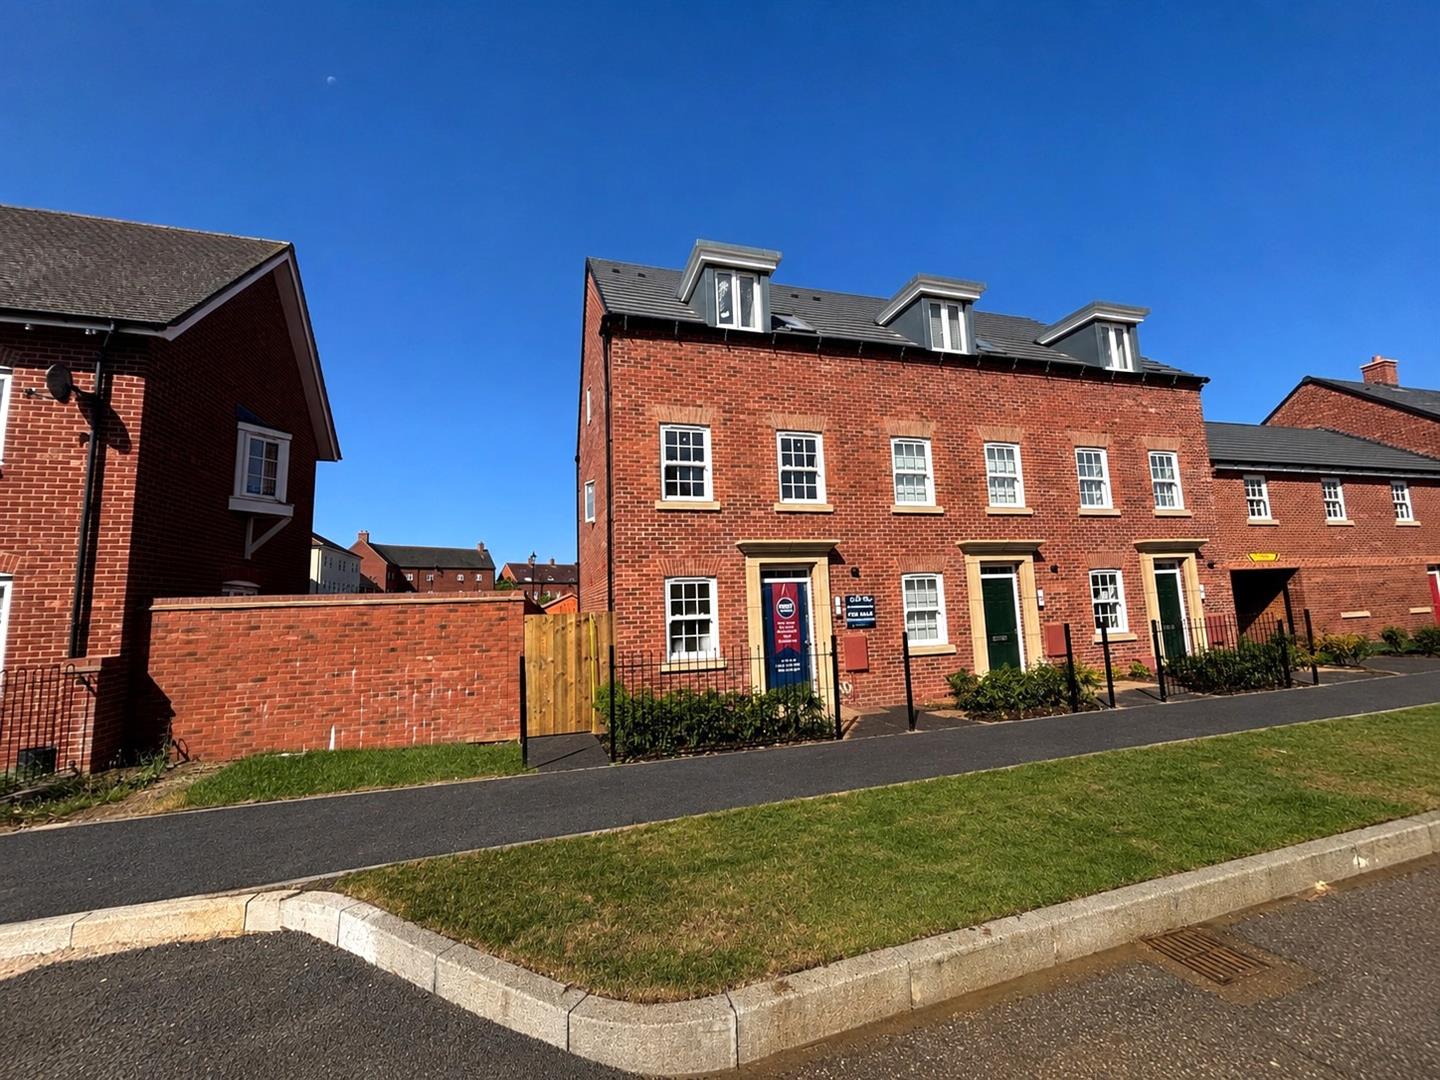
Front
-
1.jpeg
-
2.jpeg
-
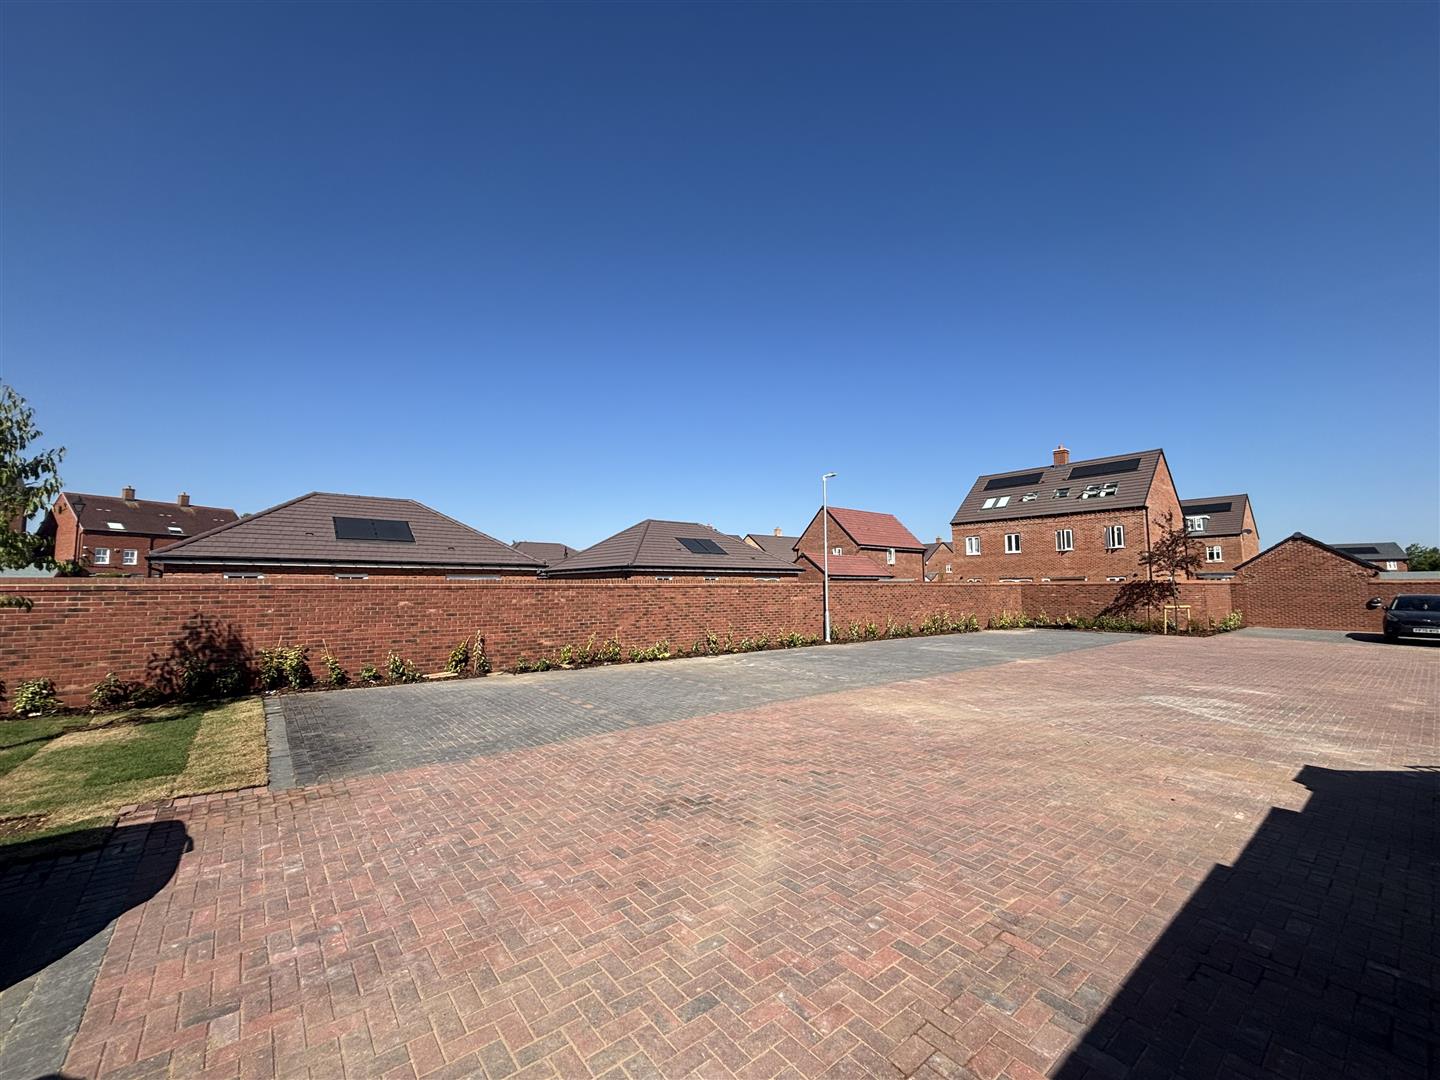
Parking
-
3.jpeg
-
4.jpeg
-
5.jpeg
-
6.jpeg
-
7.jpeg
- 5% DEPOSIT PAID OR 105% PART EXCHANGE AVAILABLE
- LAST GREENWOOD AVAILABLE
- FLOORING INCLUDED
- END OF TERRACE TOWNHOUSE
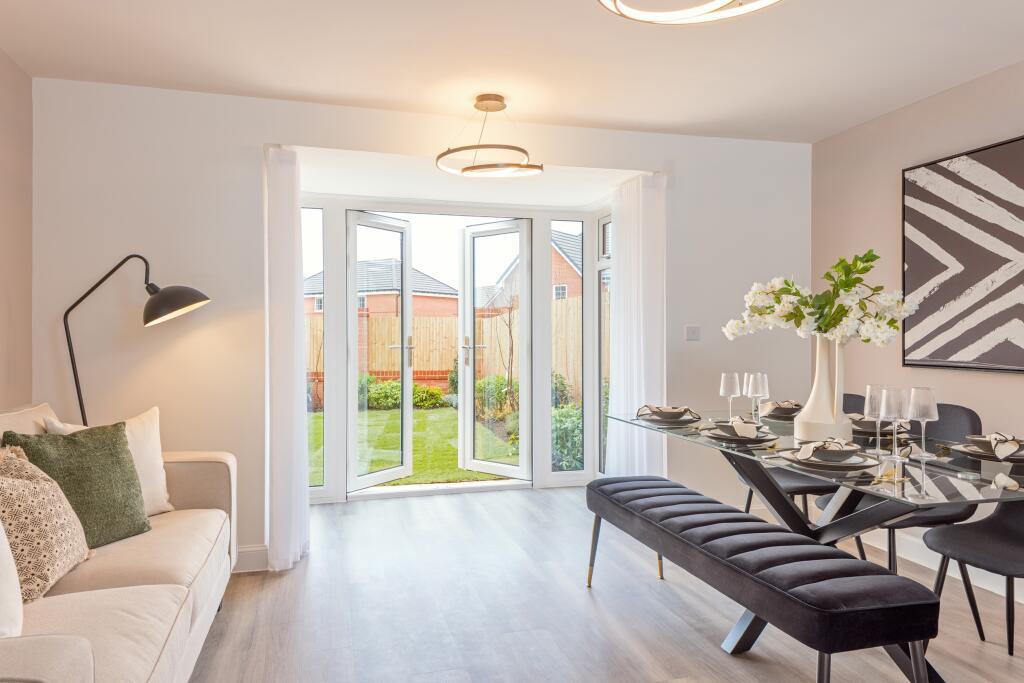
- Family/Dining Room with French Doors
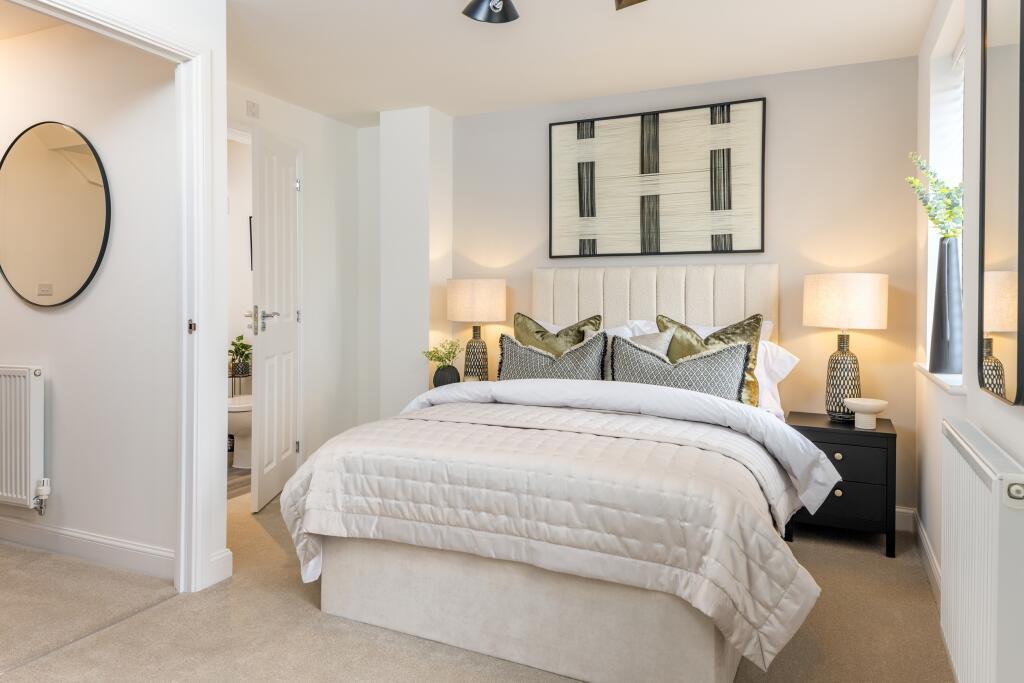
- Main Bedroom with En-Suite
- South-West Facing Rear Garden
- Short Walk from Amenities (Schools, Shops, Parks and more)
- 2 Parking Spaces to the Rear
- READY TO MOVE IN
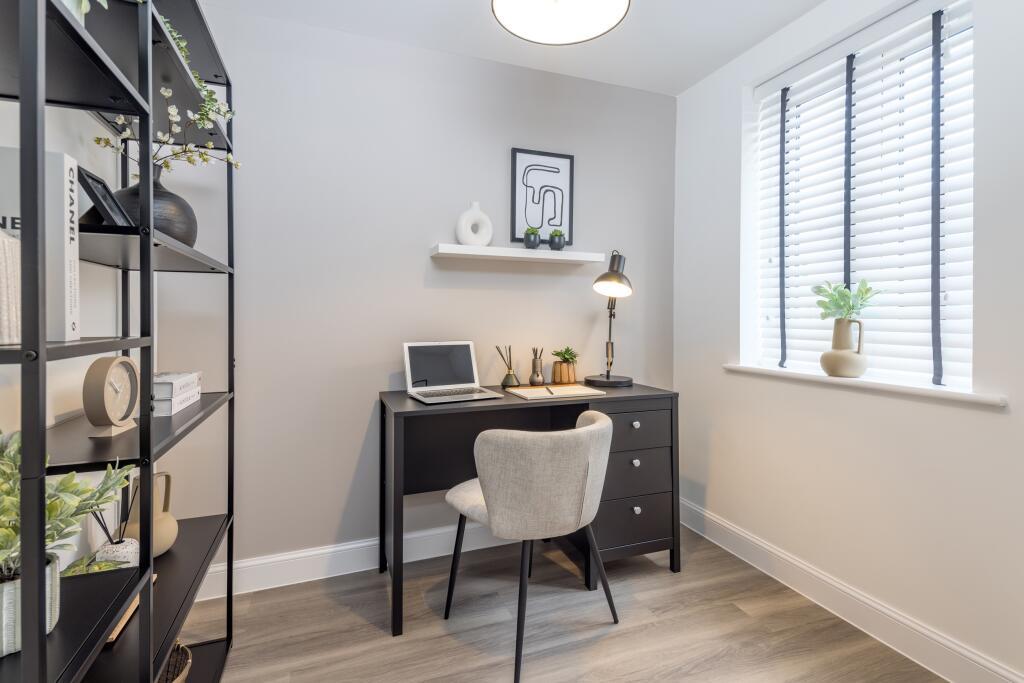
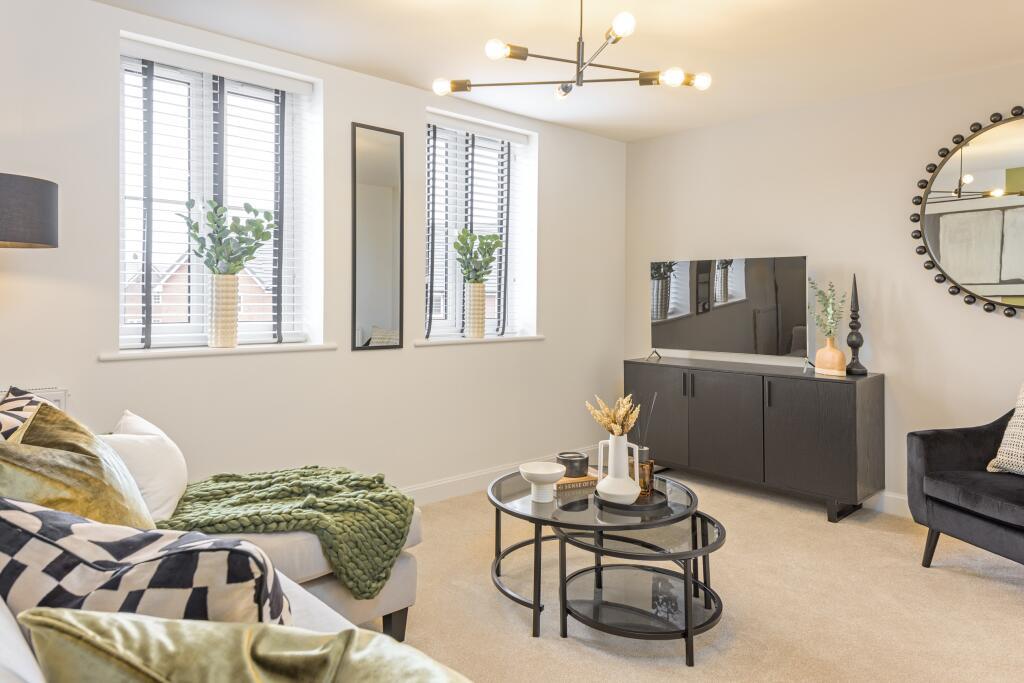
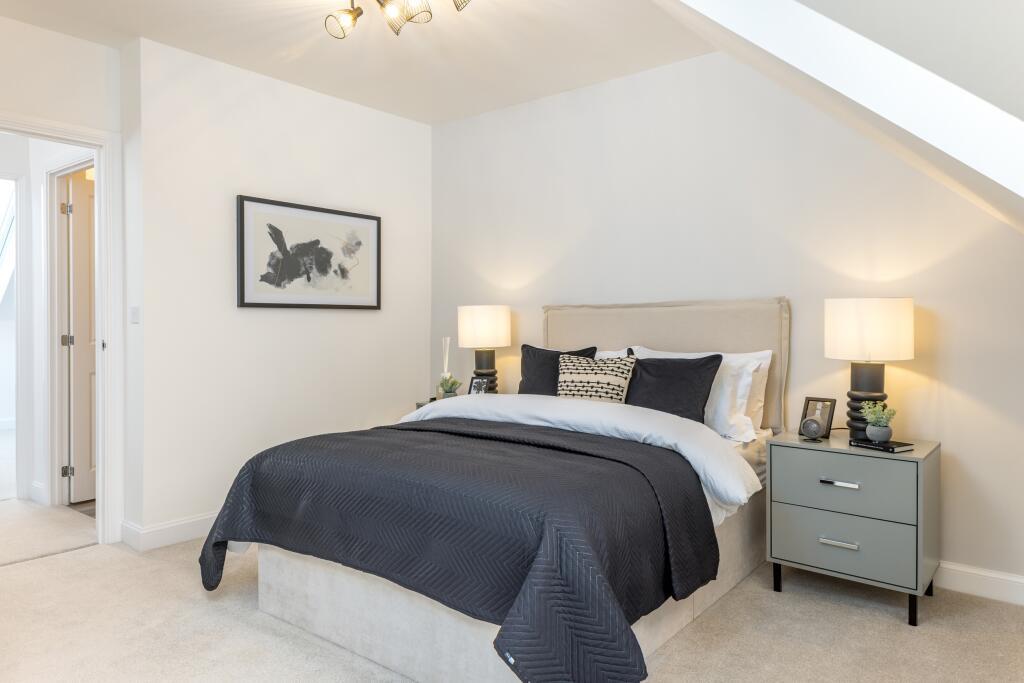
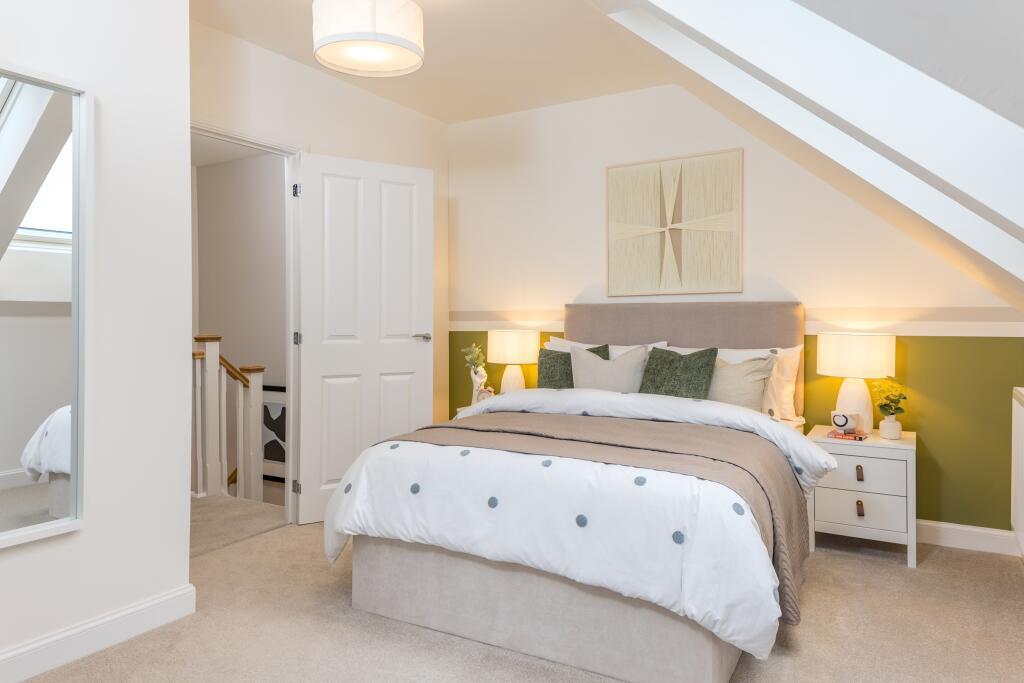
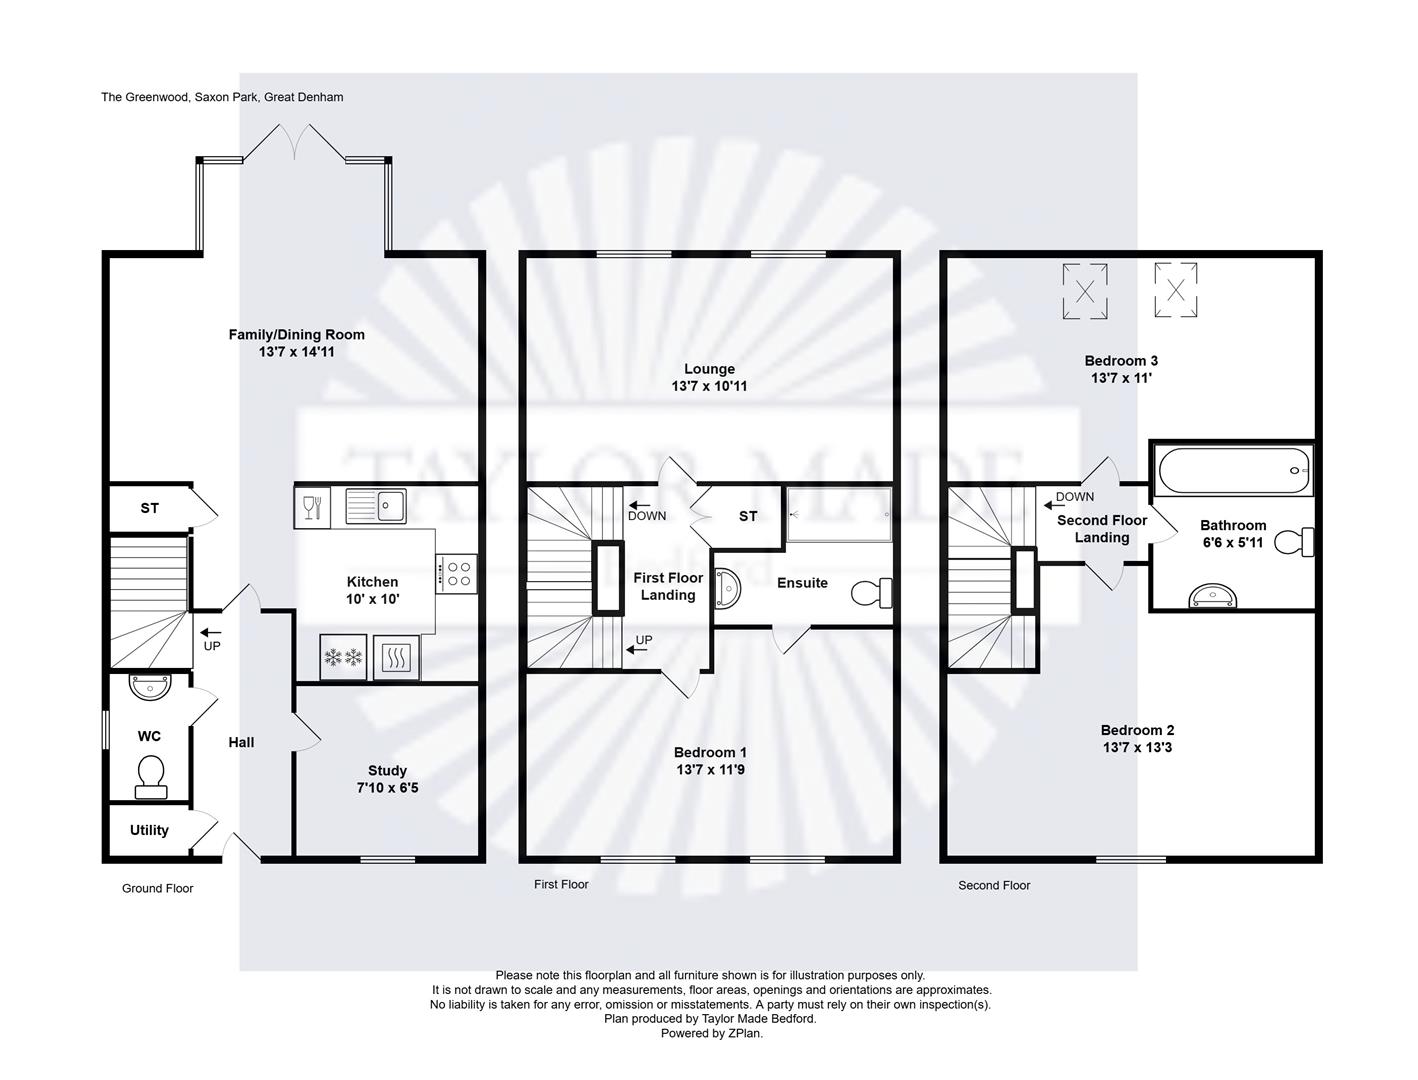
A superb 3/4 bedroom Brand new family home featuring a family/dining room at the rear of the home with French doors onto the enclosed rear garden offering an ideal space to relax and entertain. At the front of the home is a modern kitchen with integrated appliances and study/Bed 4. On the first floor you'll find a Living room and the main bedroom with en-suite. Two more double bedrooms, and bathroom can be found on the top floor. The property also features 2 parking spaces side-by-side.
5% DEPOSIT PAID AND CHOICE OF FLOORING
This property is nearing completion and can be viewed internally
Hall
Family/Dining Room4.14m x 4.55m (13'7 x 14'11)
Kitchen3.05m x 3.05m (10' x 10')
Study2.39m x 1.96m (7'10 x 6'5)
Utility
WC
First Floor Landing
Bedroom 14.14m x 3.58m (13'7 x 11'9)
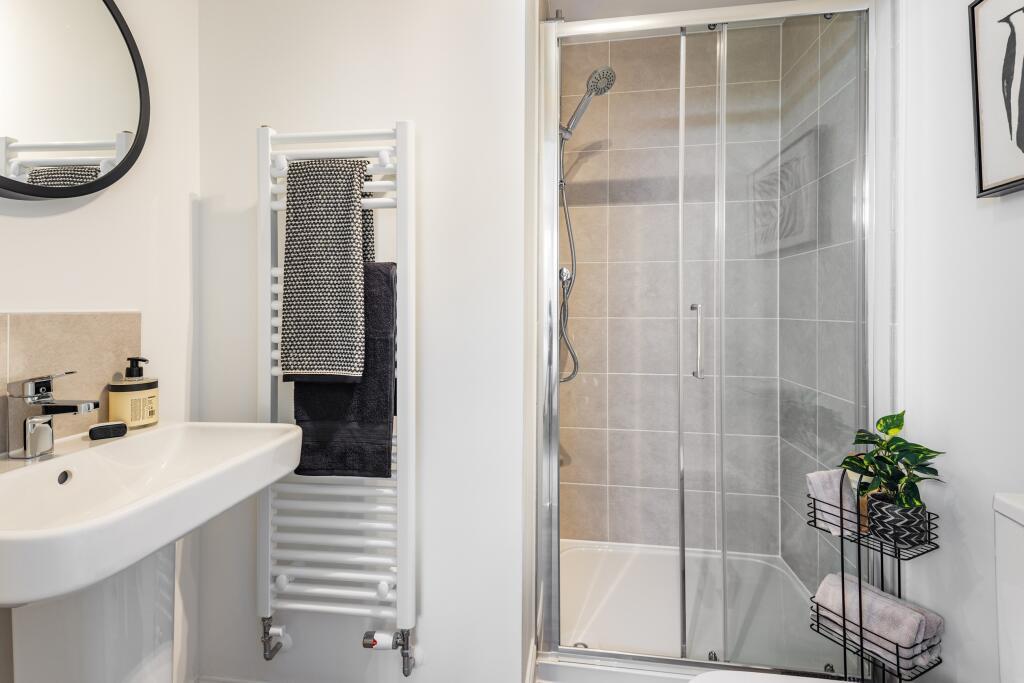
Ensuite1.83m x 1.93m (6' x 6'4)
Lounge4.14m x 3.33m (13'7 x 10'11)
Second Floor Landing
Bedroom 24.14m x 4.04m (13'7 x 13'3)
Bedroom 34.14m x 3.35m (13'7 x 11')
Bathroom1.98m x 1.80m (6'6 x 5'11)
Enclosed rear garden
2 Allocated Parking Spaces
Great DenhamGreat Denham is situated just 2 miles from Bedford Town Centre. This sought after village boasts many local amenities including a bistro, takeaway, dentist, vets, pharmacy, supermarkets, salon, estate agents and the added bonus of good schooling facilities with the local school having an outstanding Ofsted rating. Great Denham is also conveniently located for the Bedford bypass which offers great access onto the A421, A428, A6, A1, M1 and beyond. Bedford rail station is located approximately 2 miles away and offers transport links to Luton in 20 minutes and London St Pancras in under 40 minutes.
Click image to enlarge:
- 5% DEPOSIT PAID OR 105% PART EXCHANGE AVAILABLE
- LAST GREENWOOD AVAILABLE
- FLOORING INCLUDED
- END OF TERRACE TOWNHOUSE
- Family/Dining Room with French Doors
- Main Bedroom with En-Suite
- South-West Facing Rear Garden
- Short Walk from Amenities (Schools, Shops, Parks and more)
- 2 Parking Spaces to the Rear
- READY TO MOVE IN


