Traillys Close, Ravensden, Bedford
£635,000 (Tenant Fees)

-
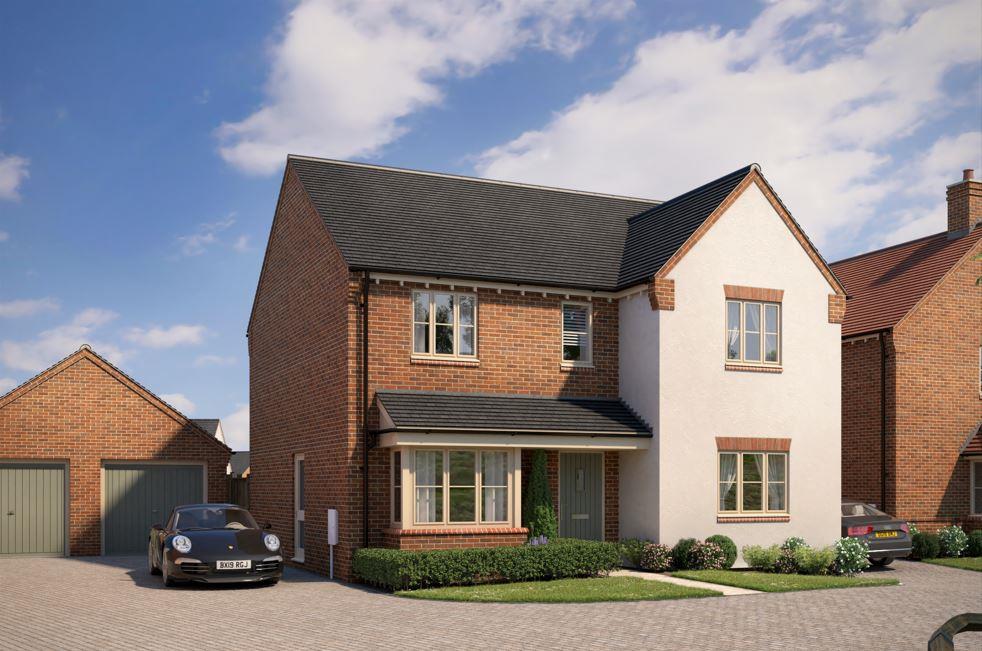
CGI front.JPG
-
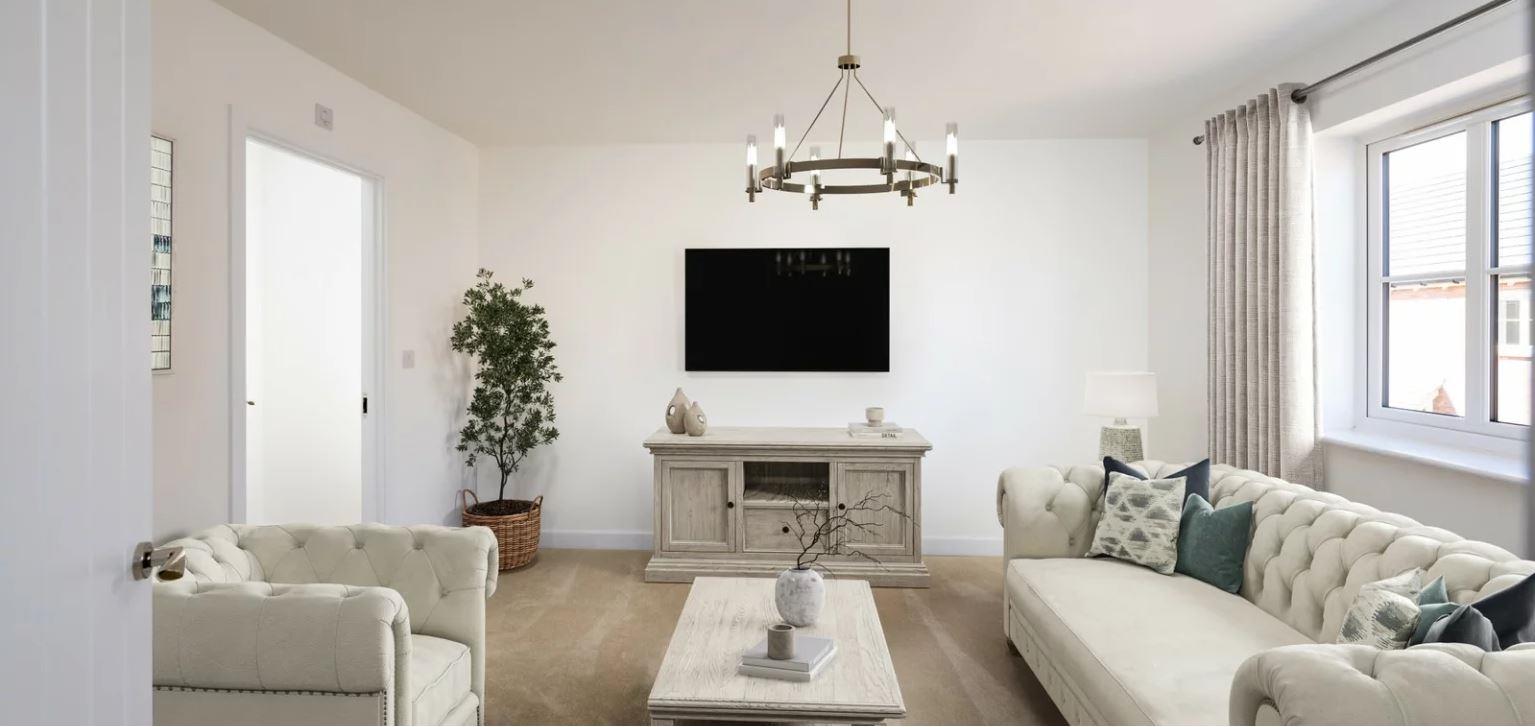
living room.JPG
-
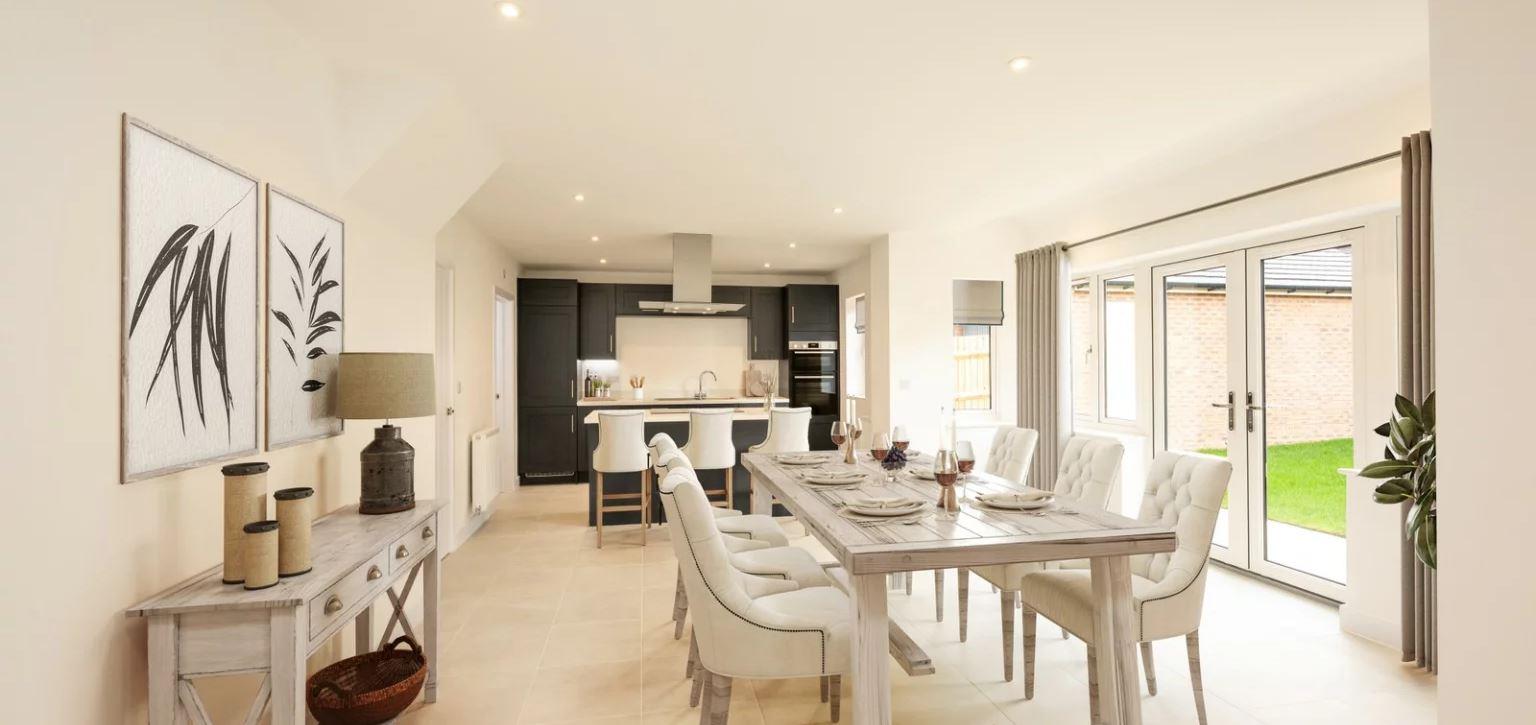
kitchen dining family room.JPG
-
bedroom 1.JPG
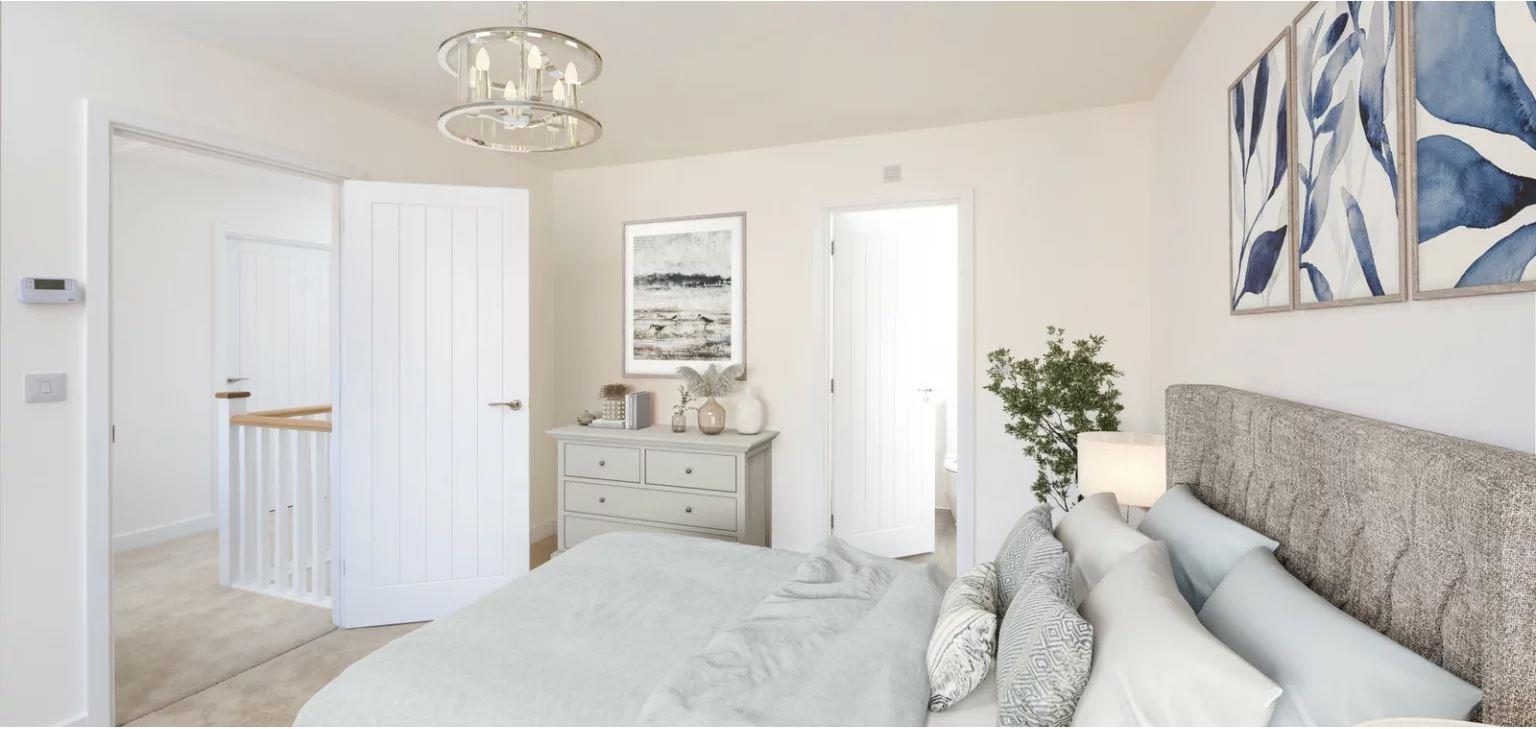
-
Bathroom.JPG
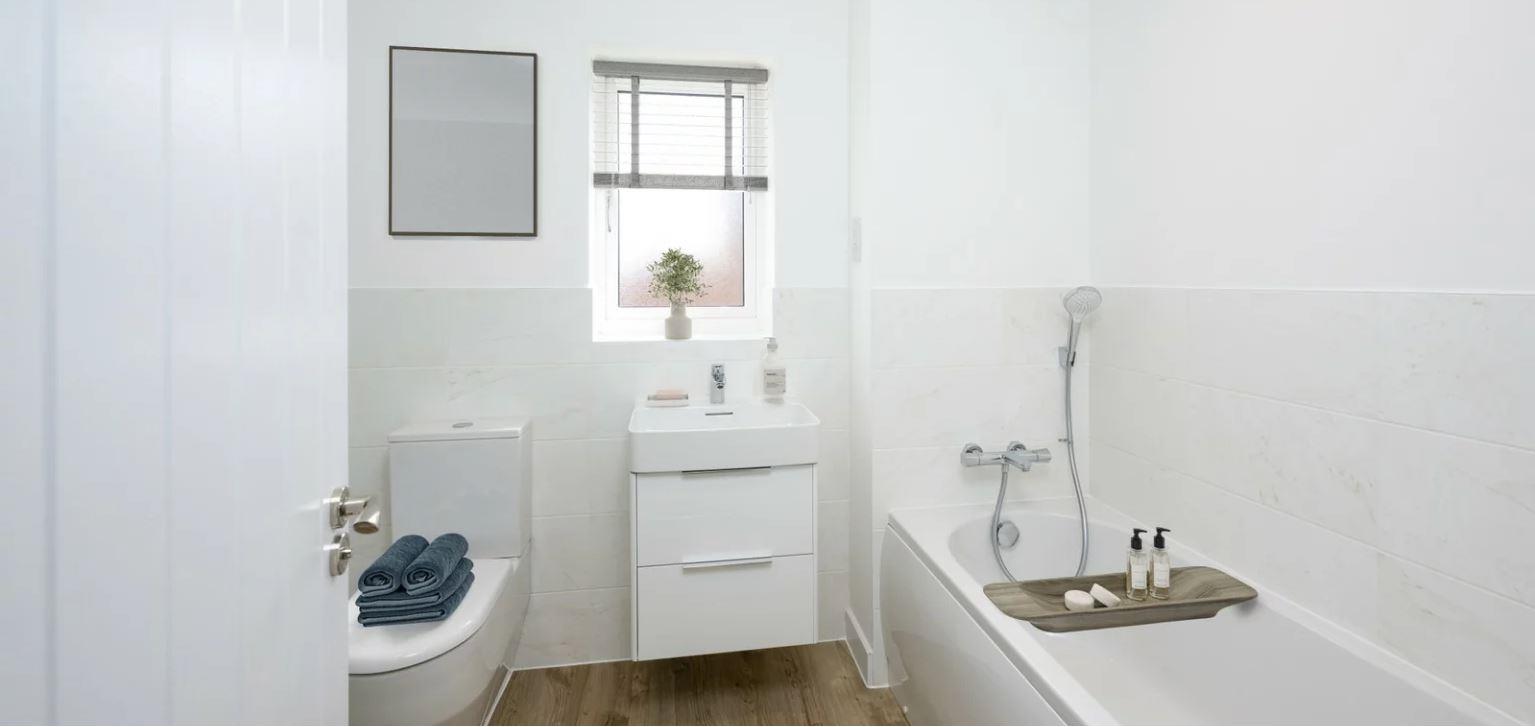
-
bedroom.JPG
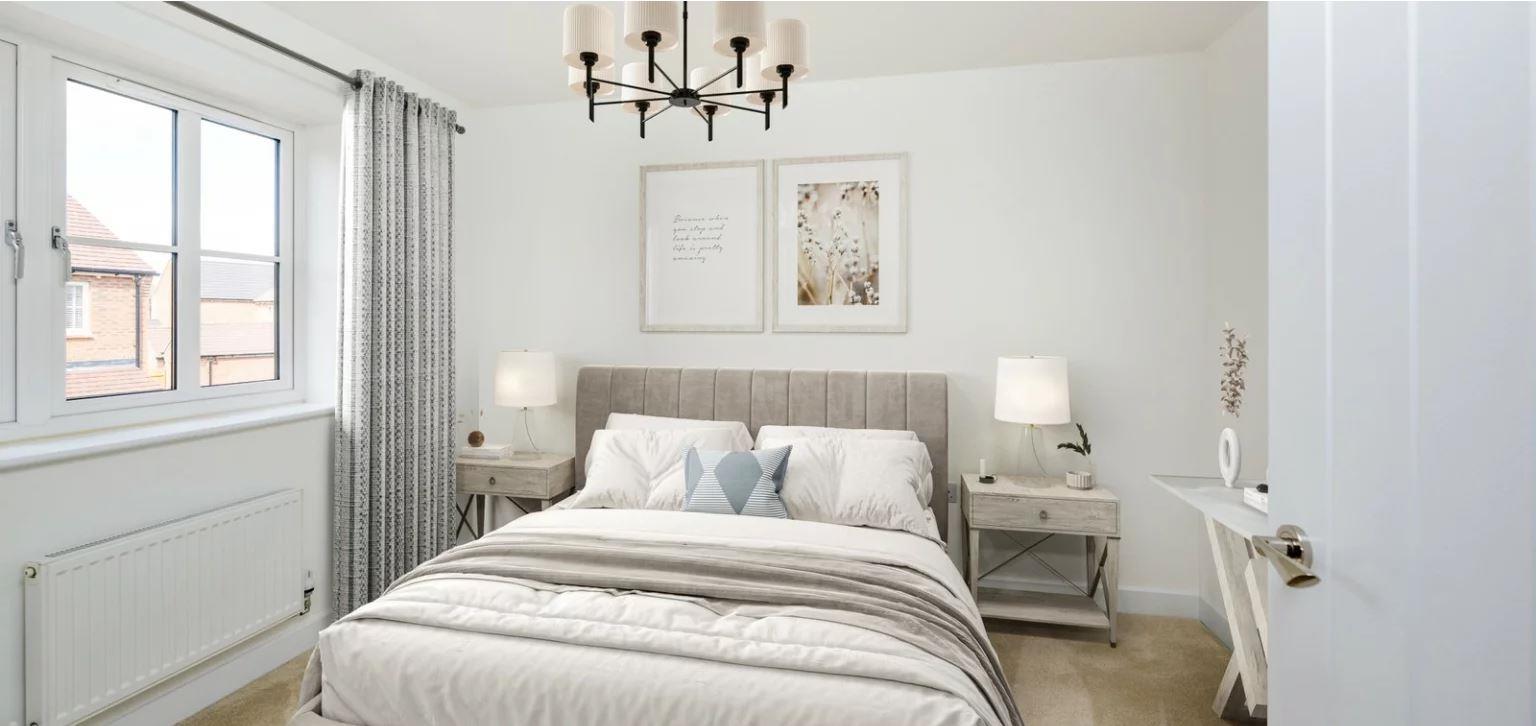
-
Photo 27-06-2025, 14 11 49.jpg
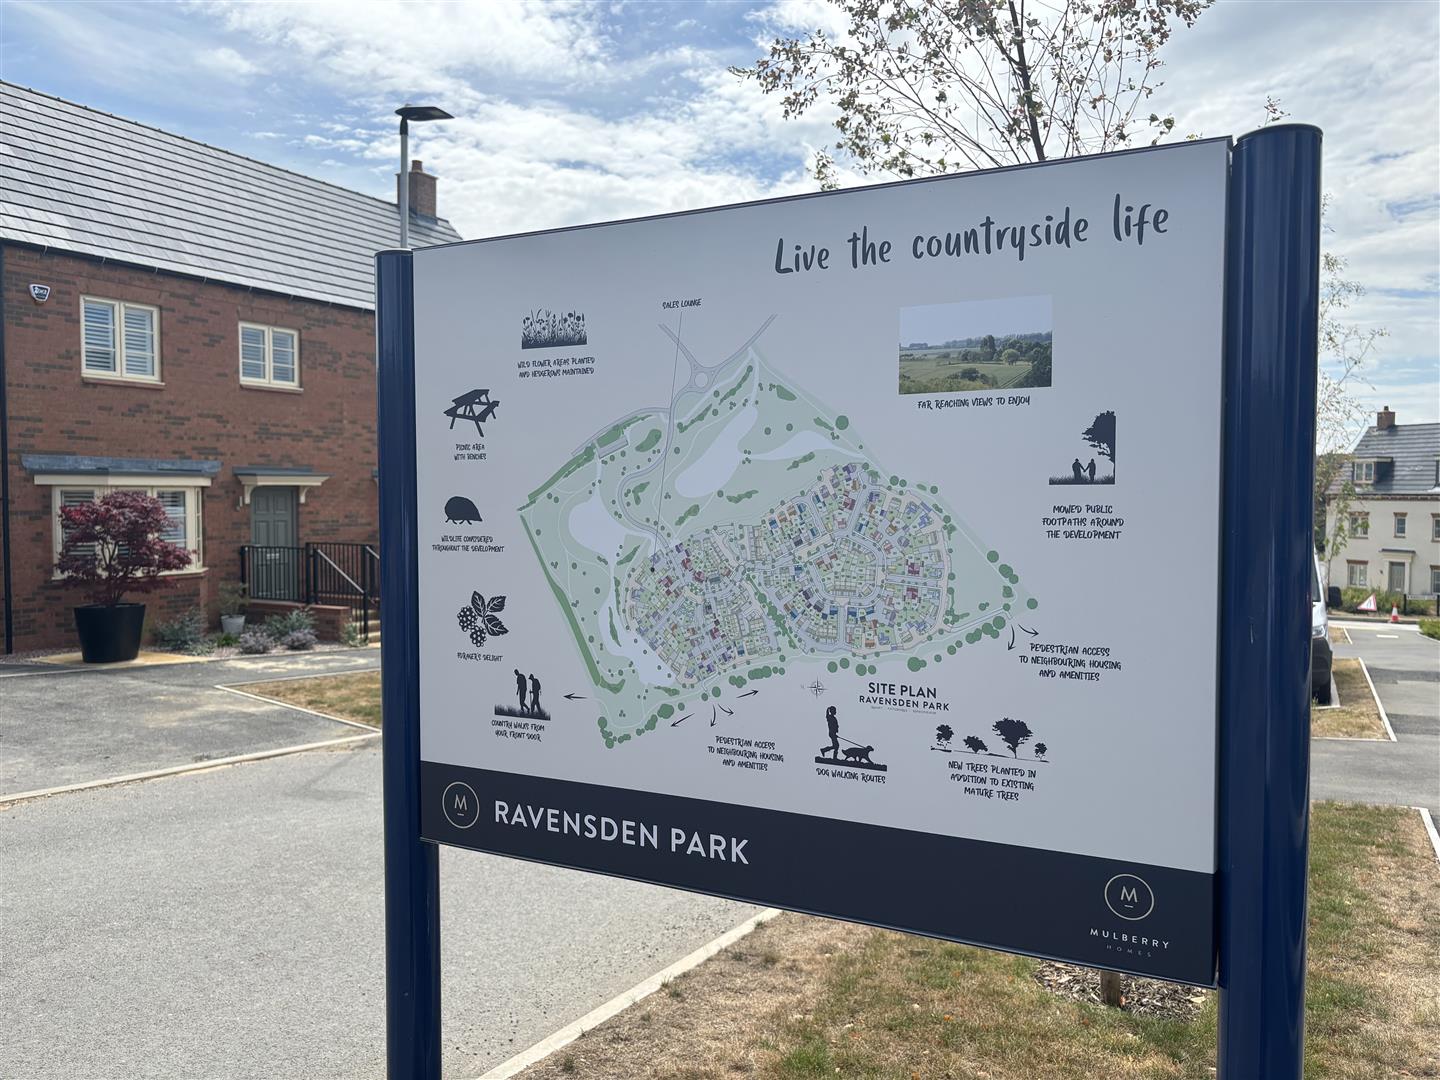
-
Photo 27-06-2025, 14 12 04.jpg
WINTER/EARLY 27 COMPLETION
This luxuriously appointed 4 bedroom Executive home is situated on a generous plot and comes with the benefits of full flooring package, underfloor heating to the ground floor, en suites to master bedroom and a detached double garage.
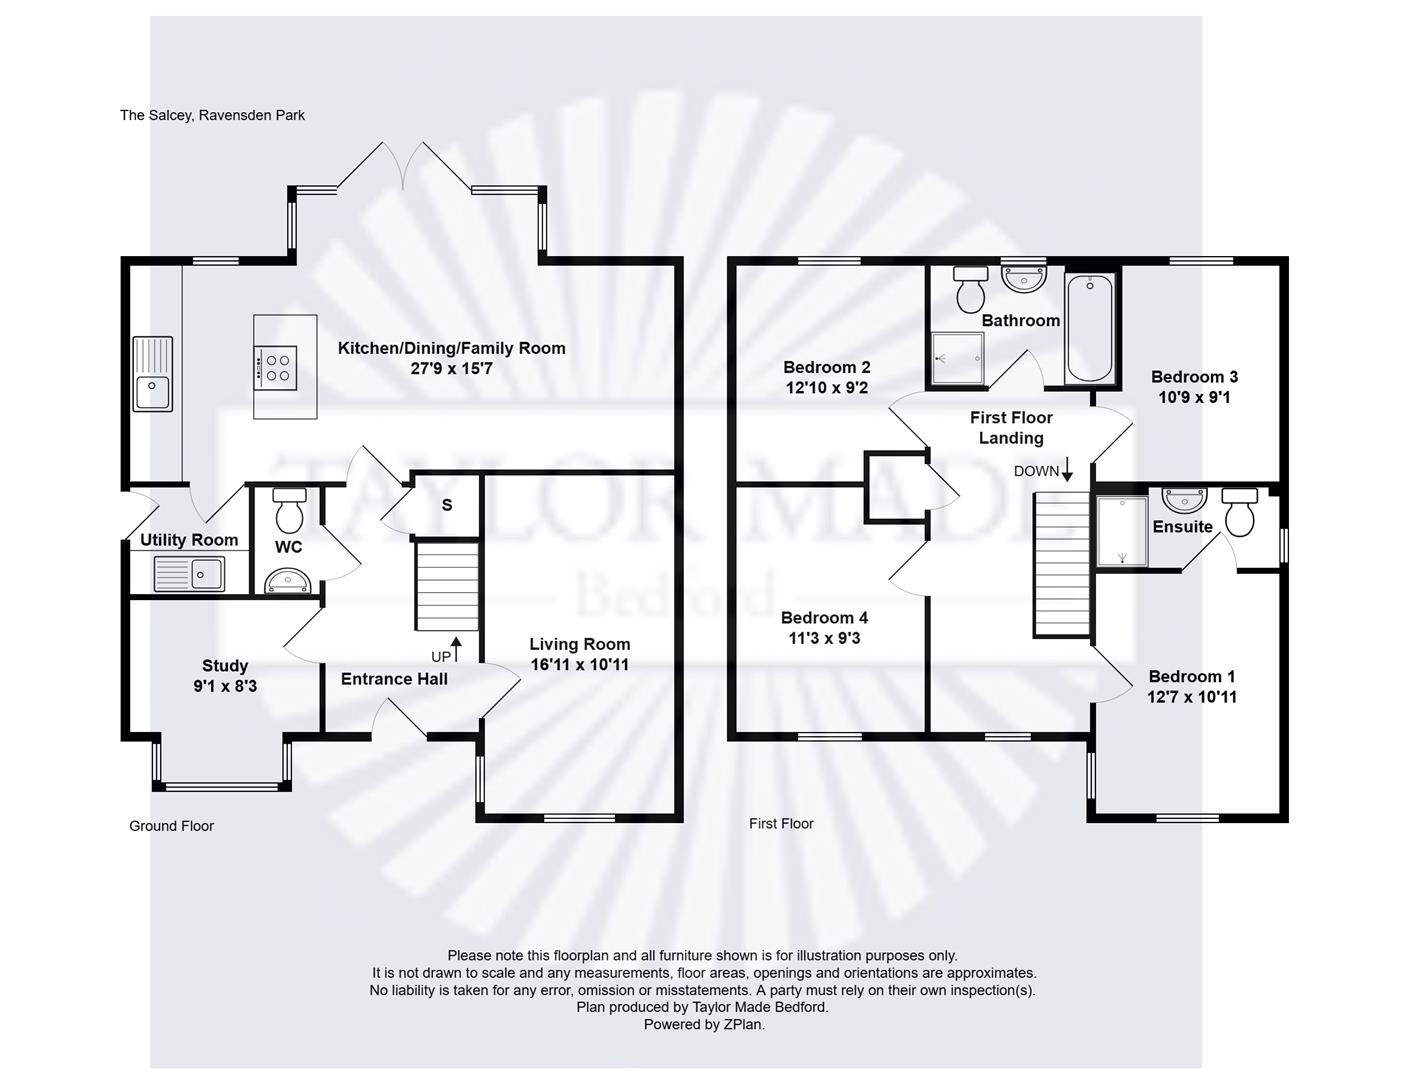
This high specification family home briefly comprises of welcoming entrance hall with guest cloakroom, large dual aspect Living Room, separate dining room/family room, luxuriously appointed Kitchen/dining Room with integrated appliances and french doors to the rear garden, and a useful utility room, On the first floor there are en suite to the master bedroom, and a sumptuous family bathroom and all 4 bedrooms are genuine doubles.
Call today to arrange your viewing appointment.
Entrance Hall
Living Room5.16m x 2.82m (16'11 x 9'3)
Kitchen/Dining/Family Room8.46m x 4.75m (27'9 x 15'7)
Study2.77m x 2.51m (9'1 x 8'3)
Utility Room
WC
First Floor Landing
Bedroom 13.84m x 3.33m (12'7 x 10'11)
Ensuite
Bedroom 23.91m x 2.79m (12'10 x 9'2)
Bedroom 33.28m x 2.77m (10'9 x 9'1)
Bedroom 43.43m x 2.82m (11'3 x 9'3)
Bathroom
Enclosed Rear garden
Single Garage
Click image to enlarge: