
Skylark View, Upper Caldecote, Biggleswade
£450,000 (Tenant Fees)


-
p14 front.jpg
-
-
-
-
-
-
-
-
-
-
-
Caldecote Site Plan.jpg
-
- Large plot sizes with completion dates for the development anticipated to be late Autumn 2025.
- READY FOR OCCUPATION
- Rural Location
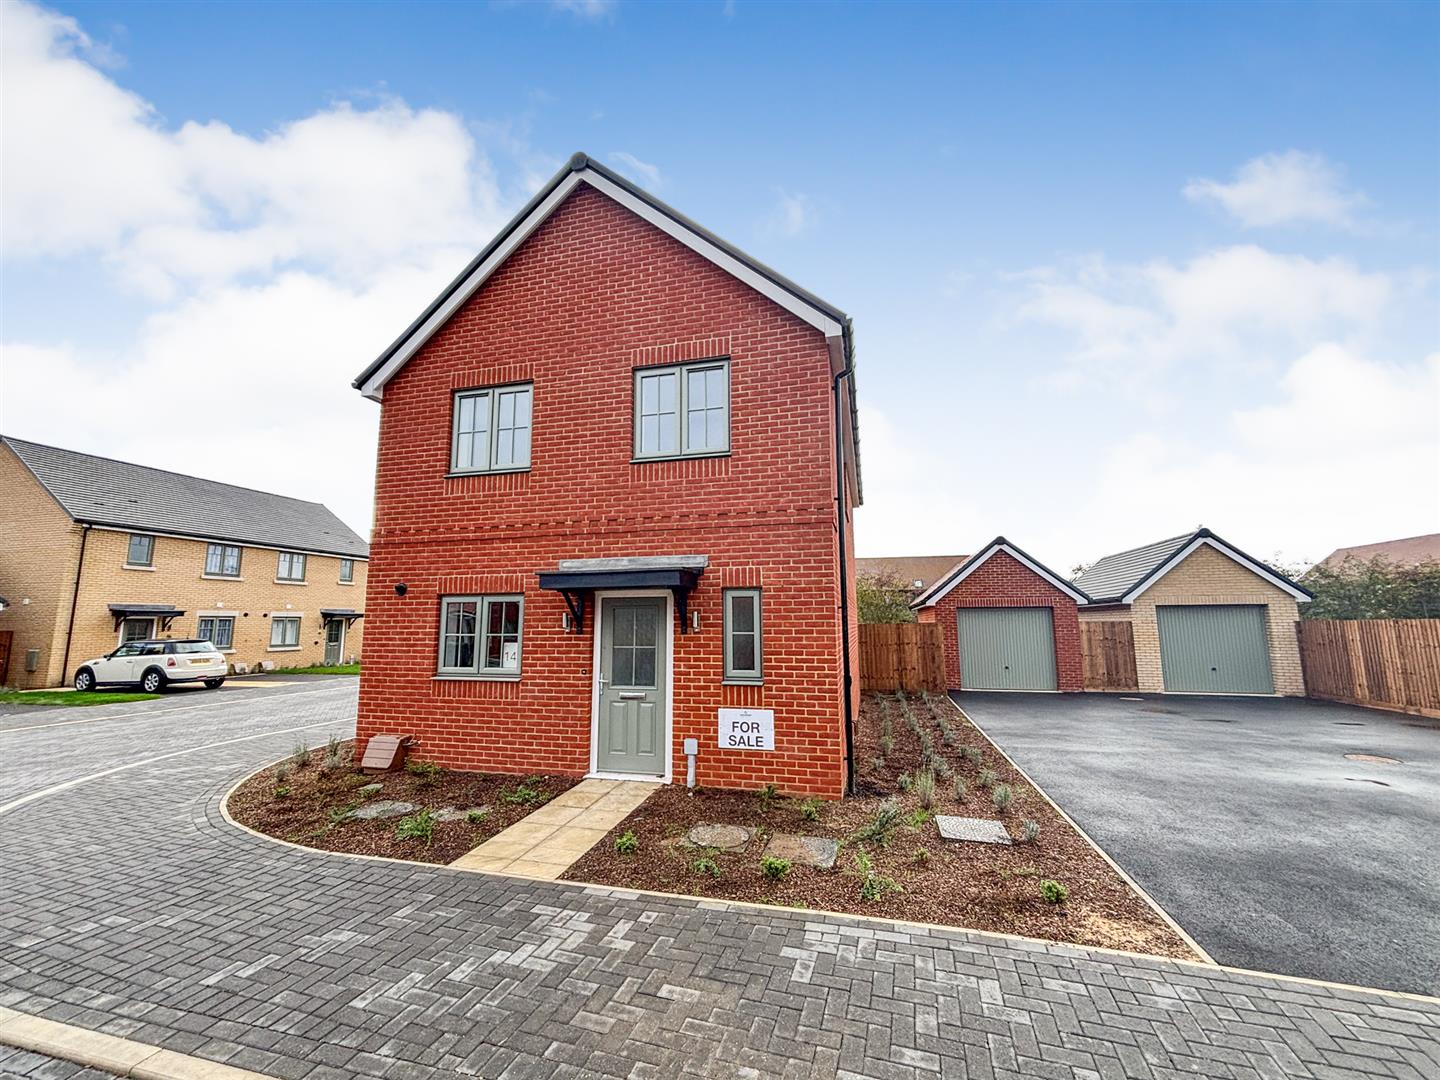
- 3 Bedroom Detached
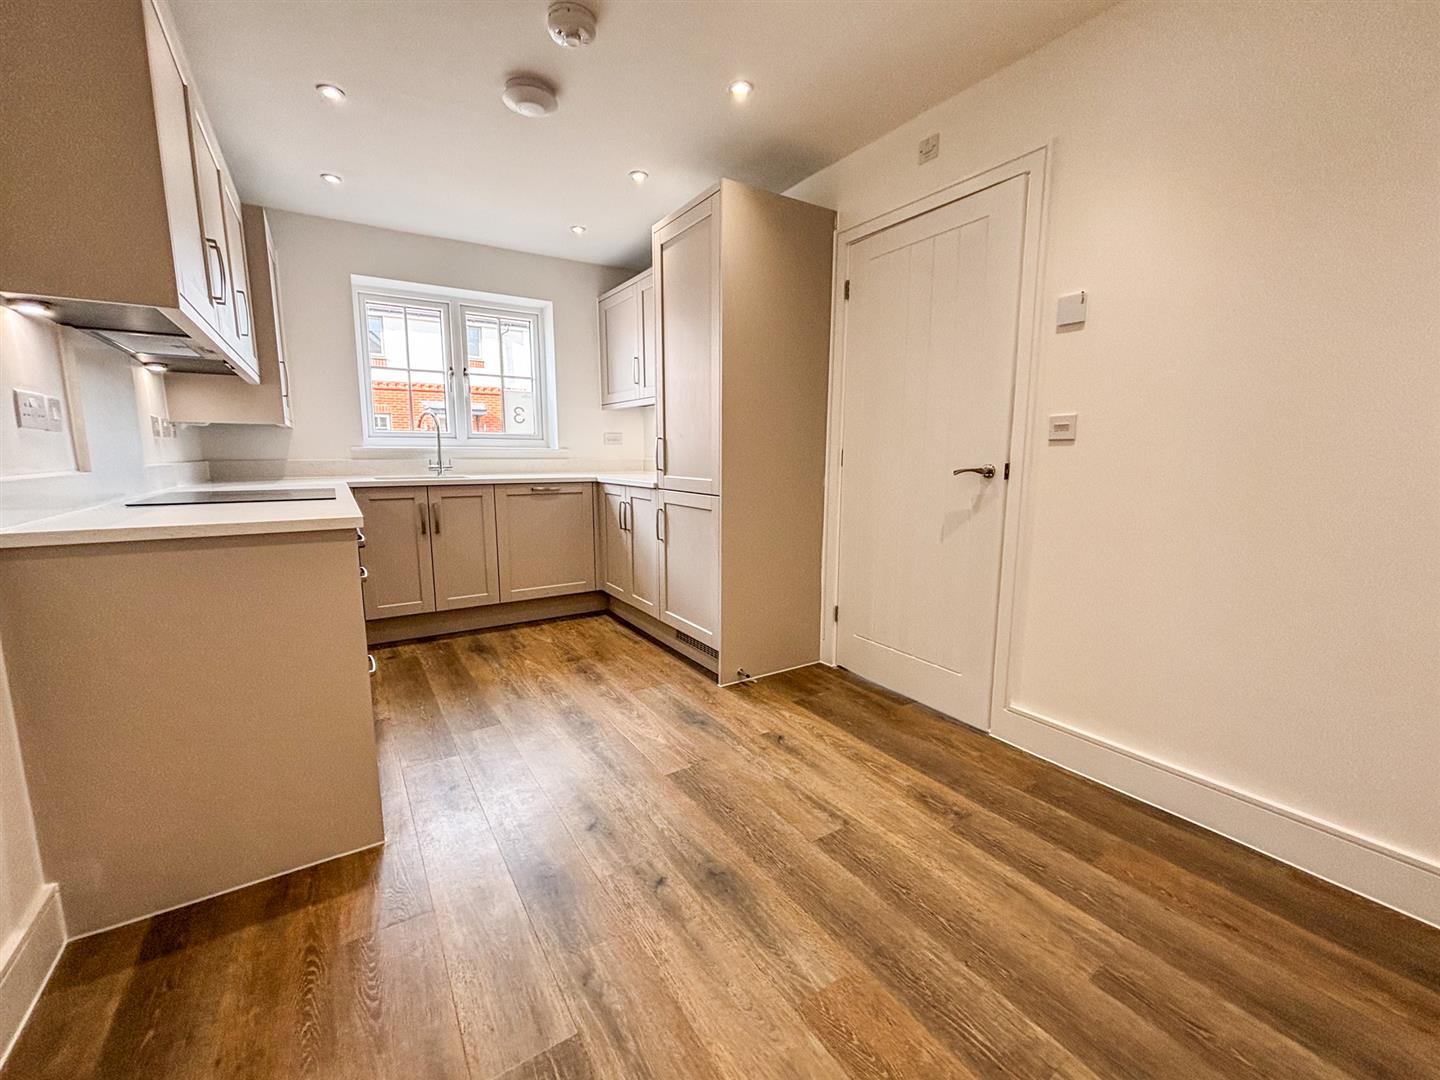
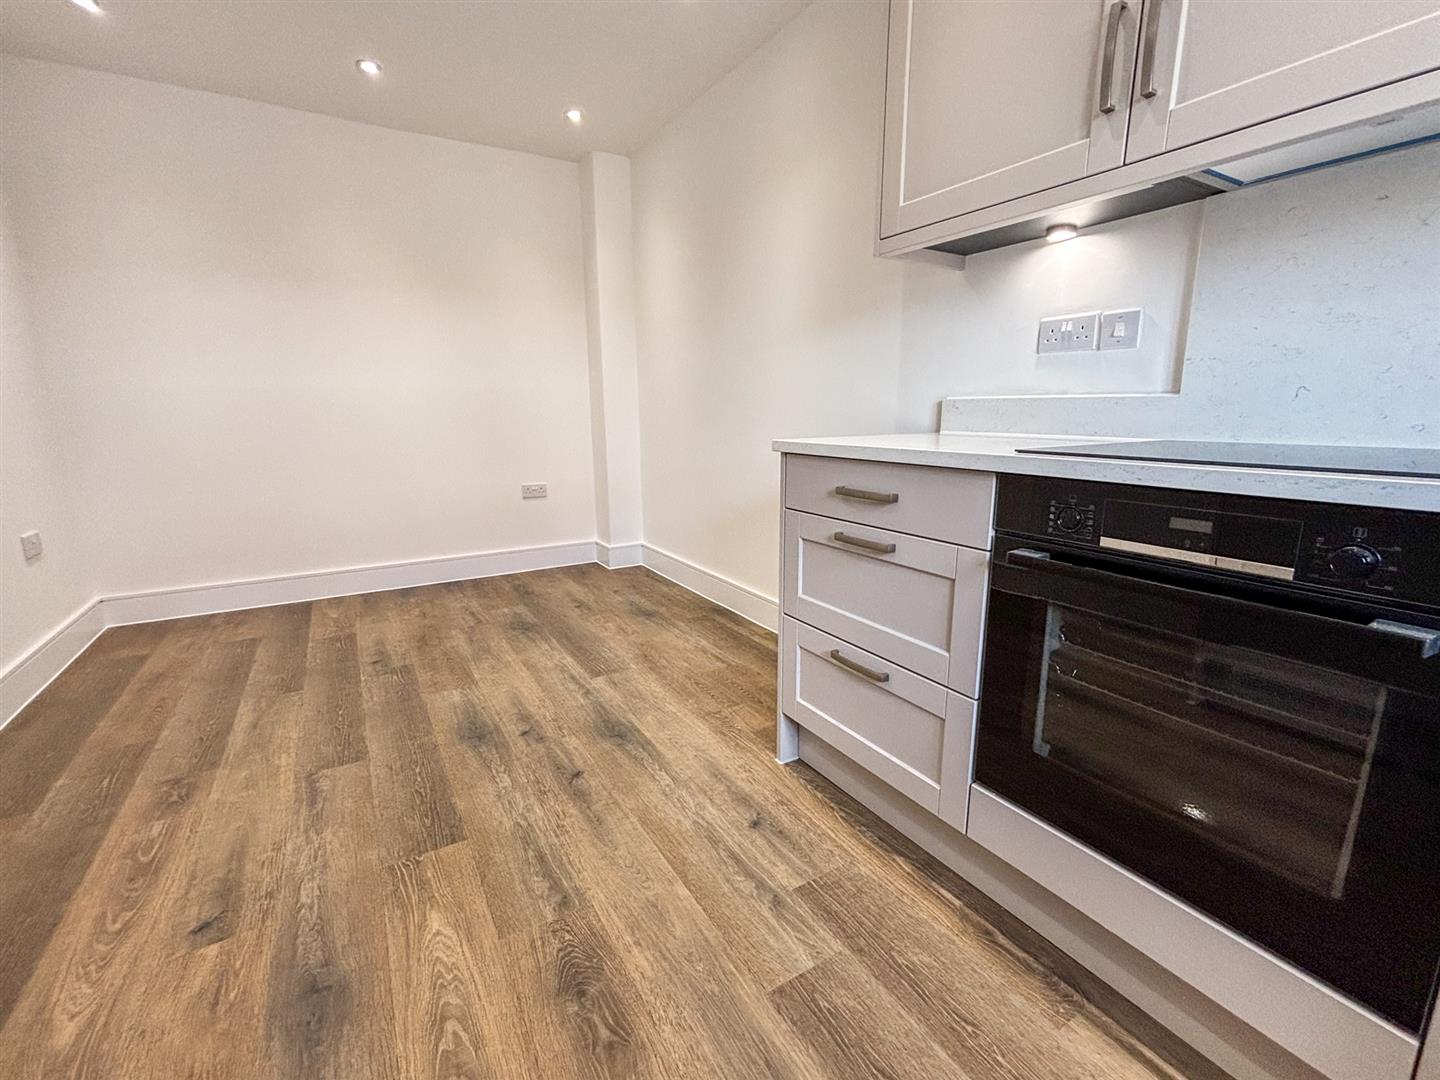
- Kitchen/Diner with Integrated Appliances
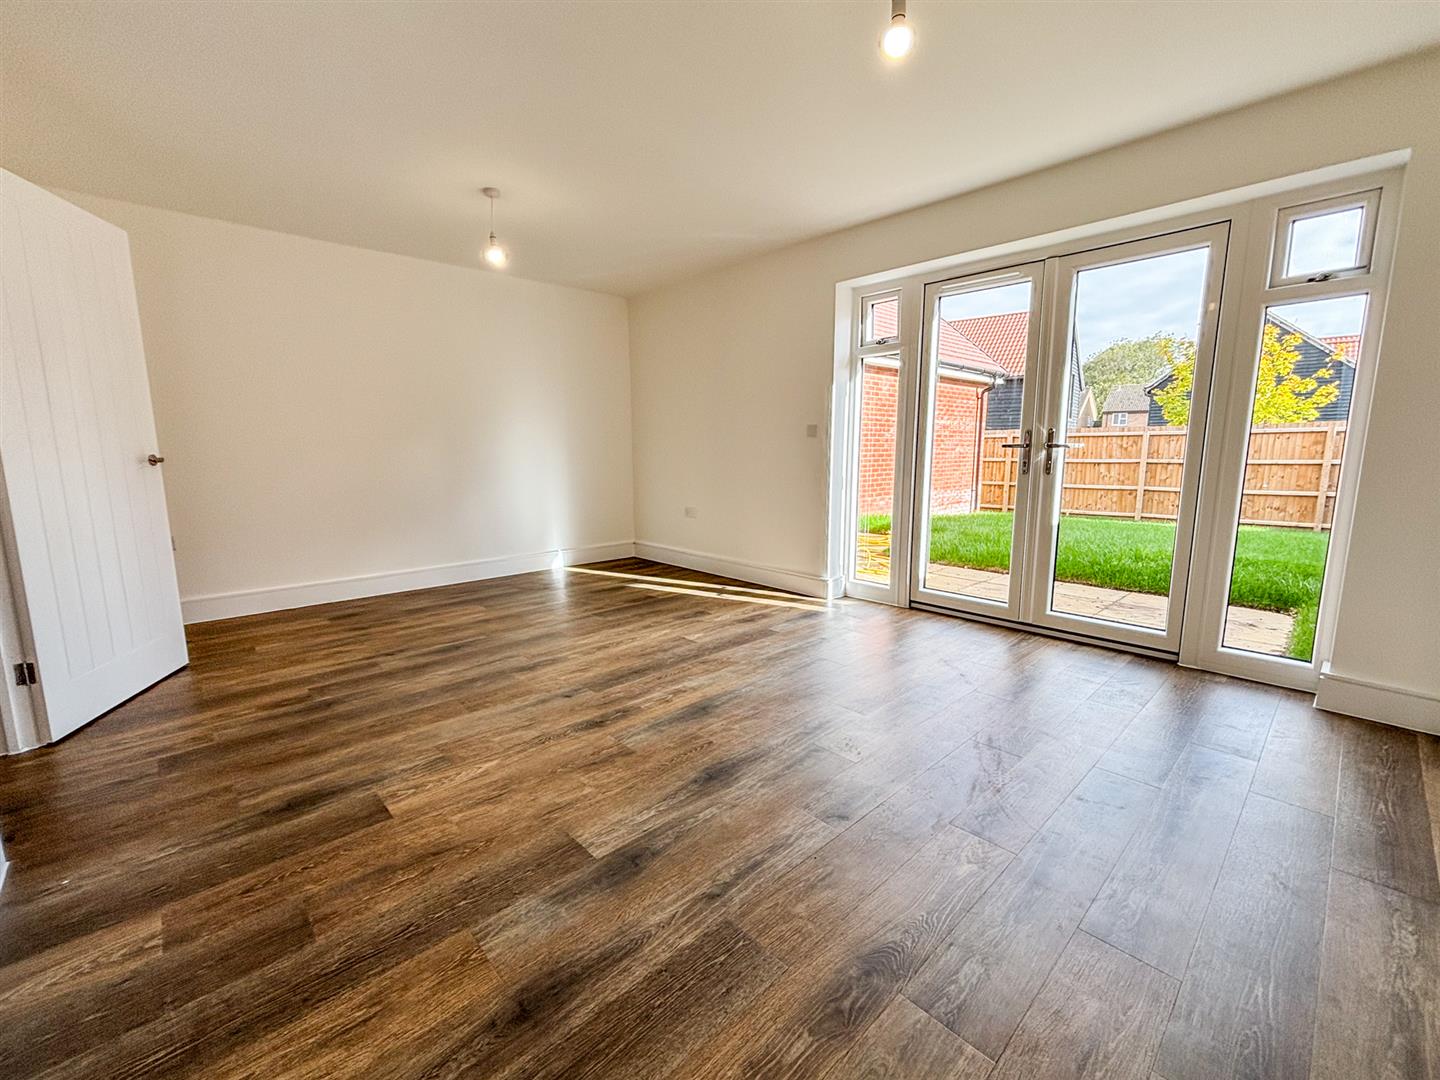
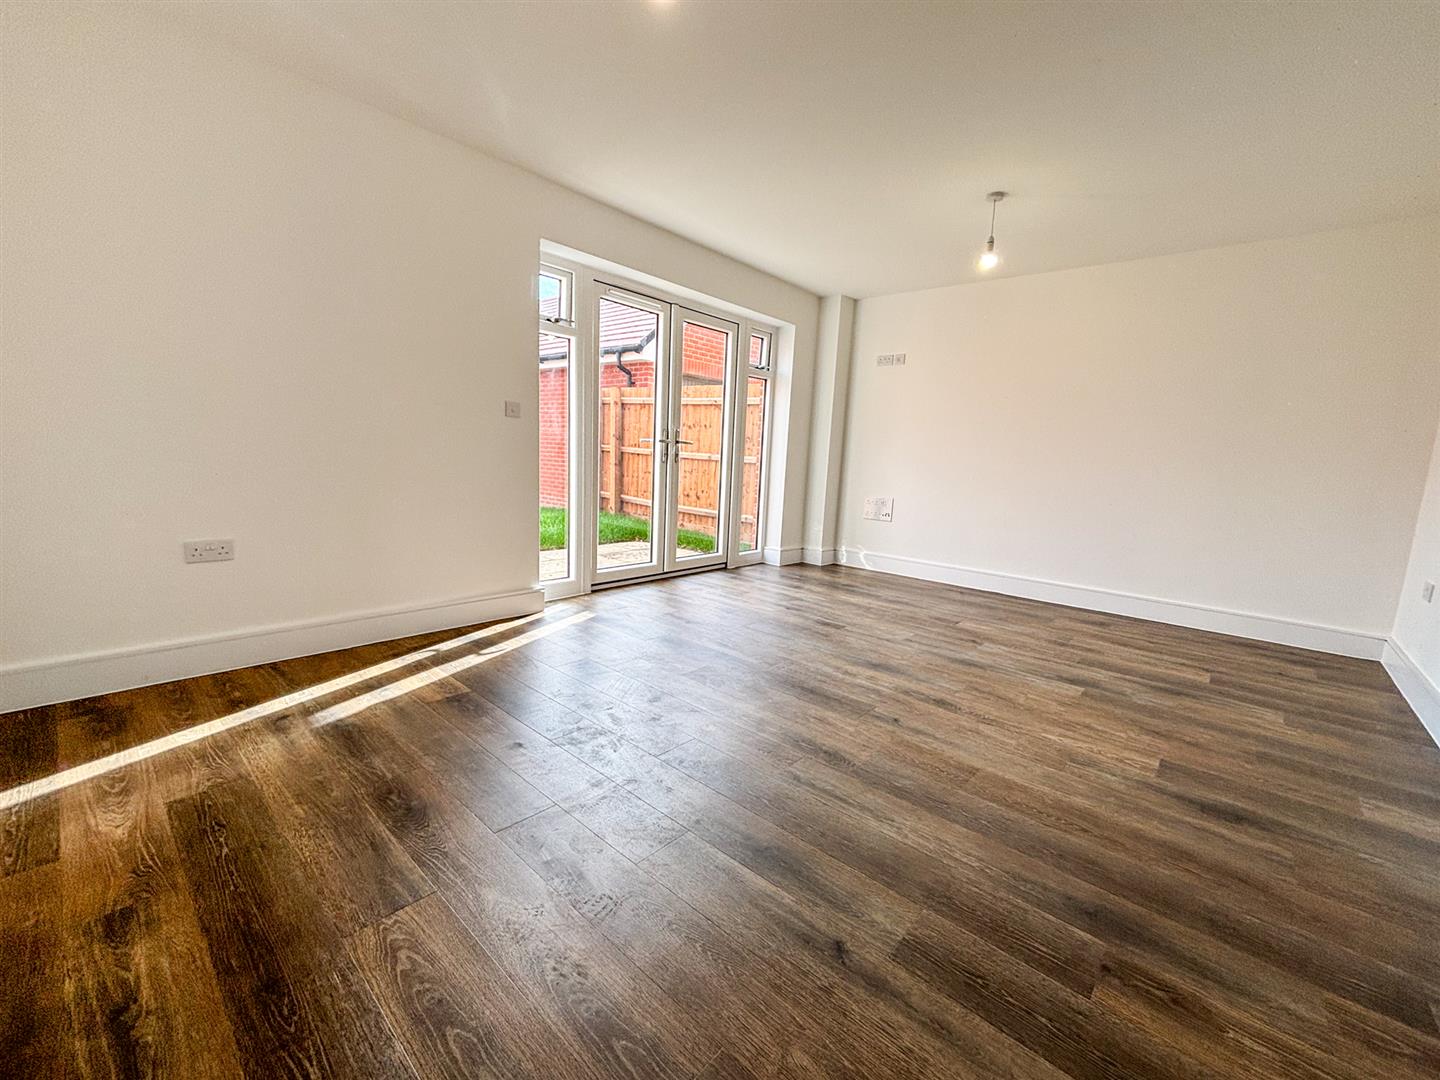
- Spacious Living Room
- Gas Fired Central Heating
- Garage & Driveway
- Upgraded Flooring & Turf Included
- 10 Year Building Warranty
STAMP DUTY PAID!
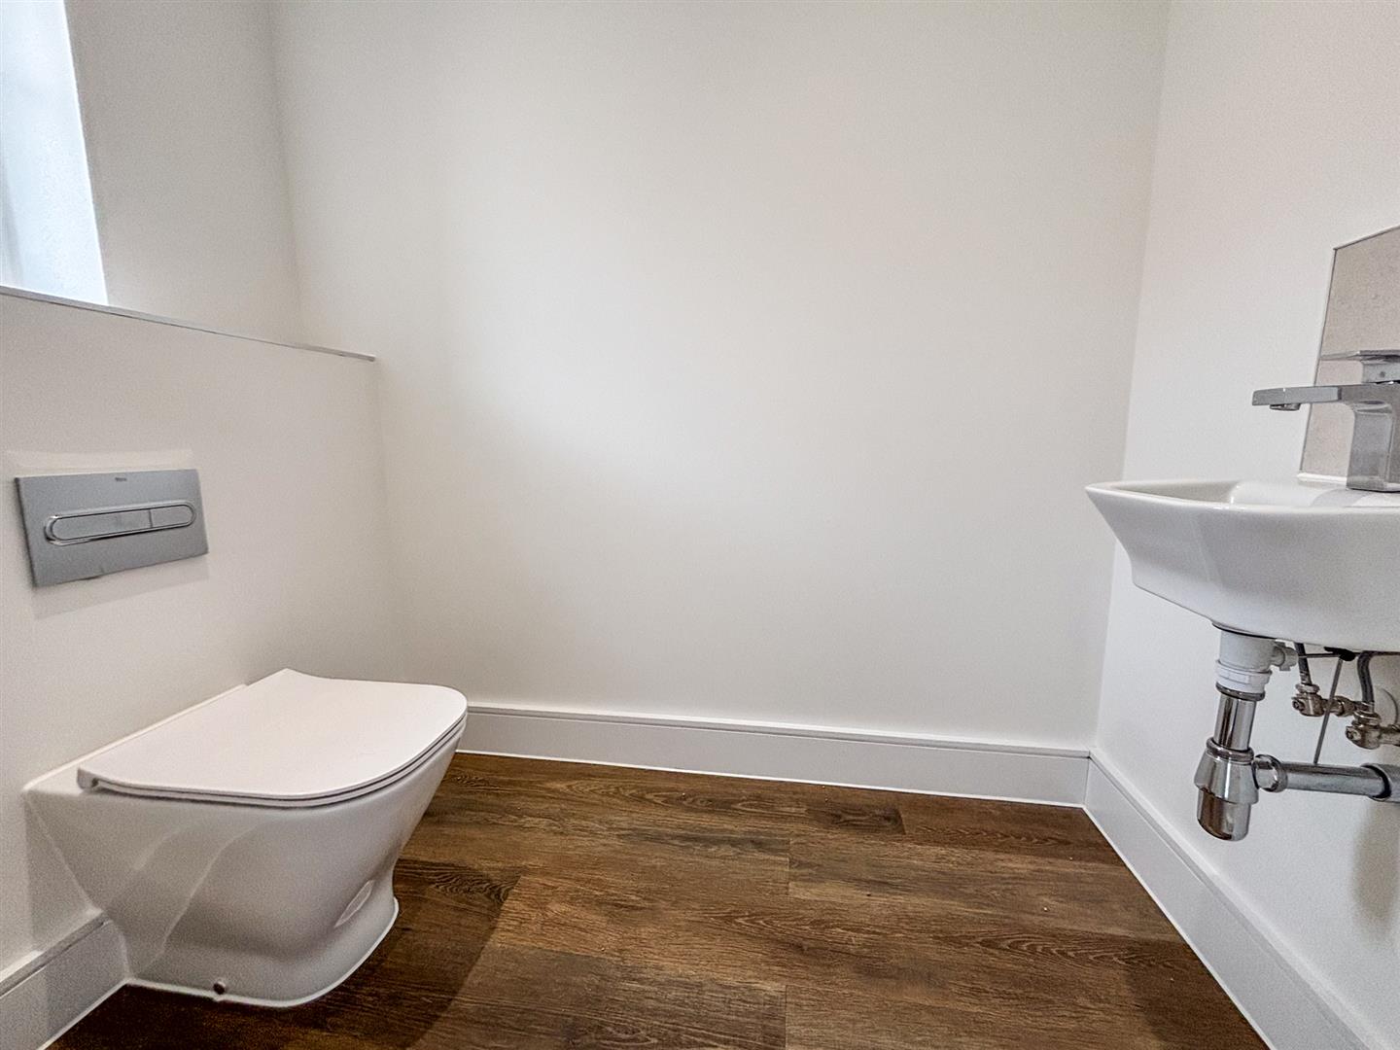
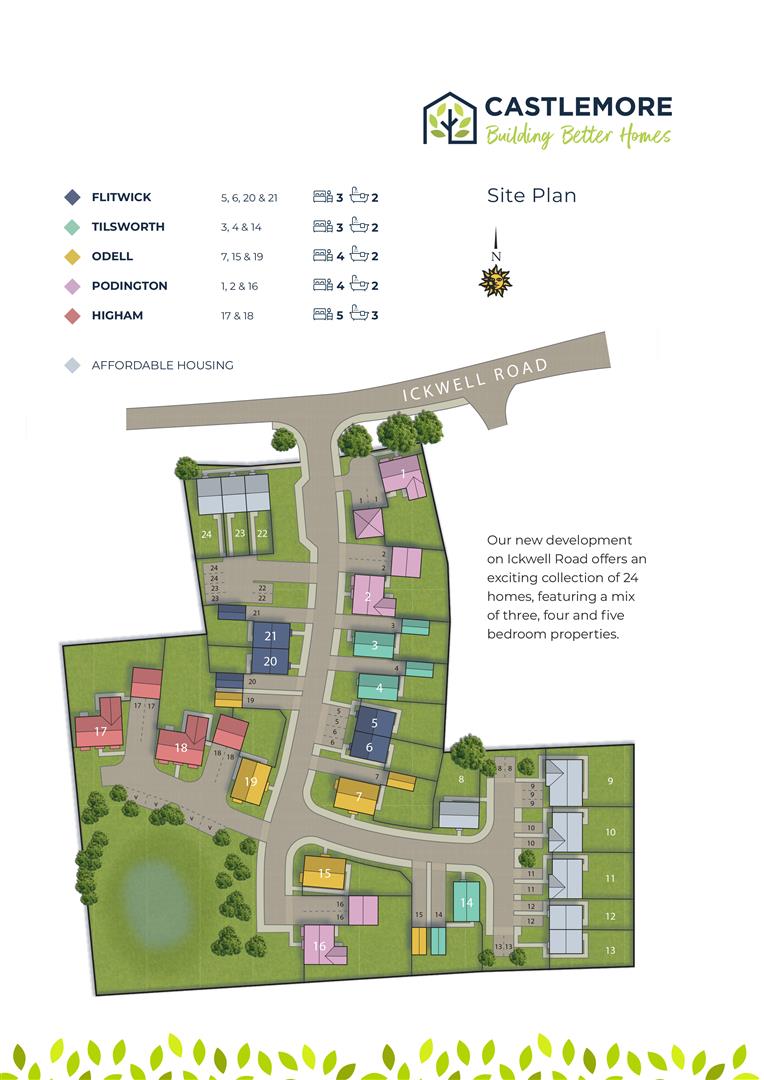
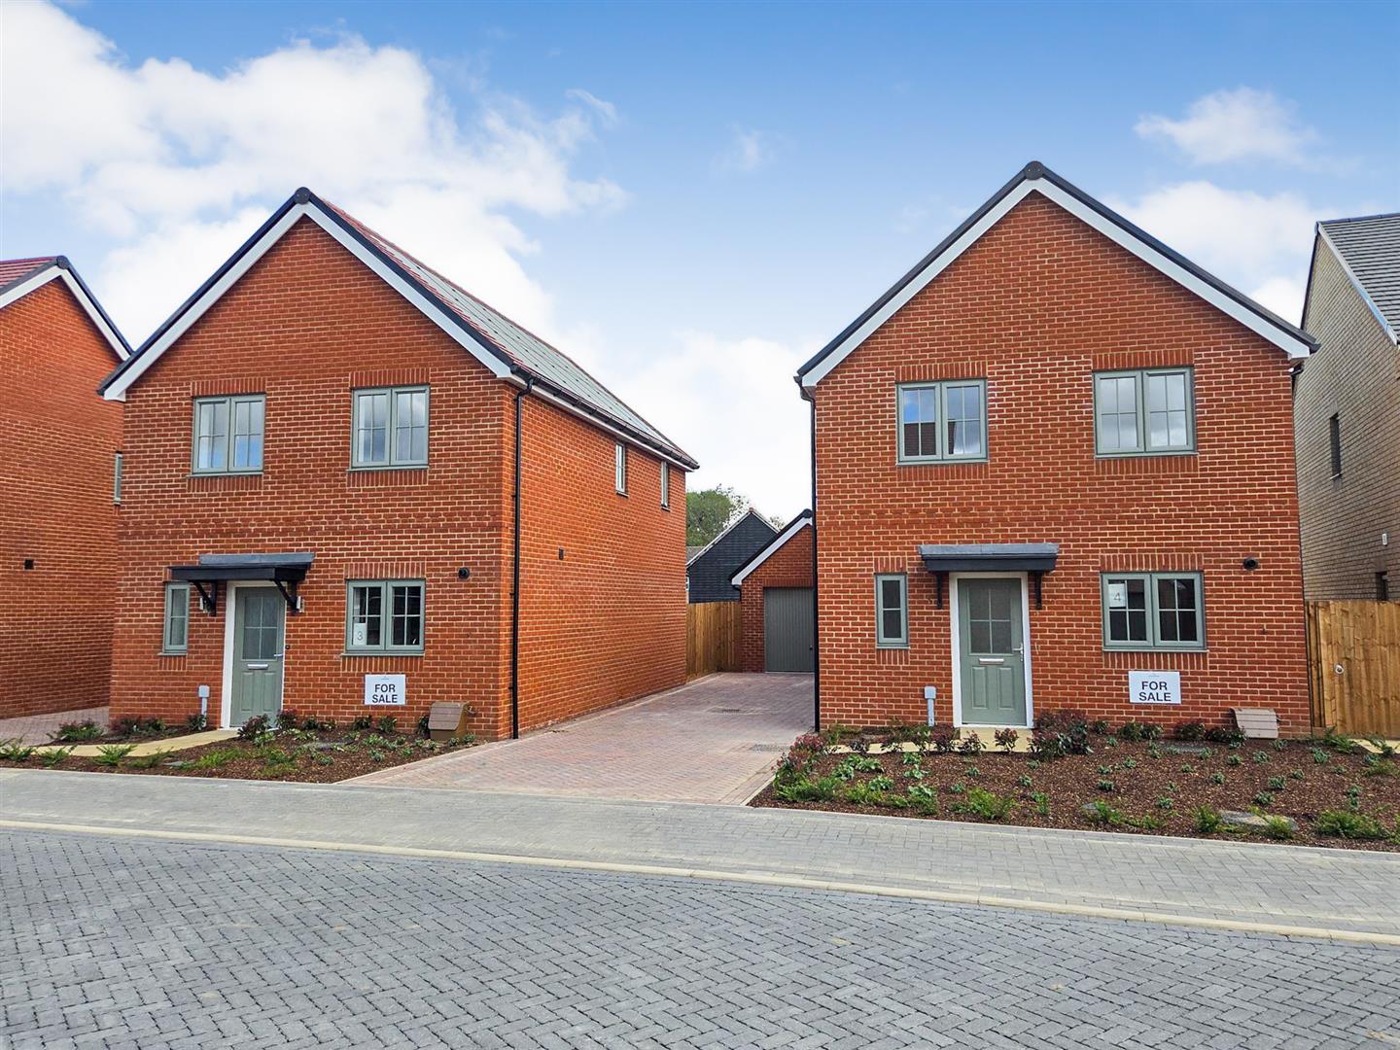
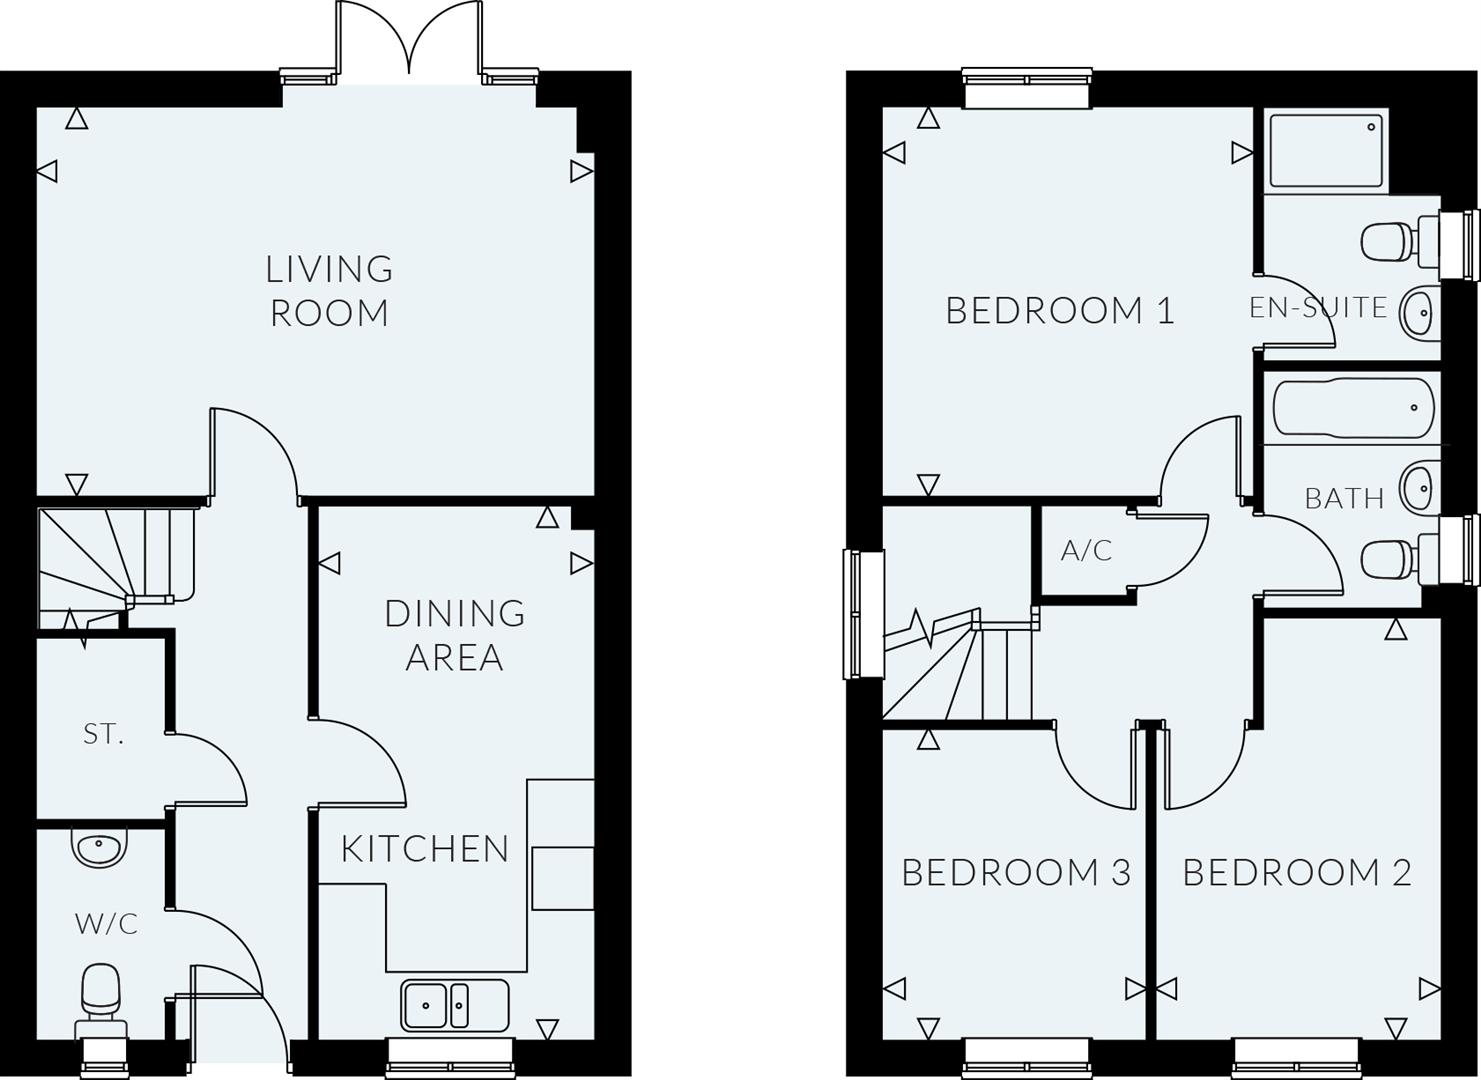
Situated in this exclusive rural development, between the sought-after village of Upper Caldecote and the quintessential English village of Ickwell is this stunning 3 bedroom detached family home. This superb property features large reception rooms and a spacious kitchen/diner fully equipped with high specification modern appliances. The ground floor boasts a spacious feel with a well-appointed W/C cloakroom and ample storage.
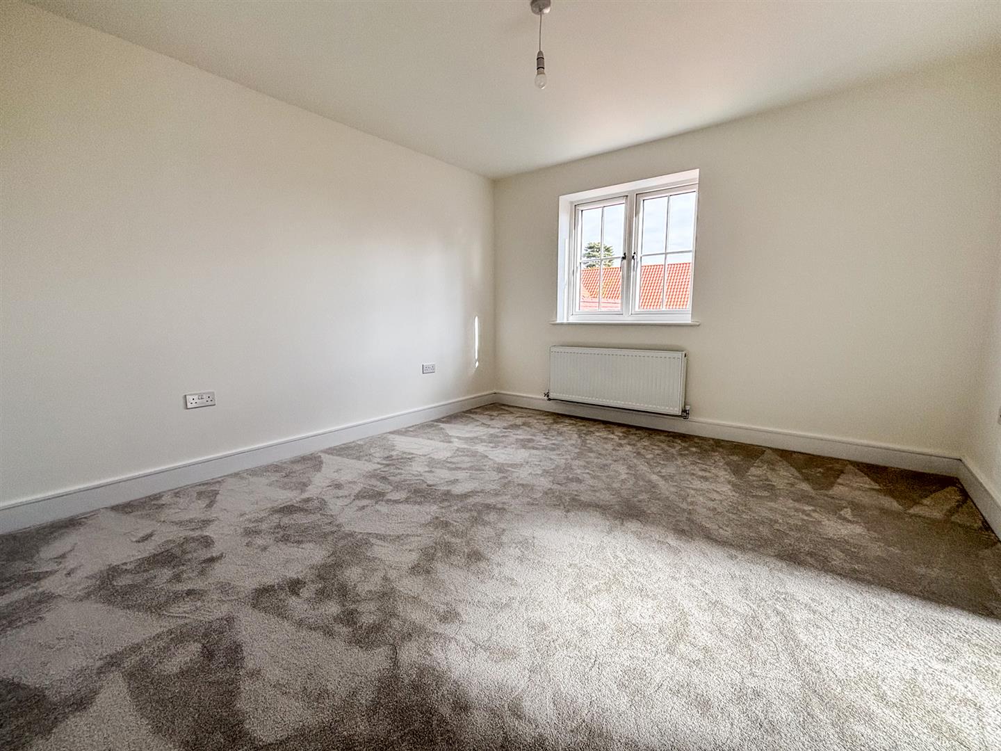
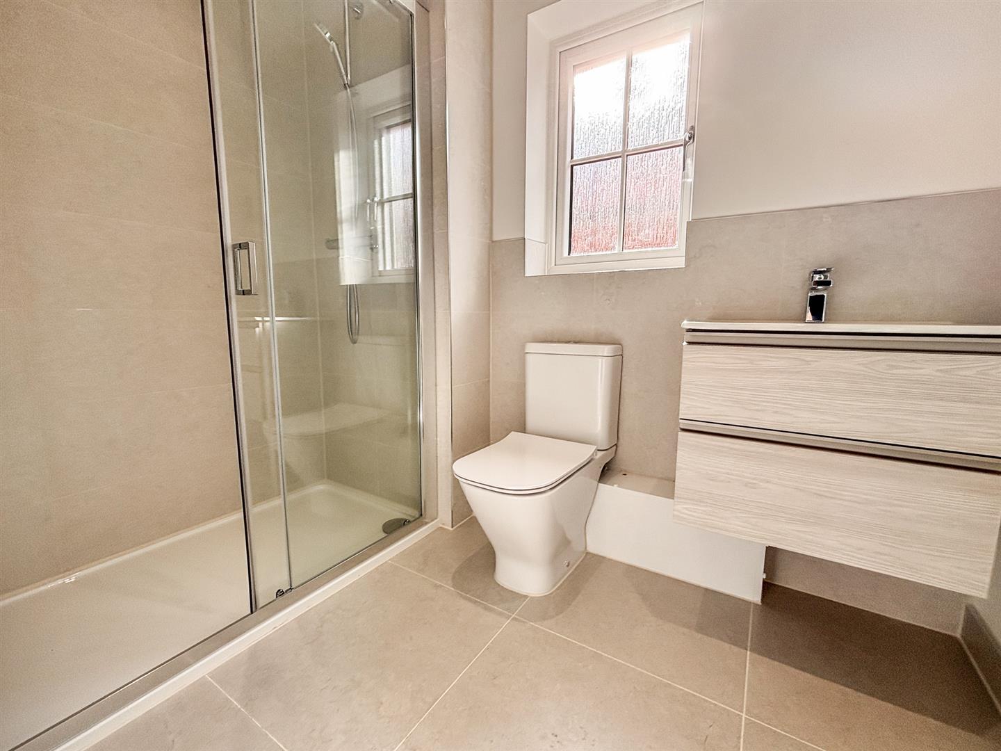
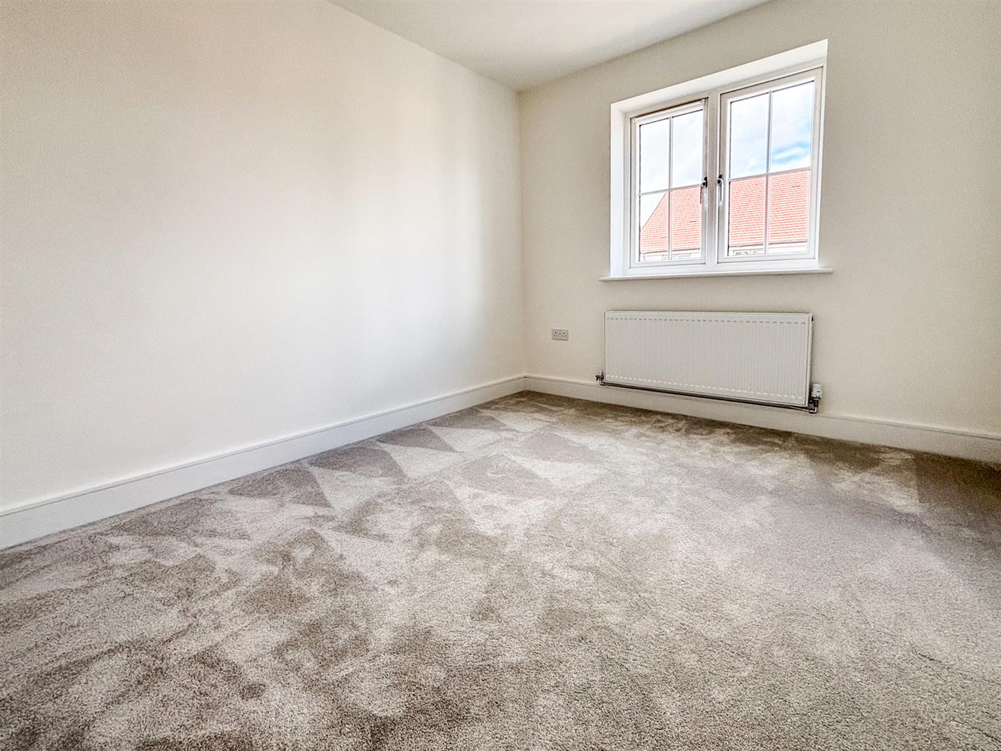
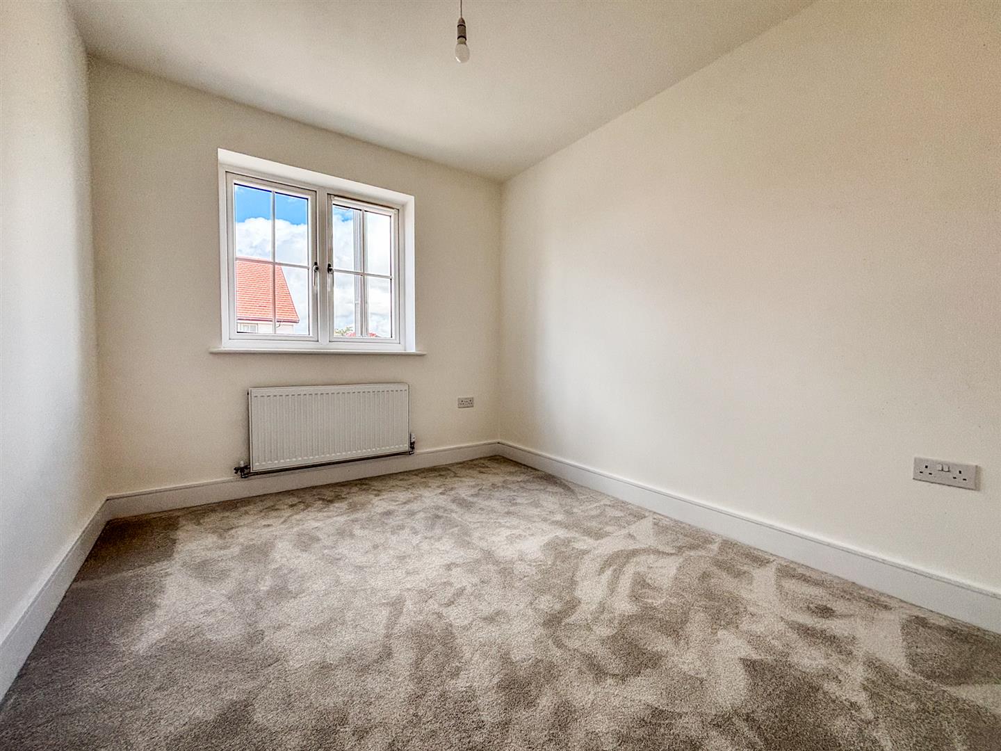
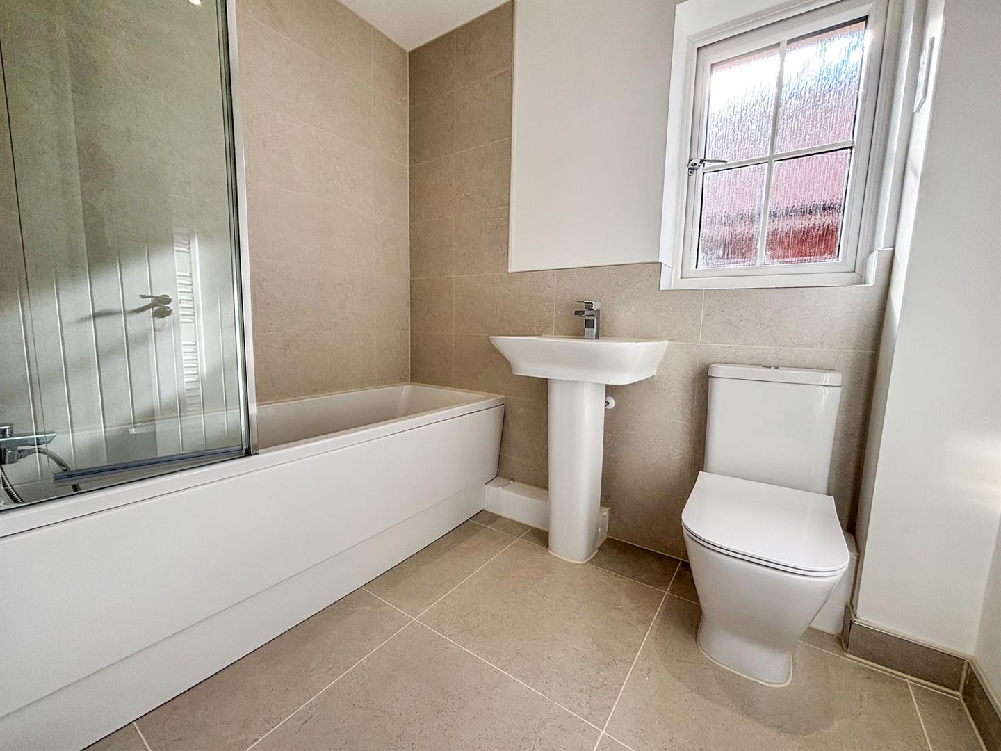
The first floor offers 3 good-sized bedrooms, the Master with the benefit of an ensuite shower room, and a luxury family bathroom. This generous plot offers ideal family space with a detached garage with a driveway and stunning views over the adjacent fields.
FLOORING INCLUDED
Ready For occupation
View Home available to view
Ready to move in
Contact agent to book your appointment now!
Entrance Hall
Living Room5.36m x 3.71m (17'7 x 12'2)
Kitchen/Dining Area5.11m x 2.64m (16'9 x 8'8)
Landing
Bedroom 13.71m x 3.56m (12'2 x 11'8)
Ensuite
Bedroom 24.04m x 2.72m (13'3 x 8'11)
Bedroom 32.95m x 2.51m (9'8 x 8'3)
Bathroom
Single Garage
Driveway
Private Garden
Service Charges£551.71 per annum
Click image to enlarge:
- Large plot sizes with completion dates for the development anticipated to be late Autumn 2025.
- READY FOR OCCUPATION
- Rural Location
- 3 Bedroom Detached
- Kitchen/Diner with Integrated Appliances
- Spacious Living Room
- Gas Fired Central Heating
- Garage & Driveway
- Upgraded Flooring & Turf Included
- 10 Year Building Warranty


