
Keysoe Road, Thurleigh, Bedford
Guide price £1,400,000 (Tenant Fees)

-
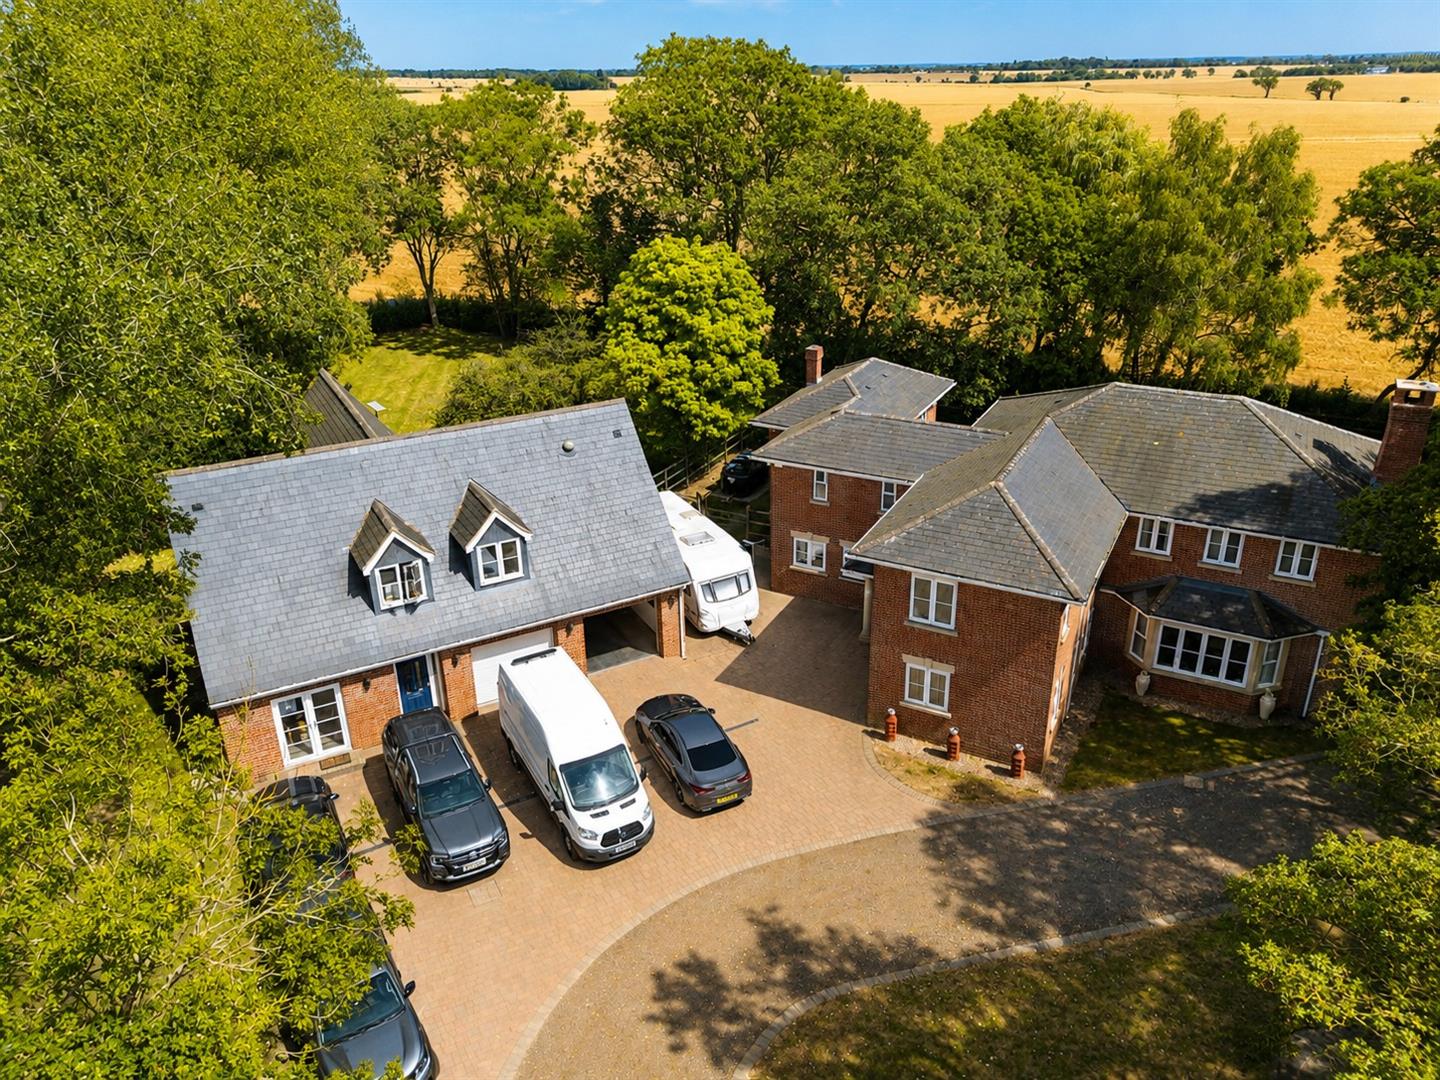
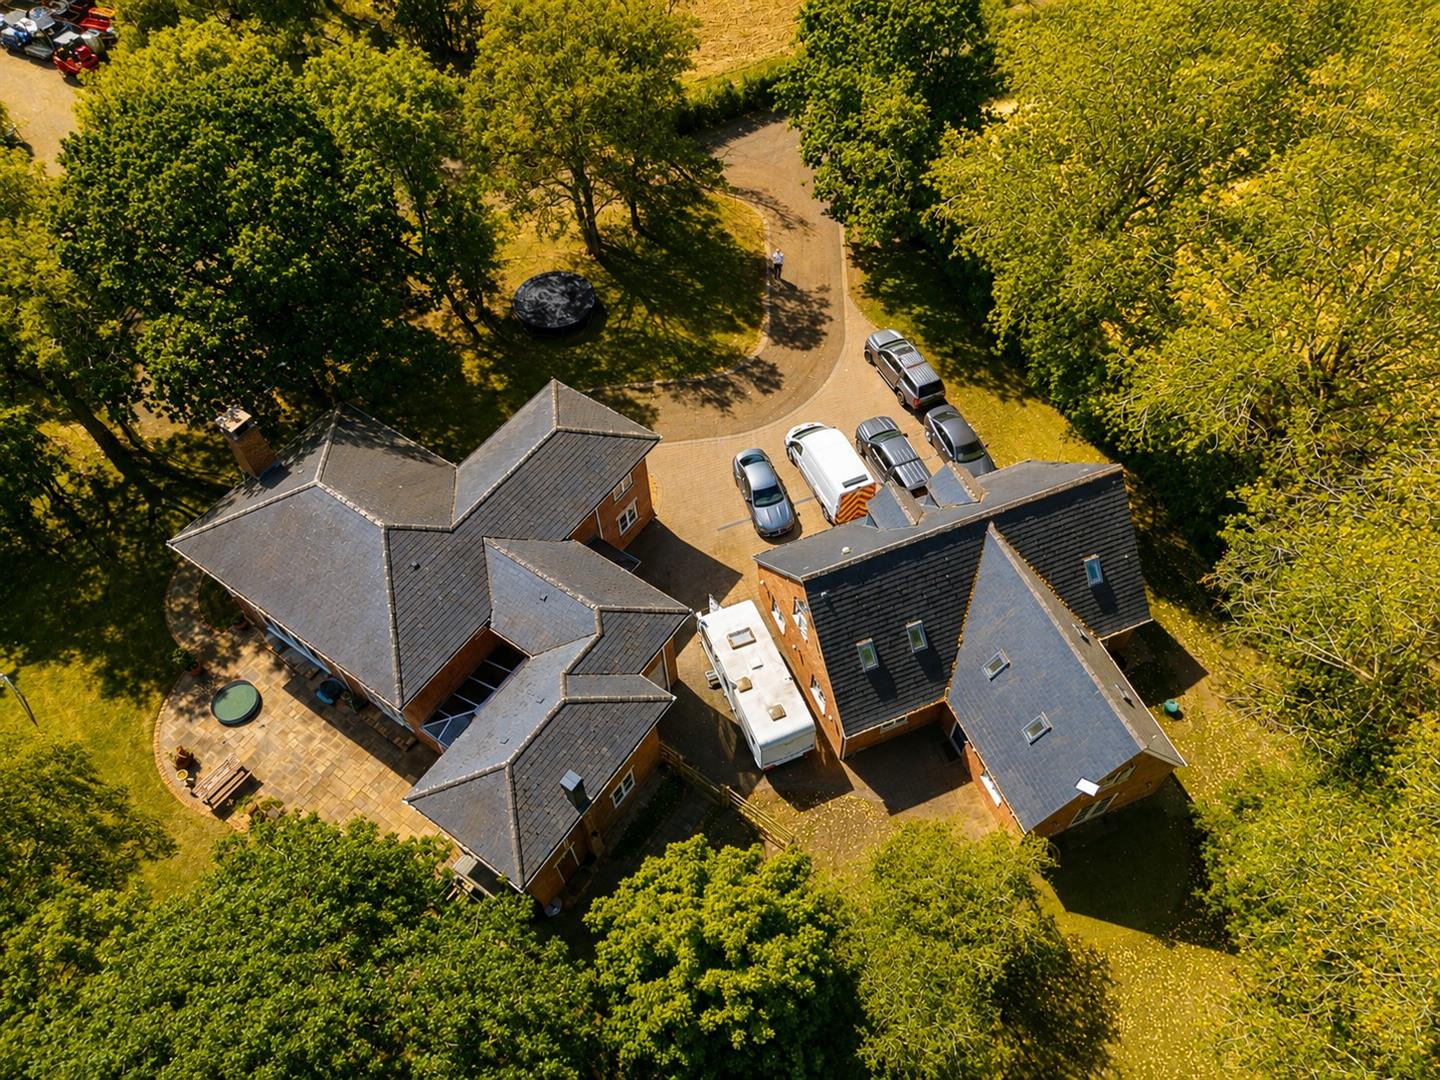
Aerial front
-
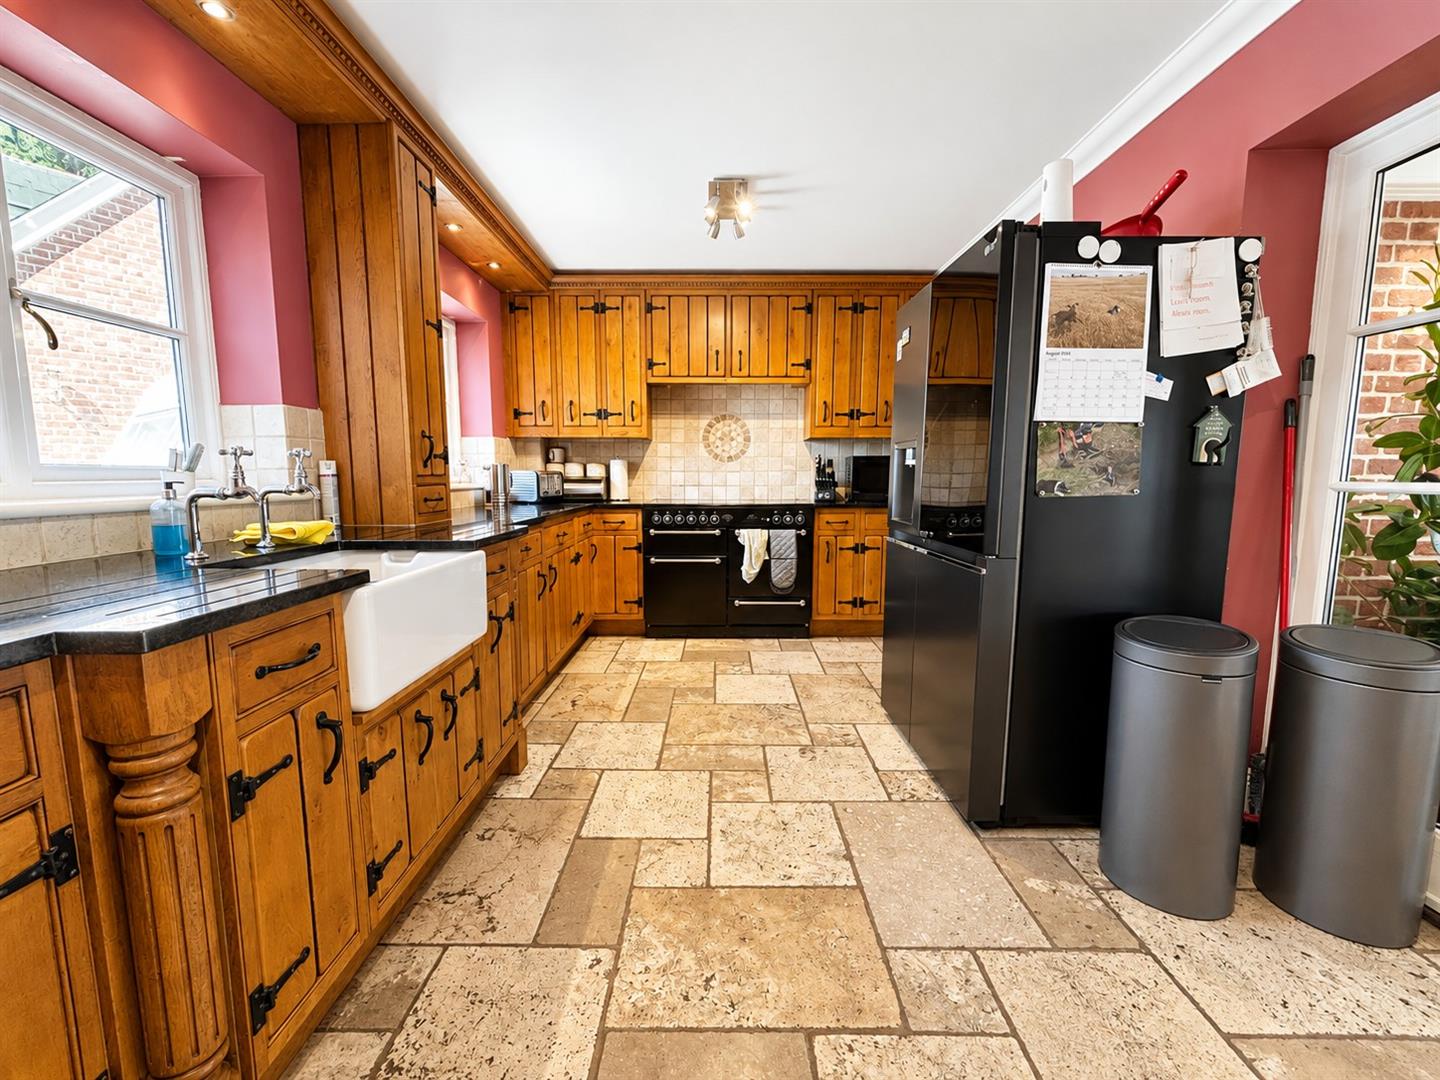
Kitchen
-
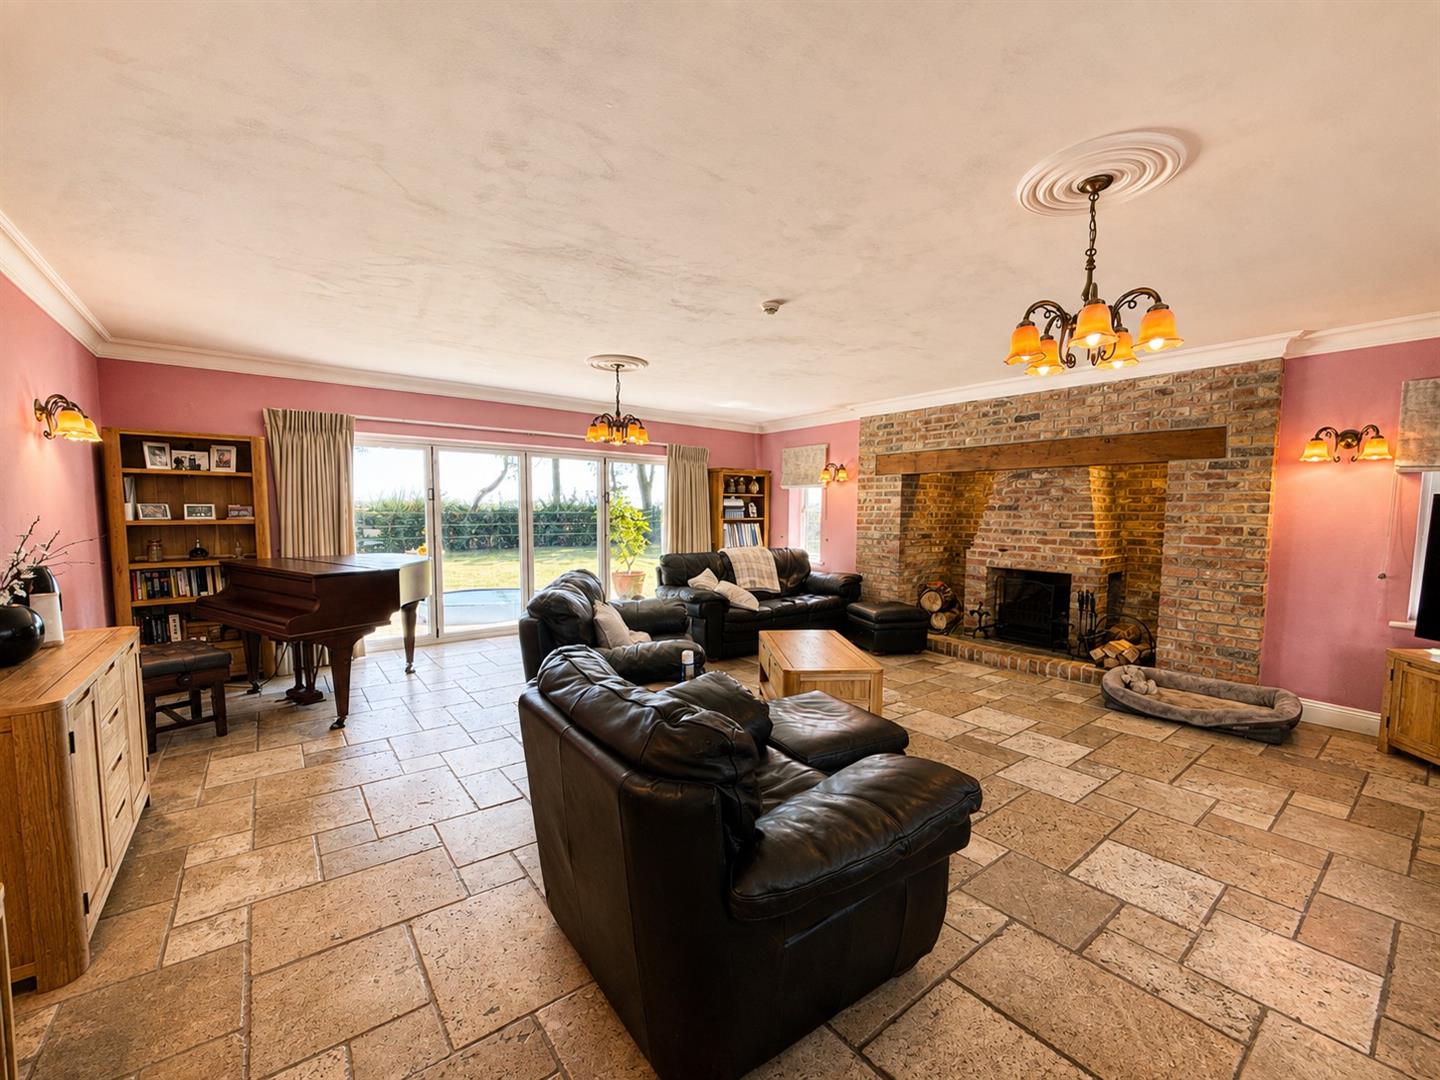
Lounge
-
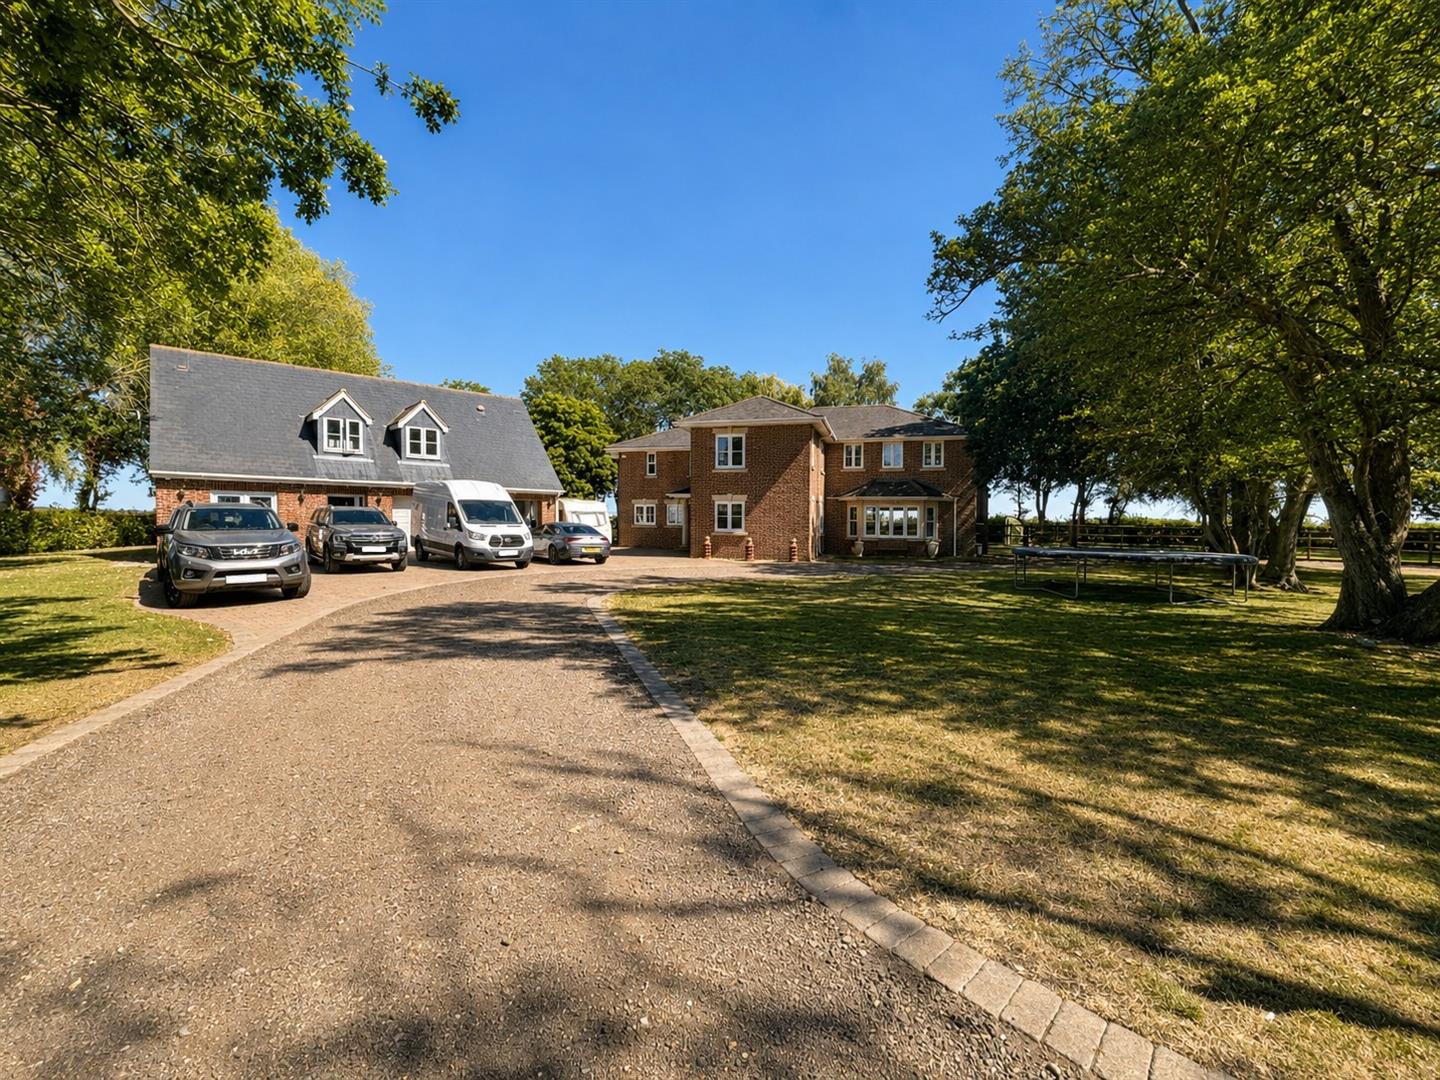
Front
-
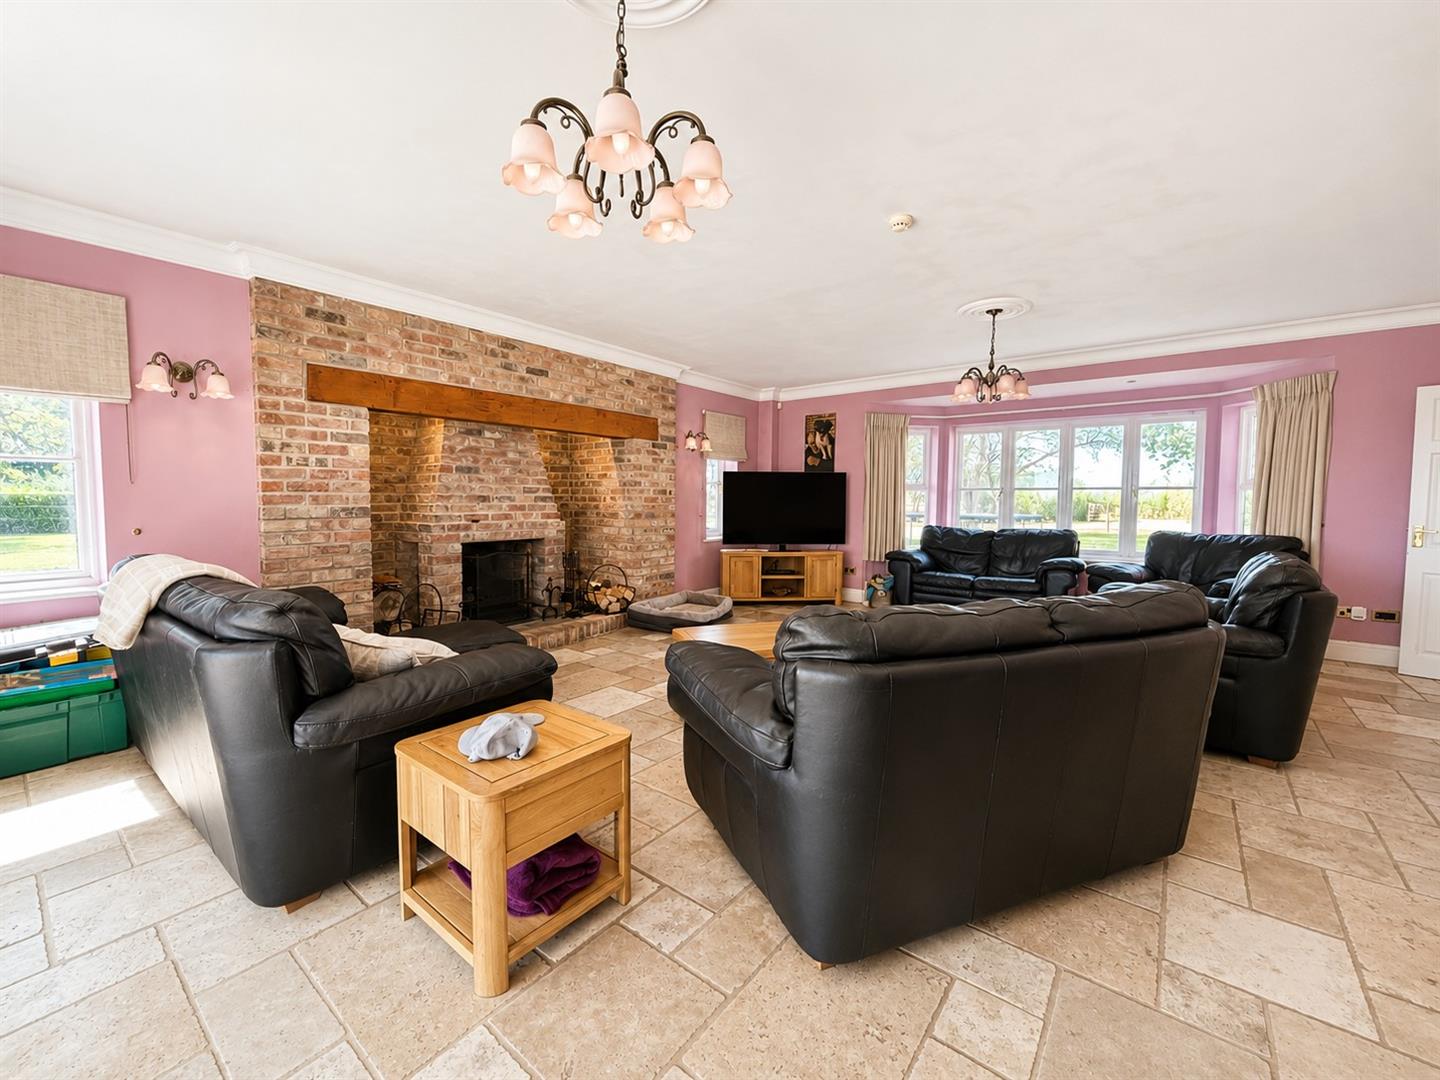
Lounge
-
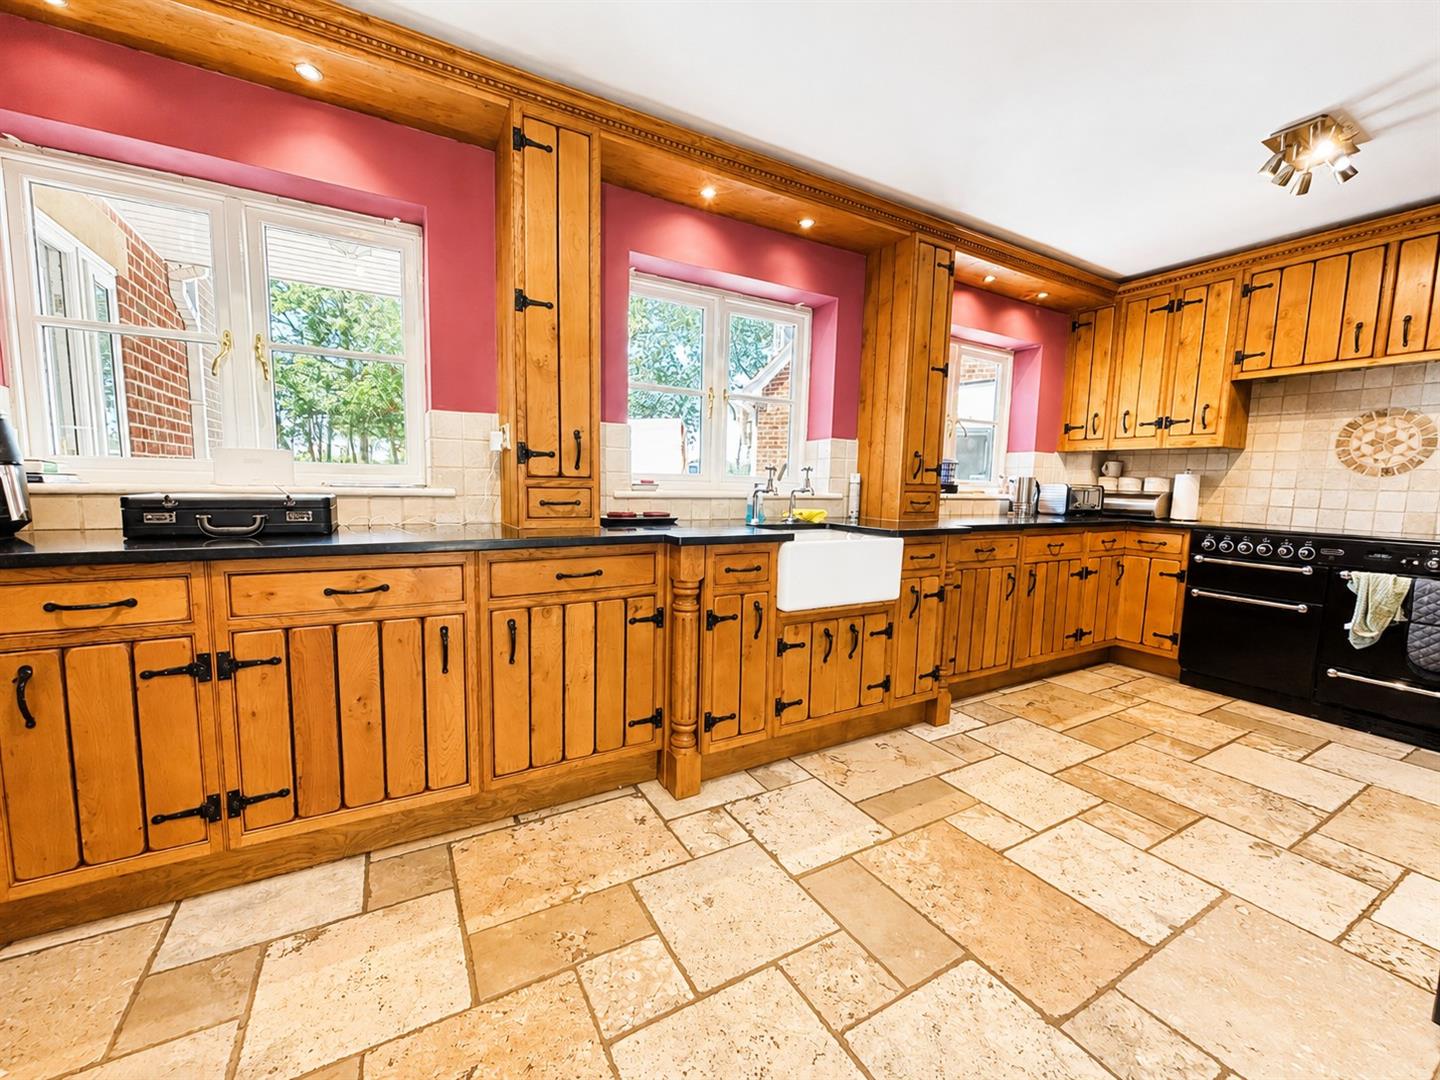
Kitchen
-
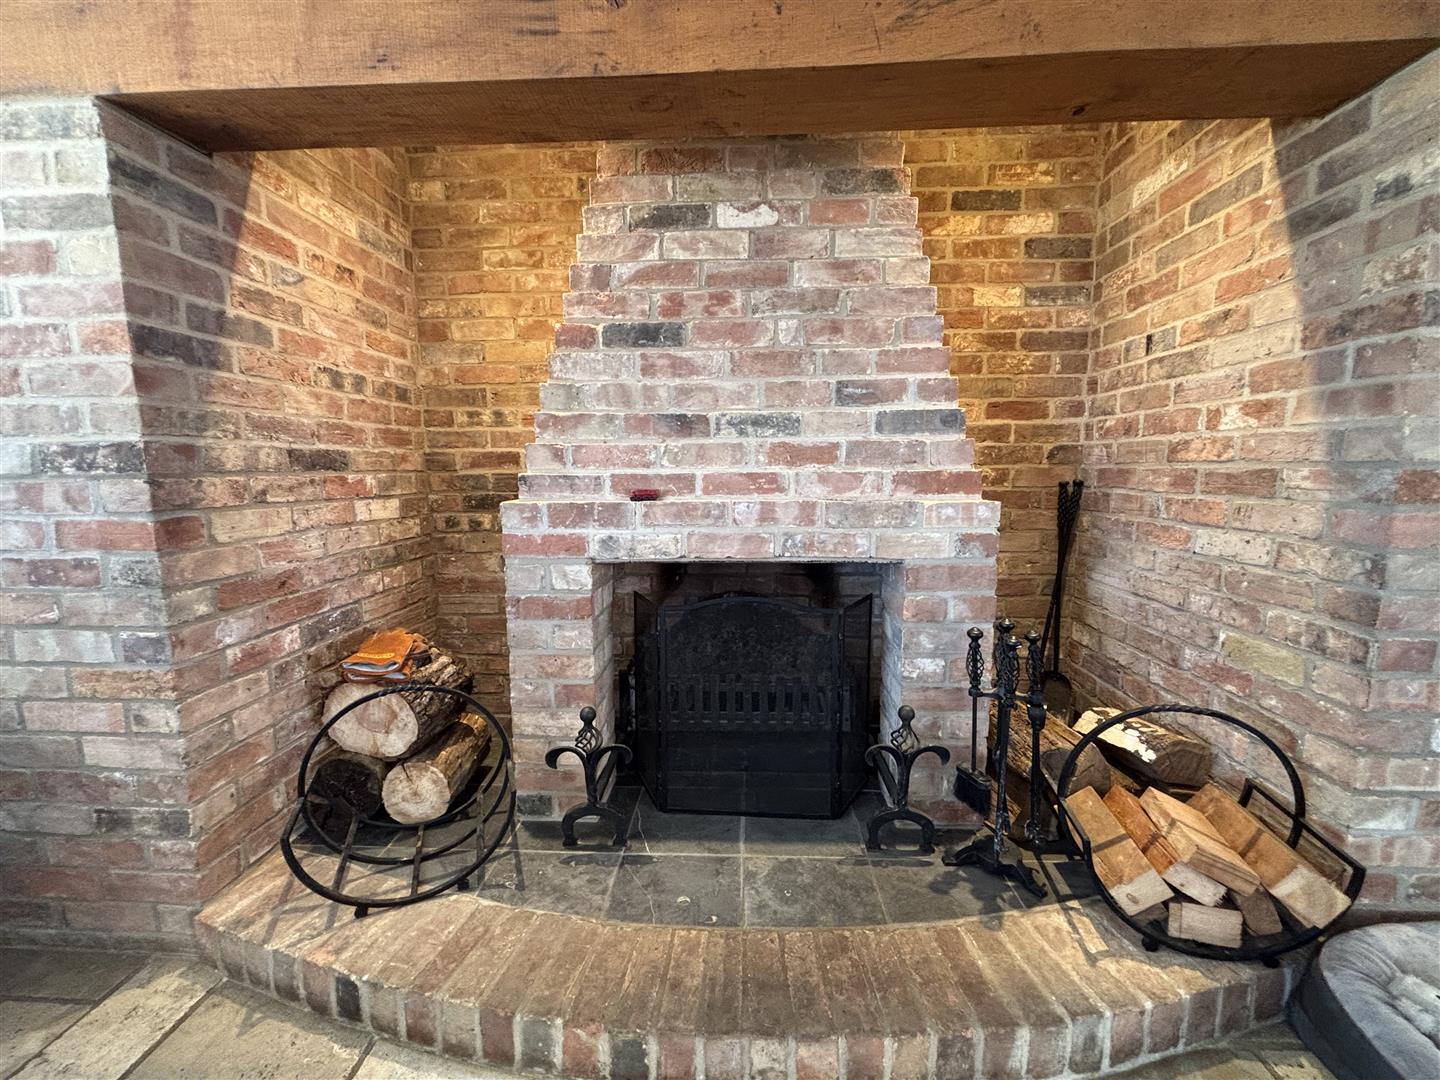
fireplace
-
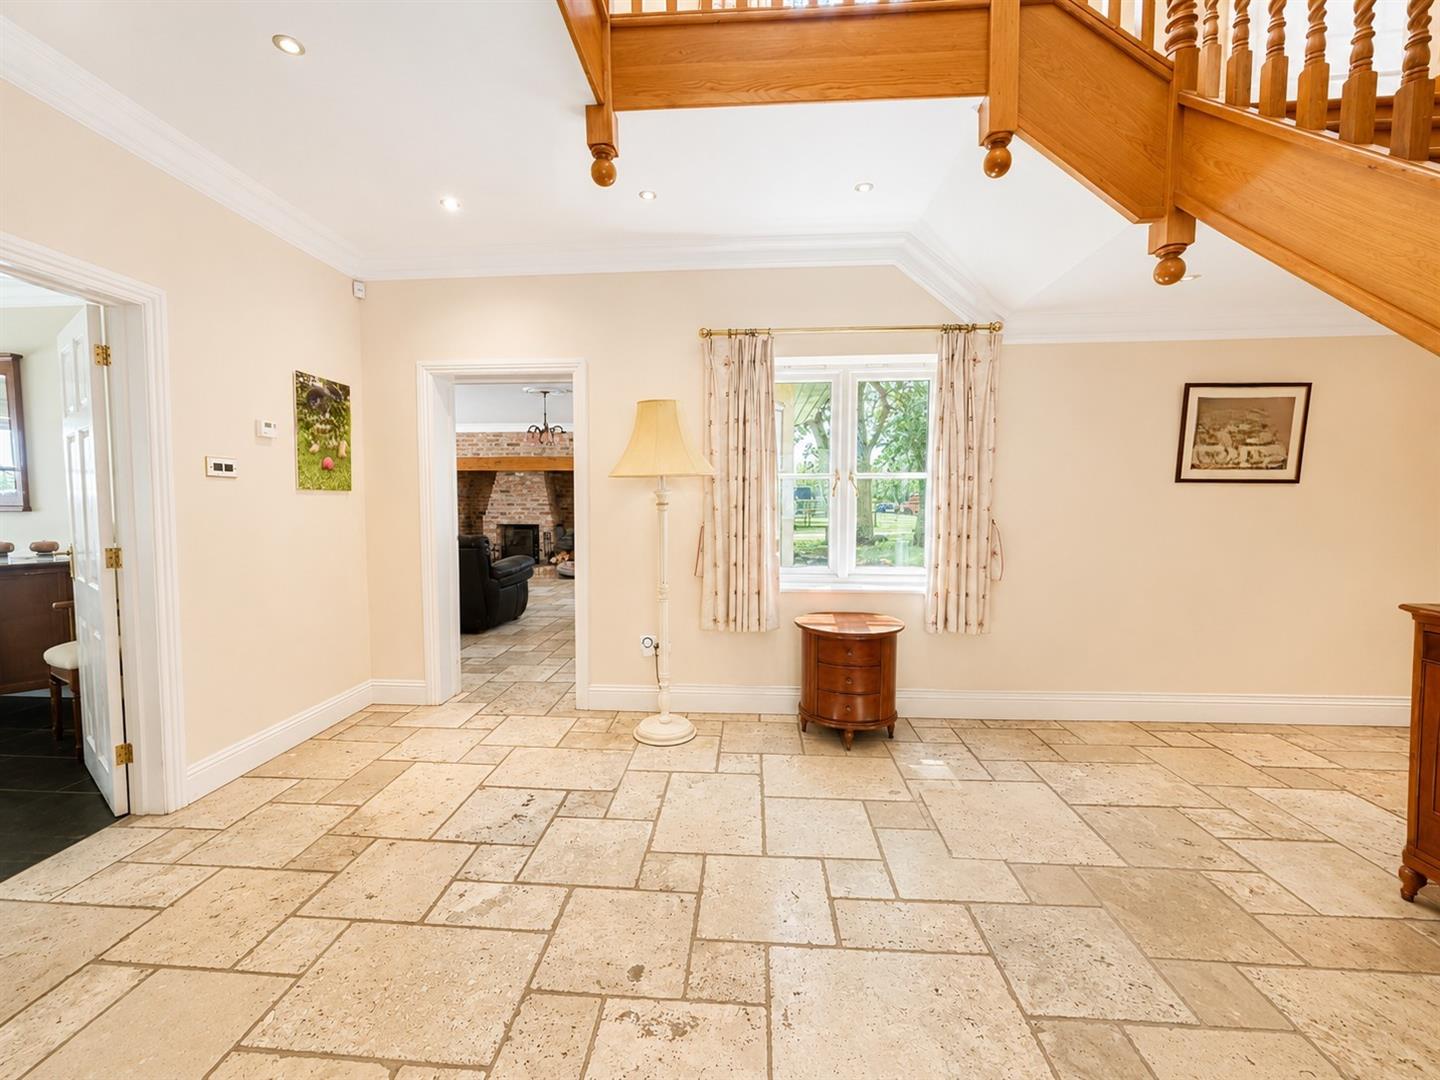
Entrance Hall
-
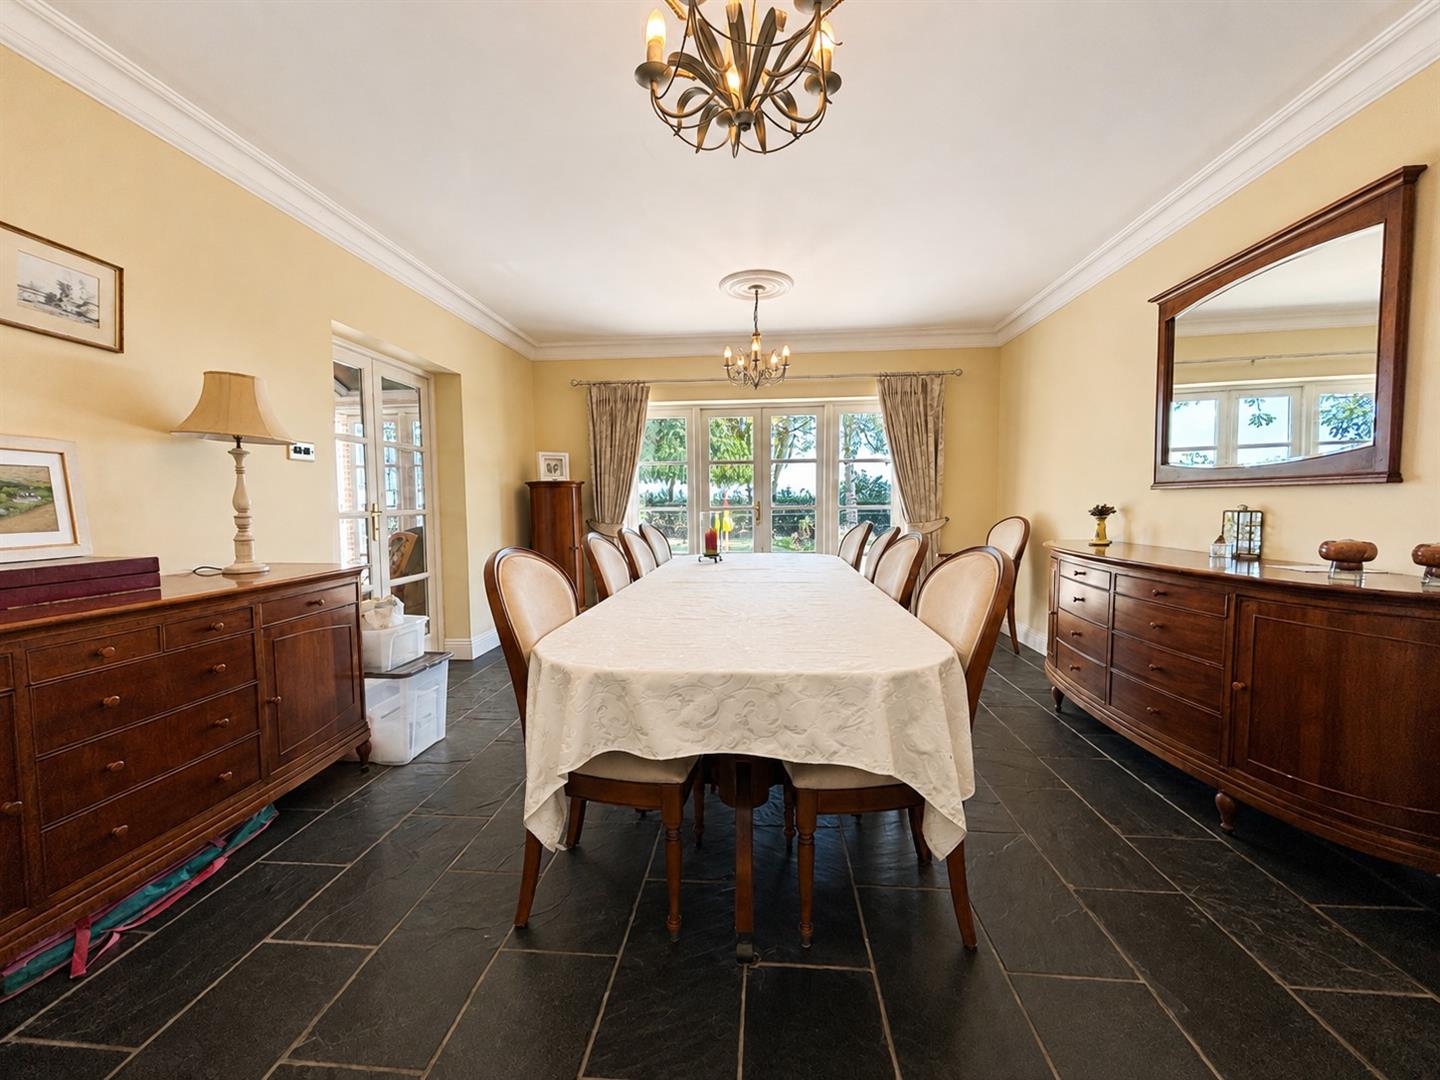
Dining room
-
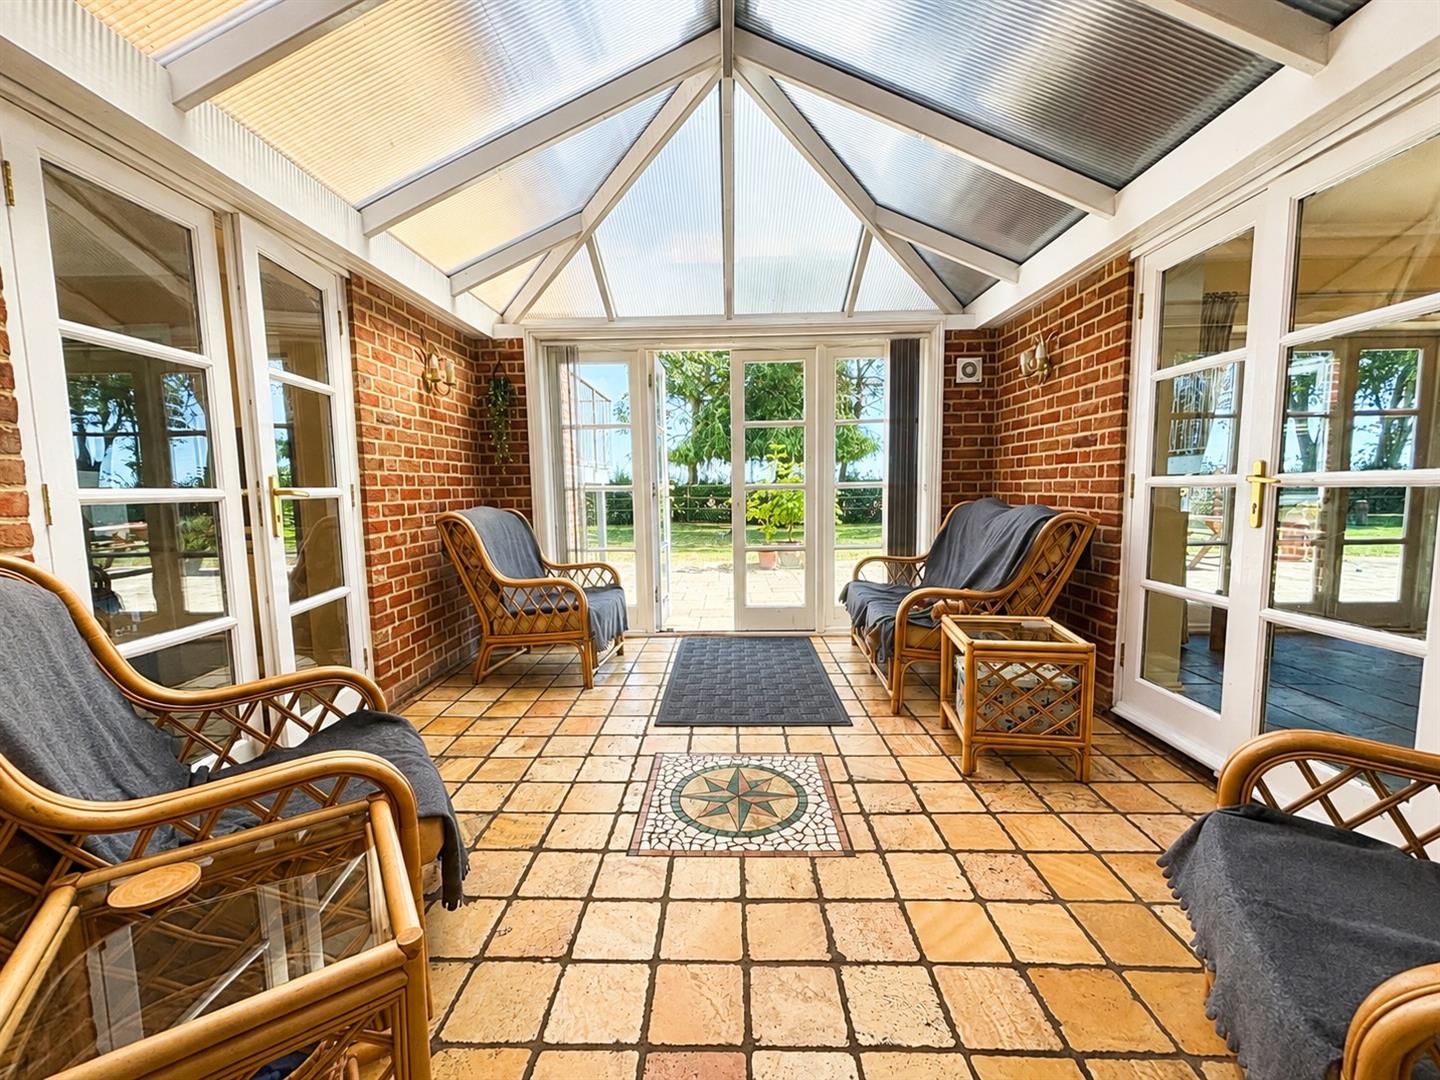
Conservatory
-
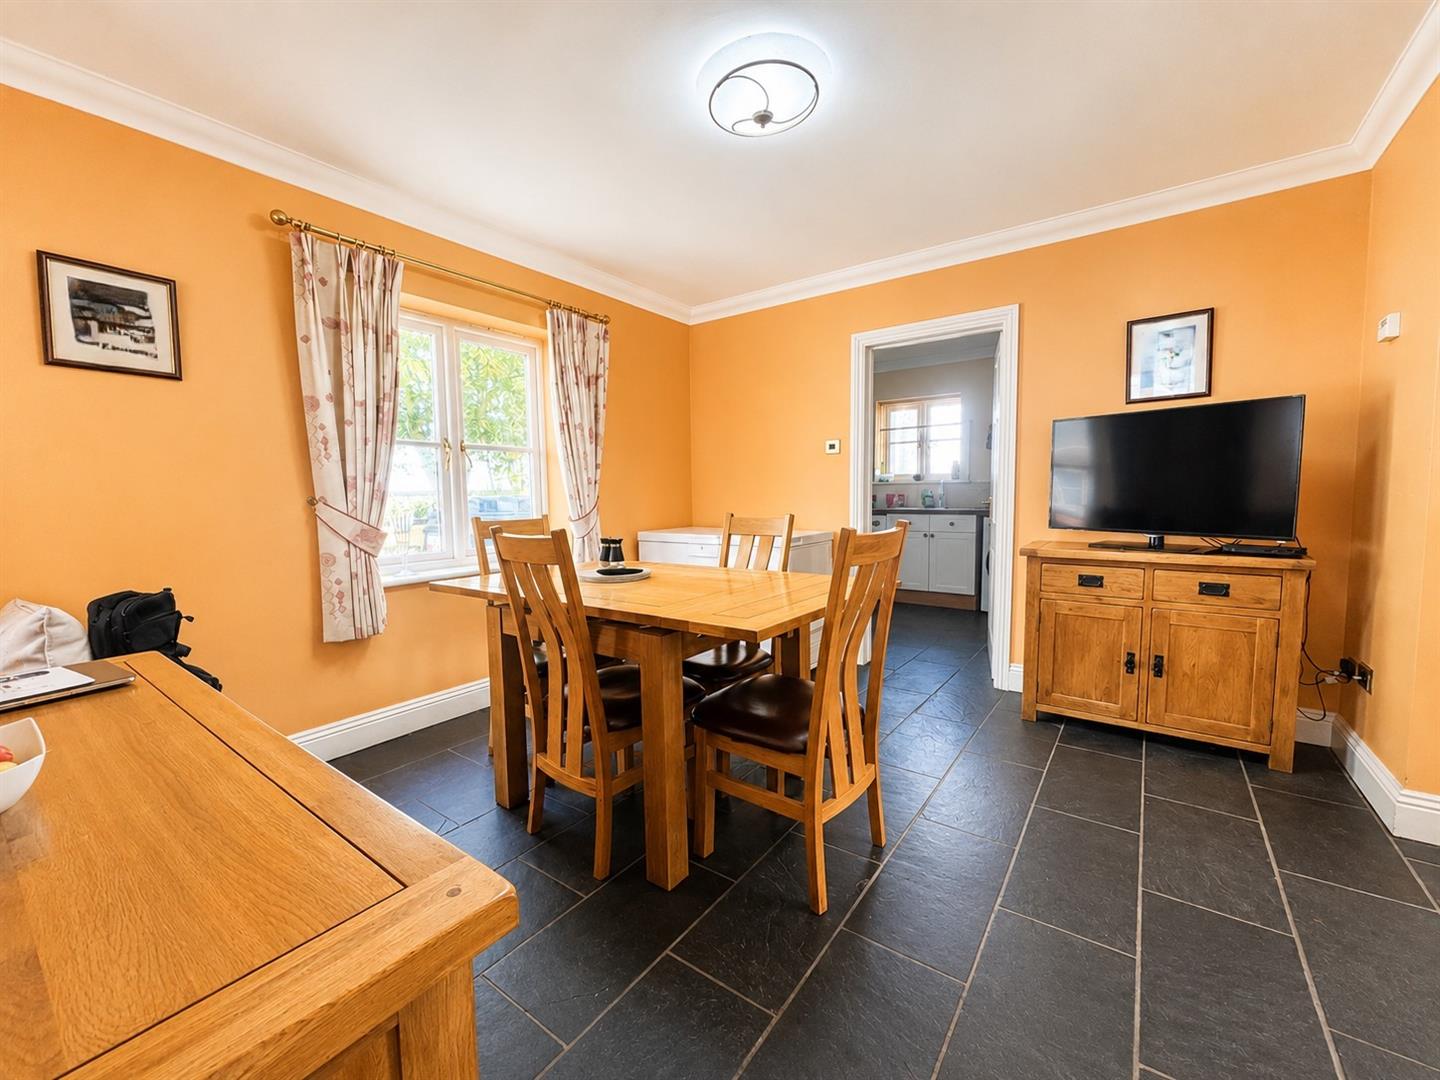
Snug family room
-
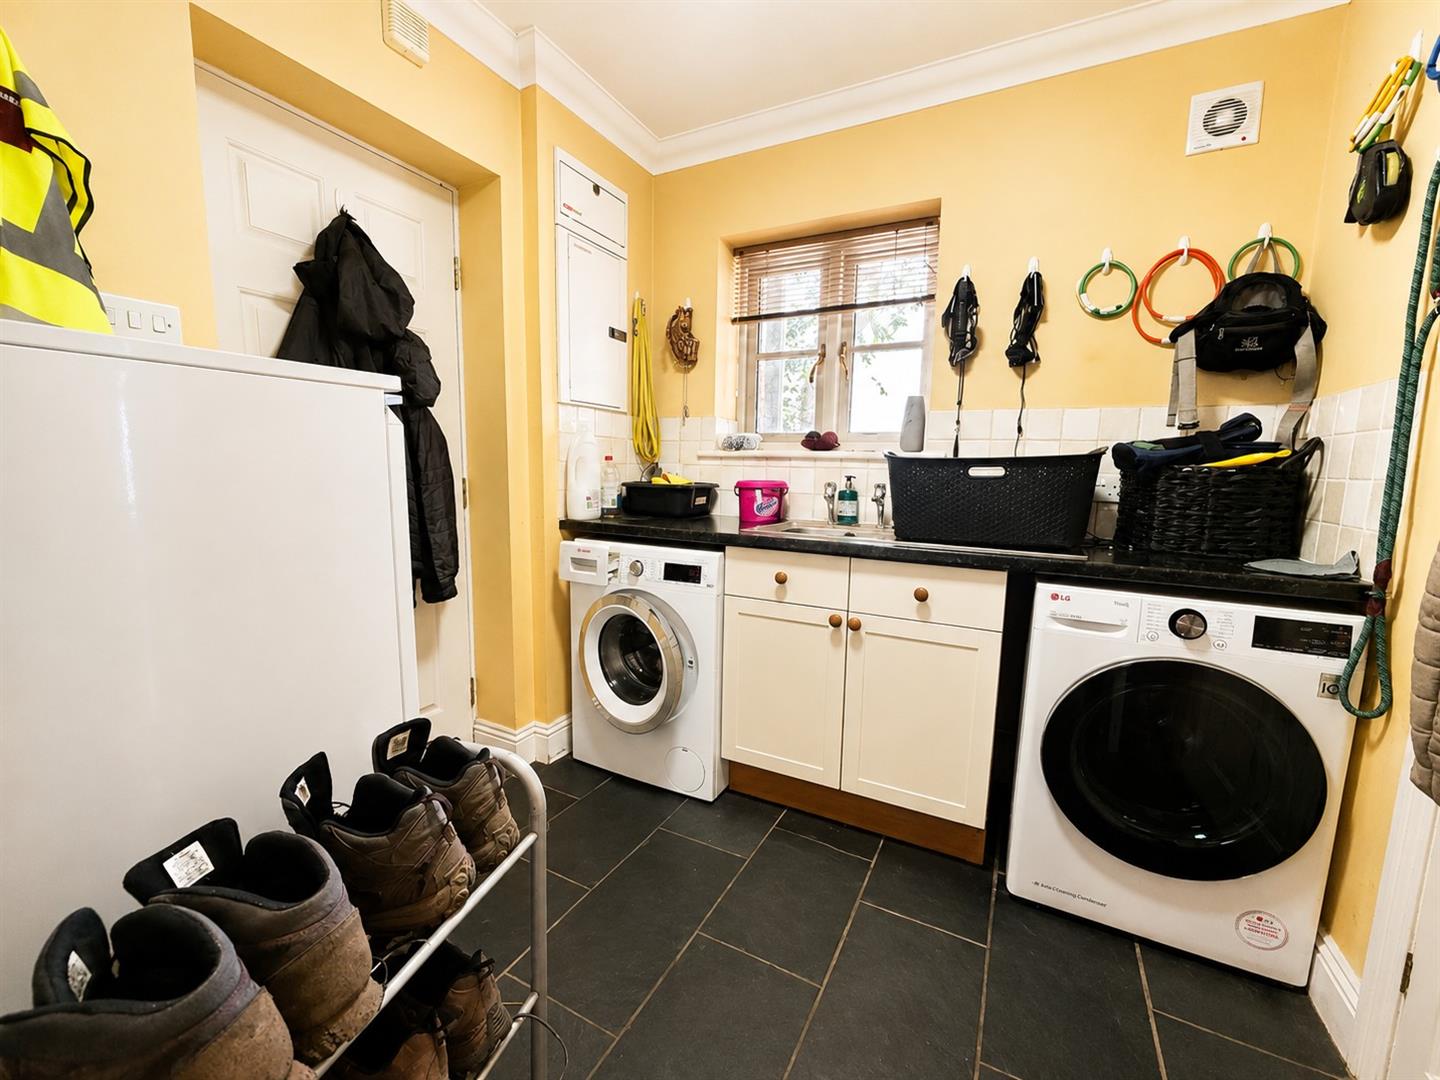
Utility
-
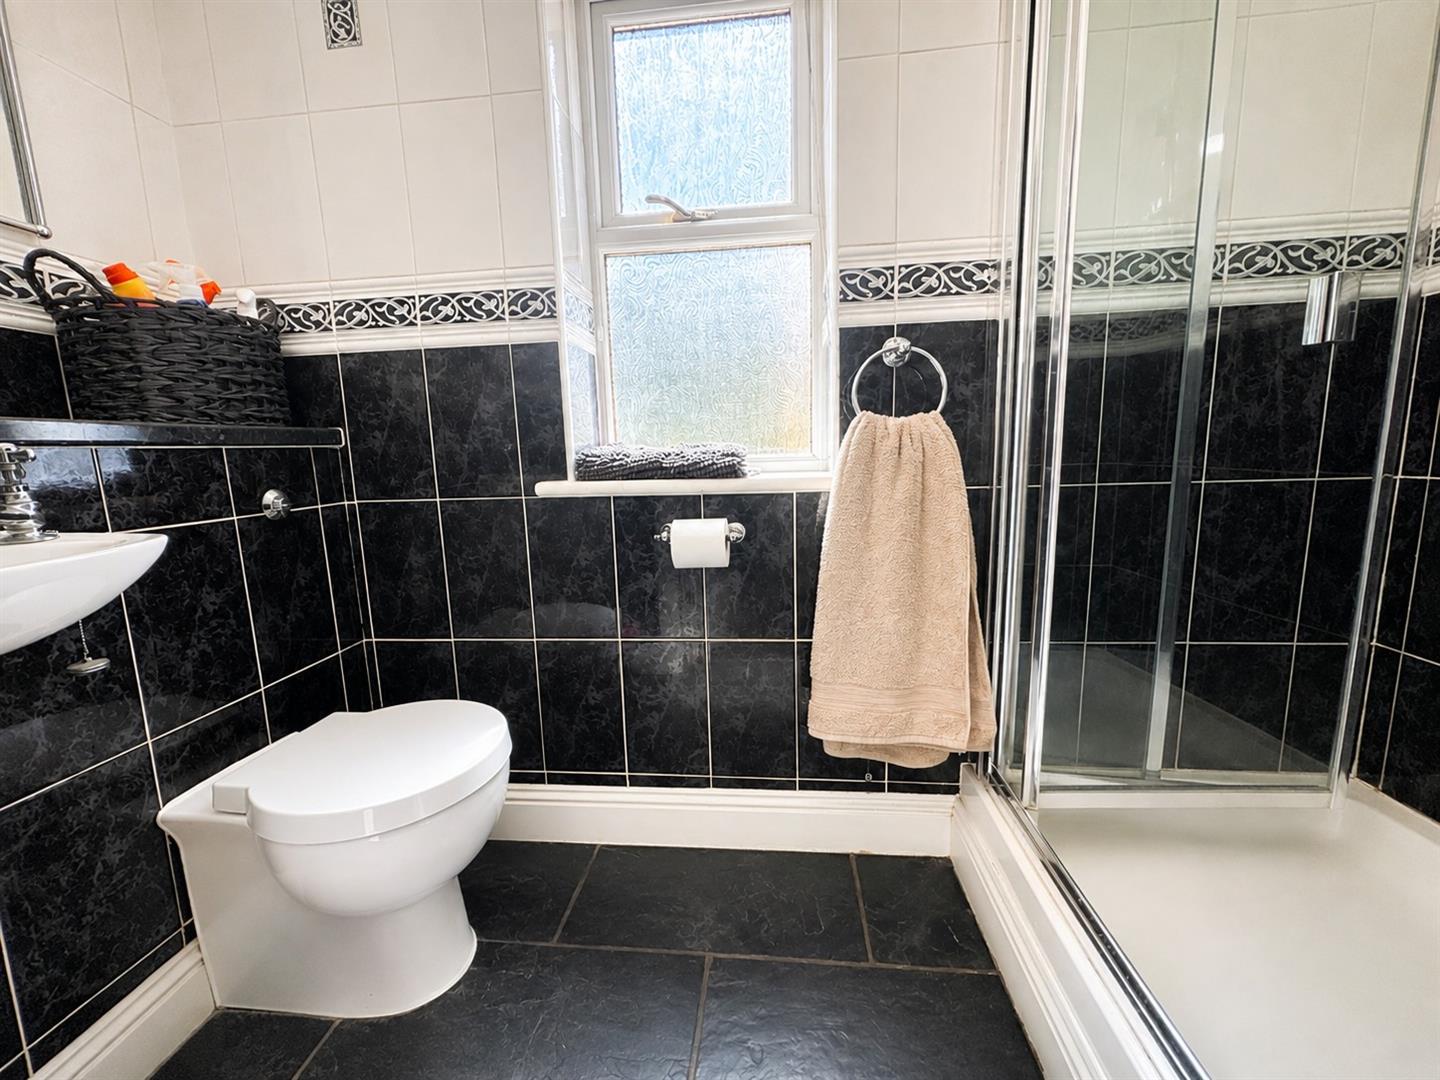
Downstairs shower room
-
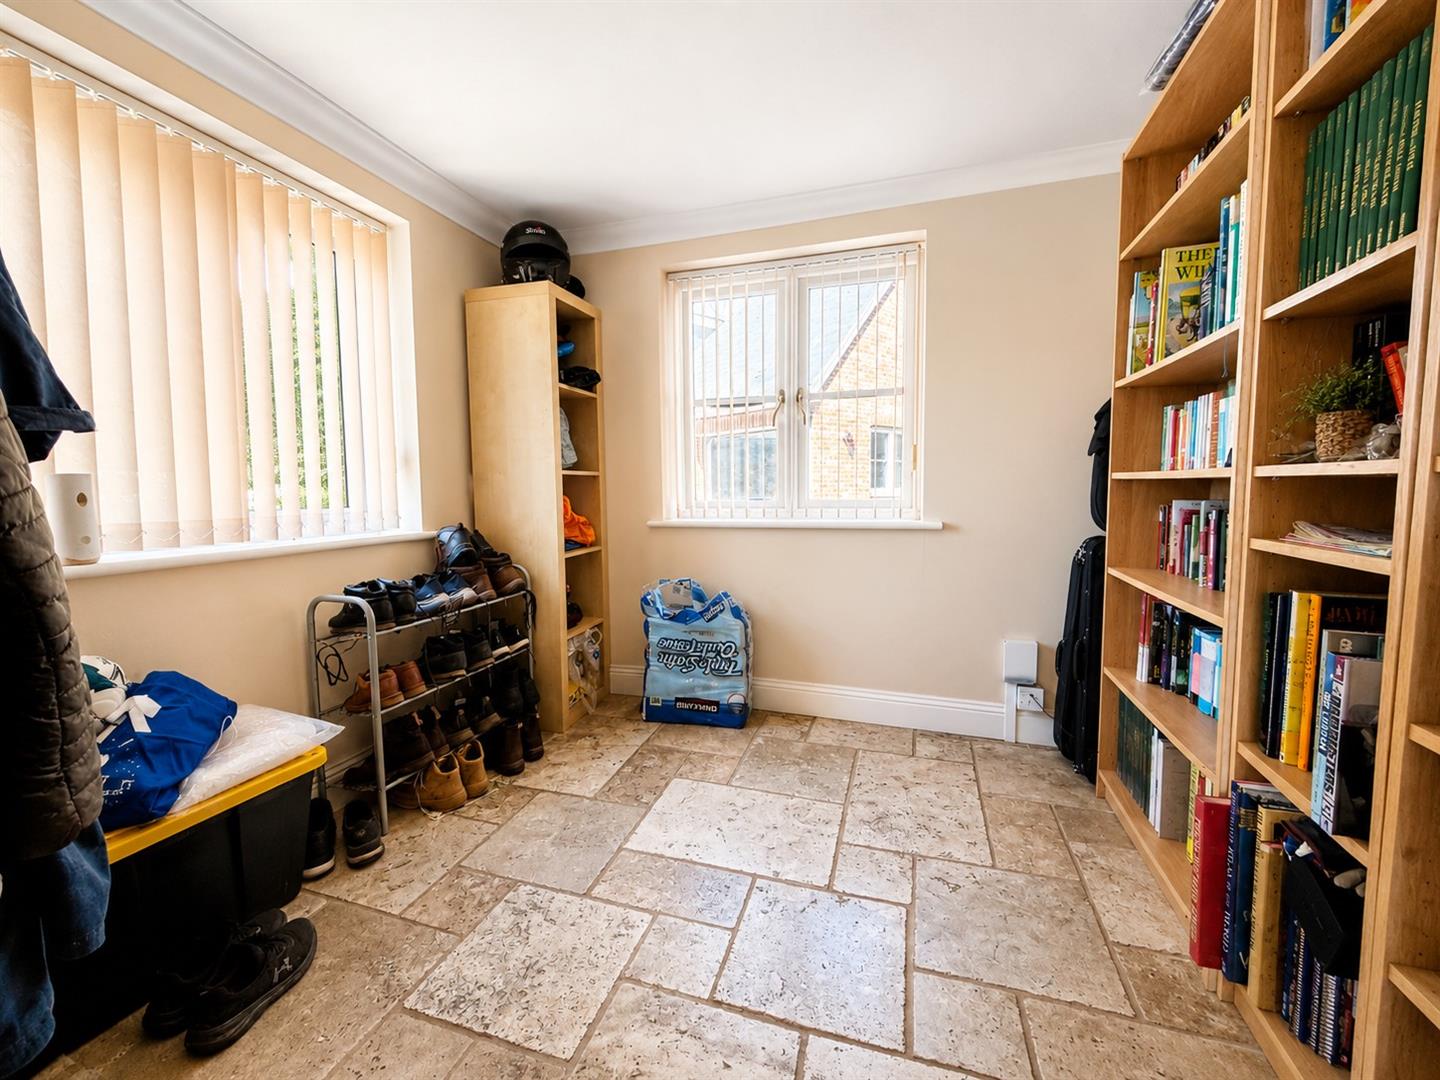
Study
-
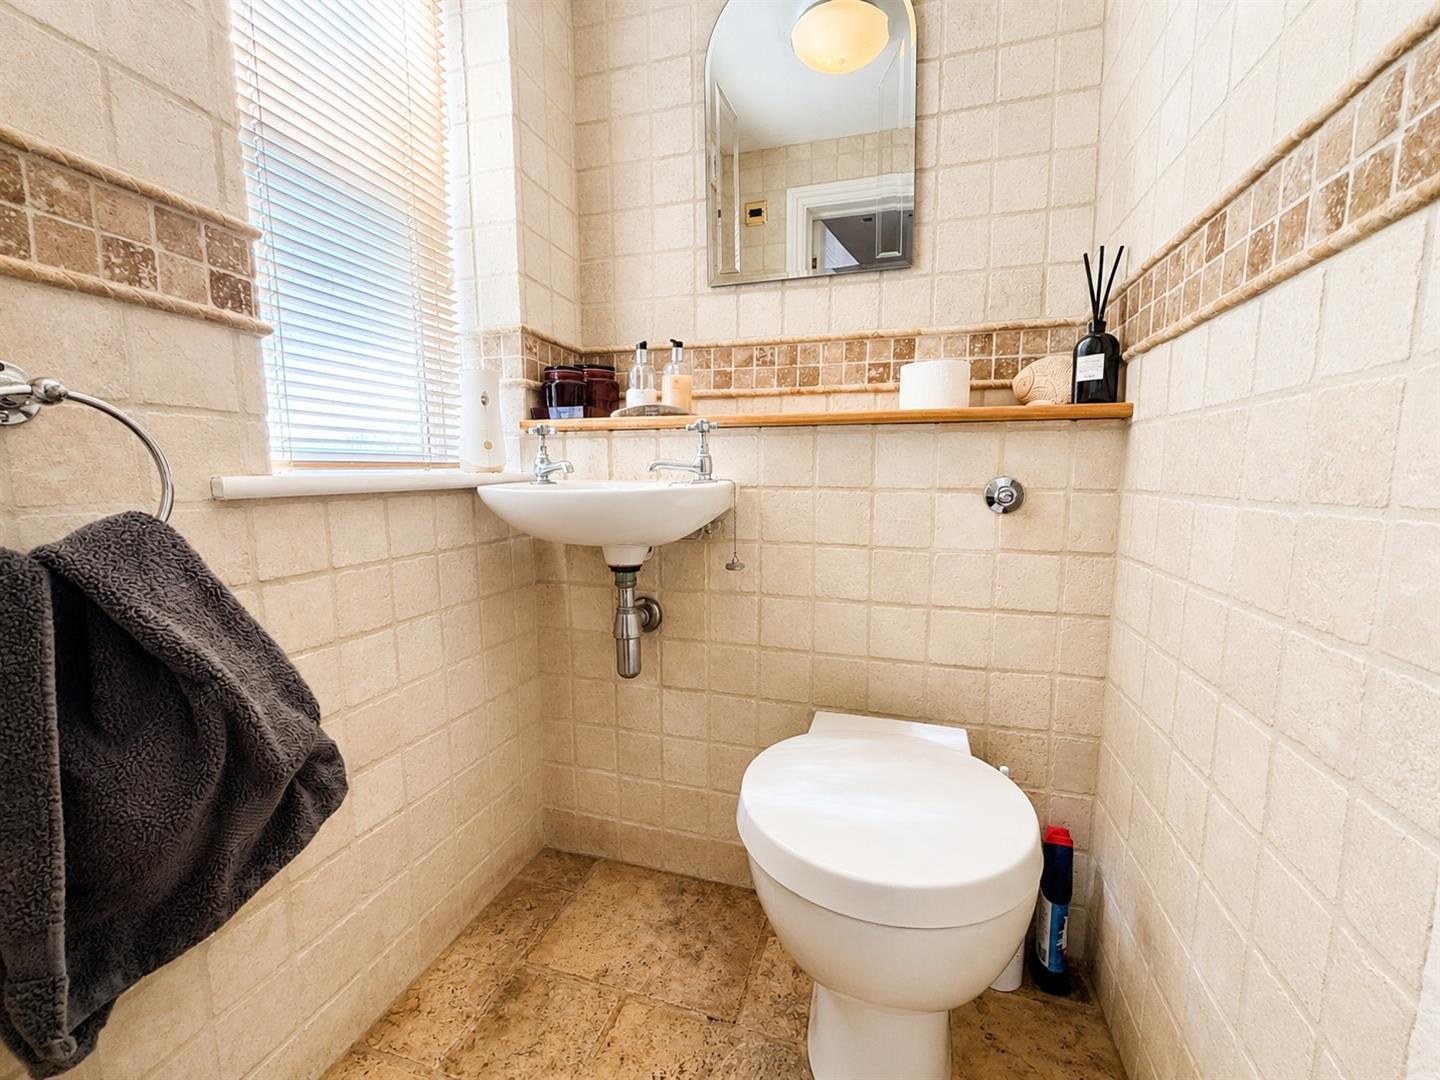
WC
-
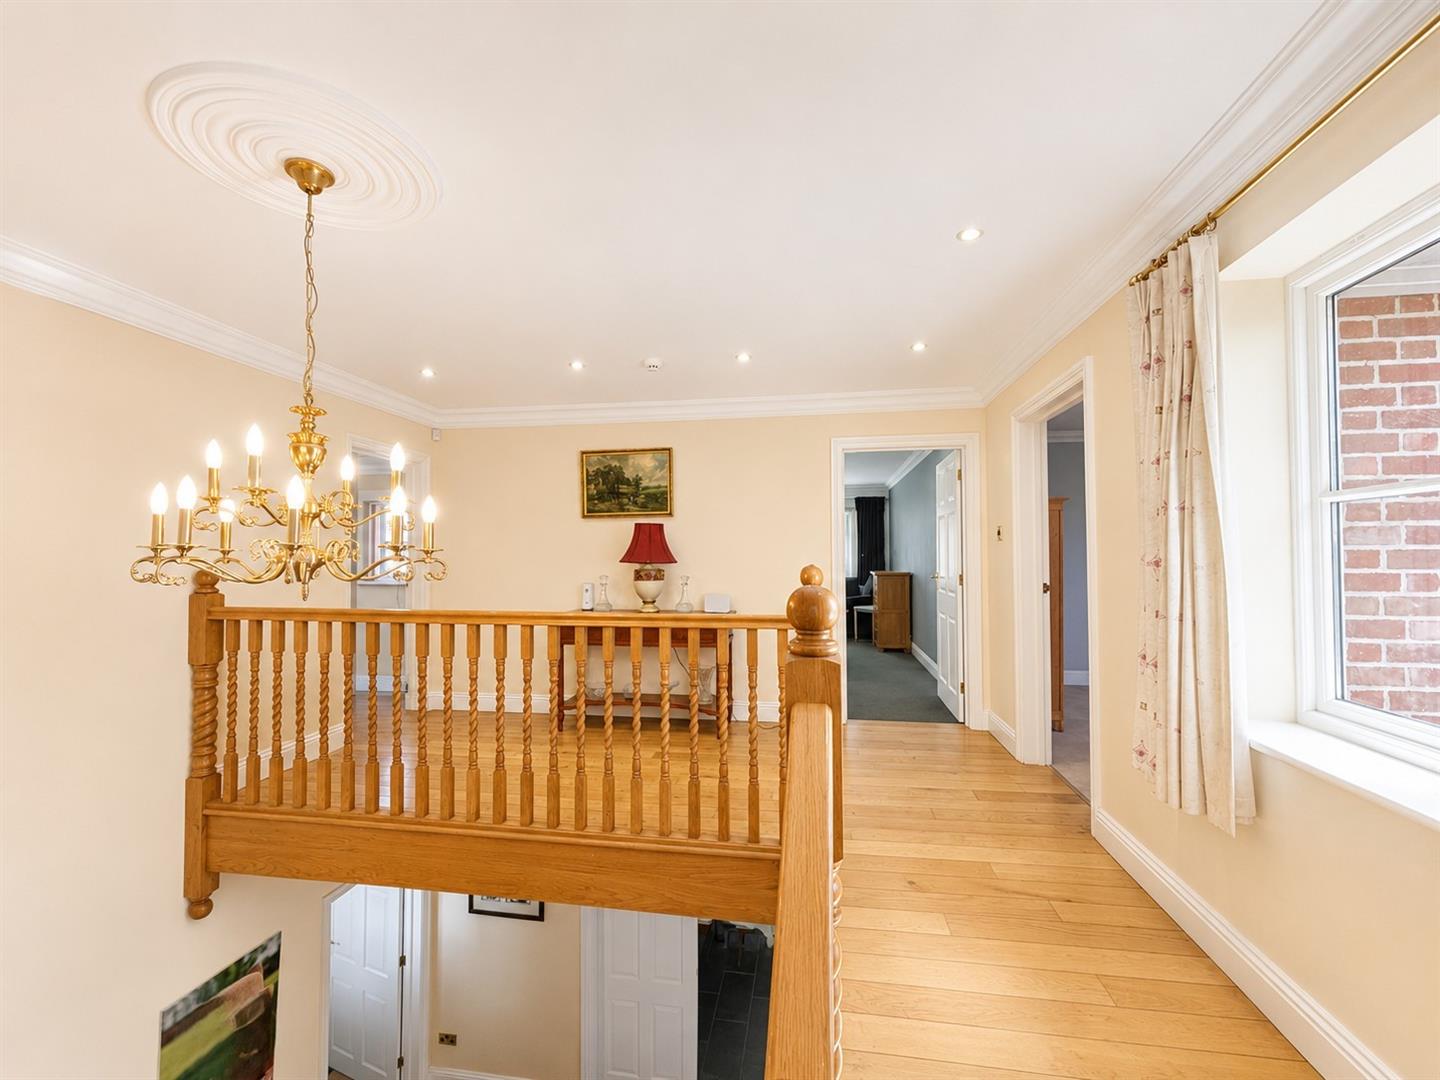
Landing
-
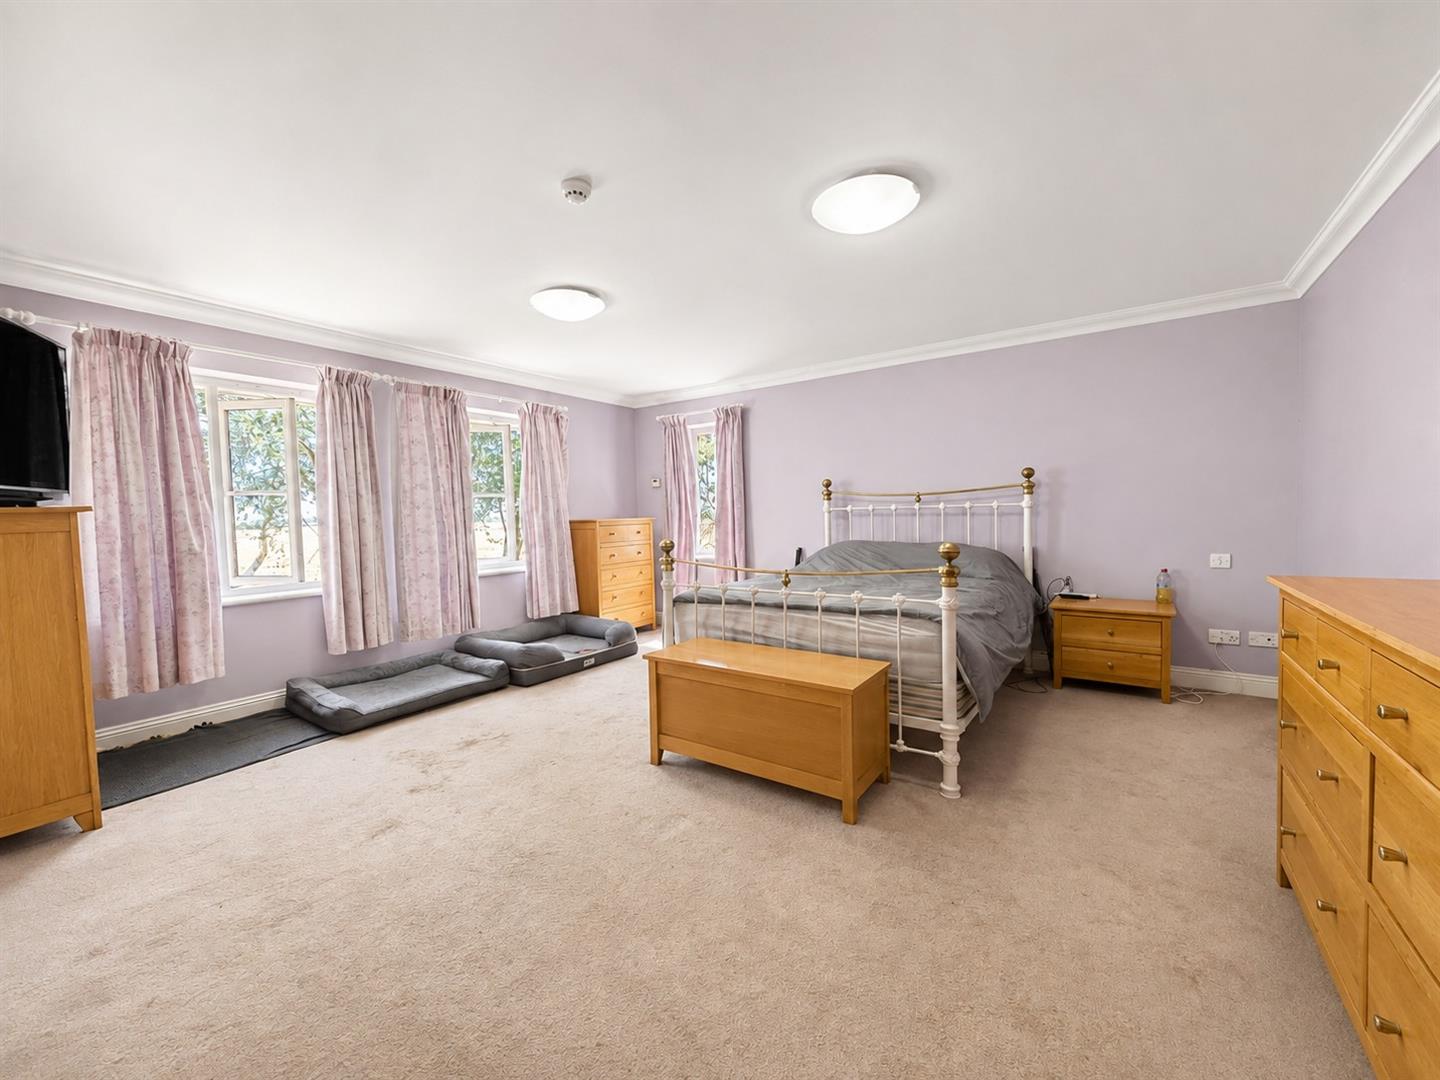
Bedroom 1
-
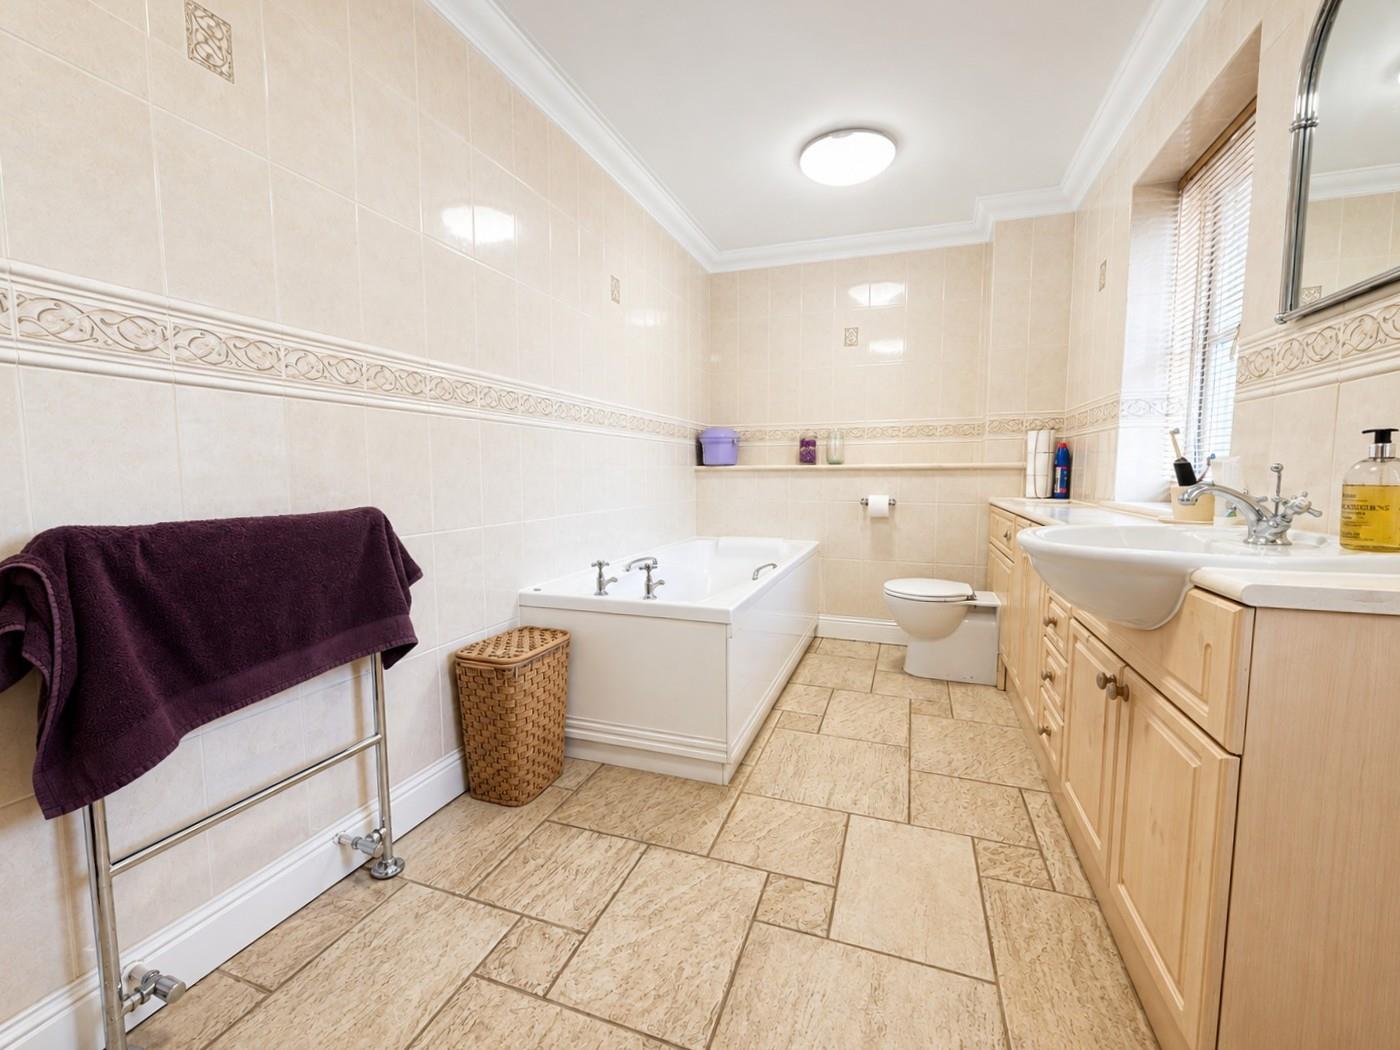
Bedroom 1 en suite
-
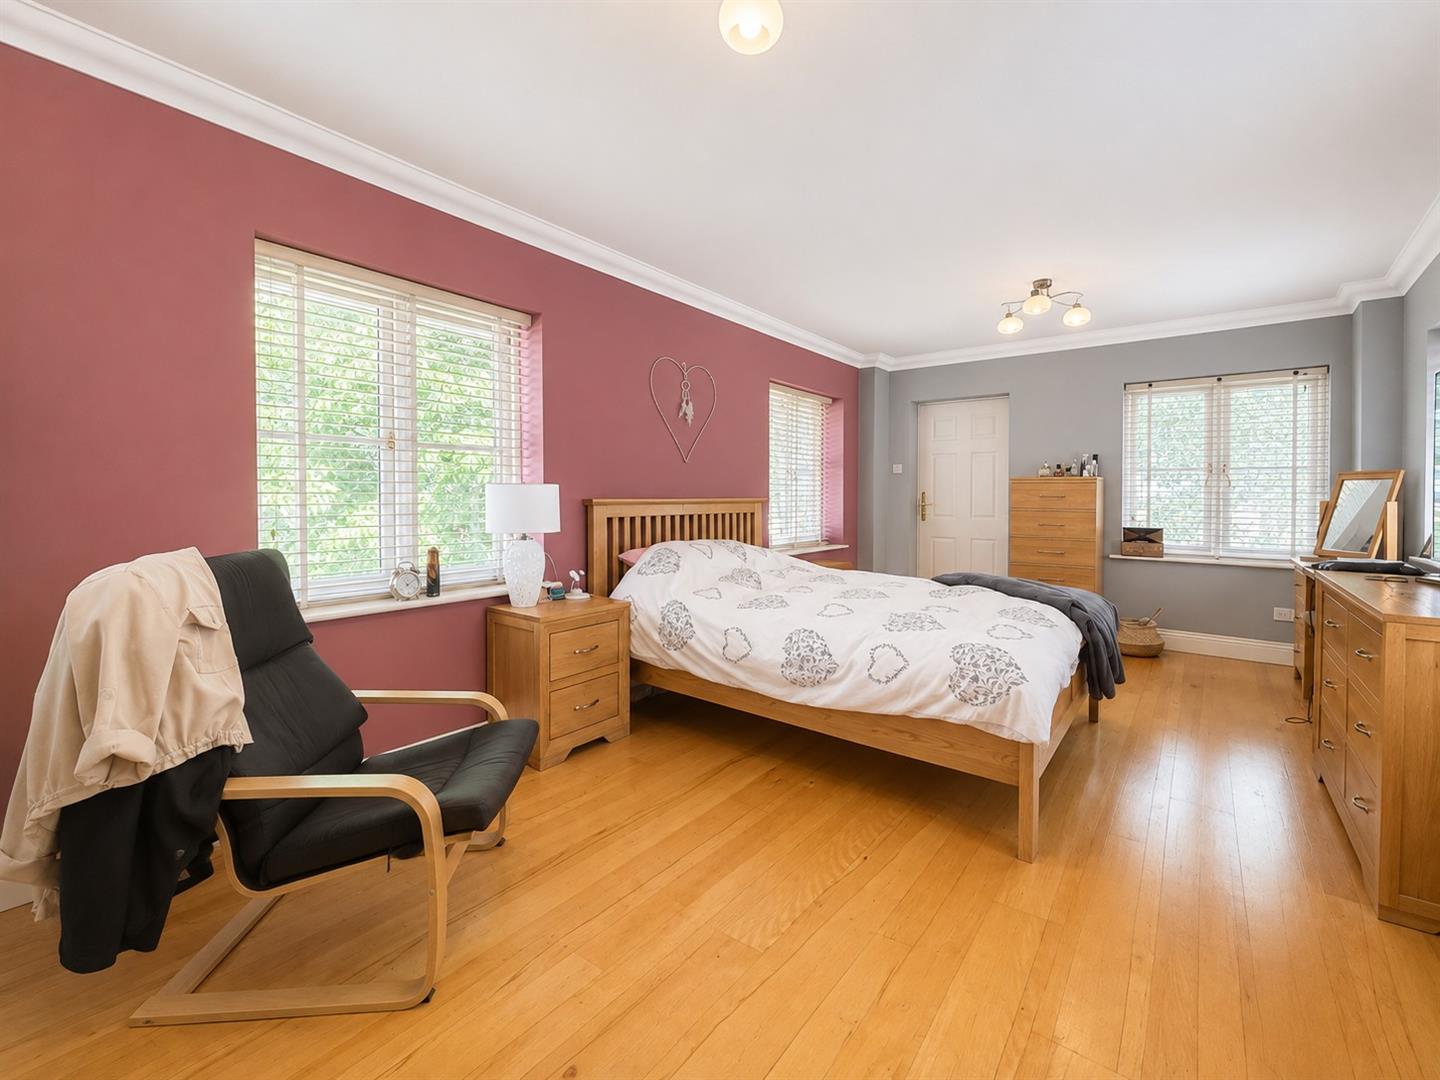
Bedroom 2
-
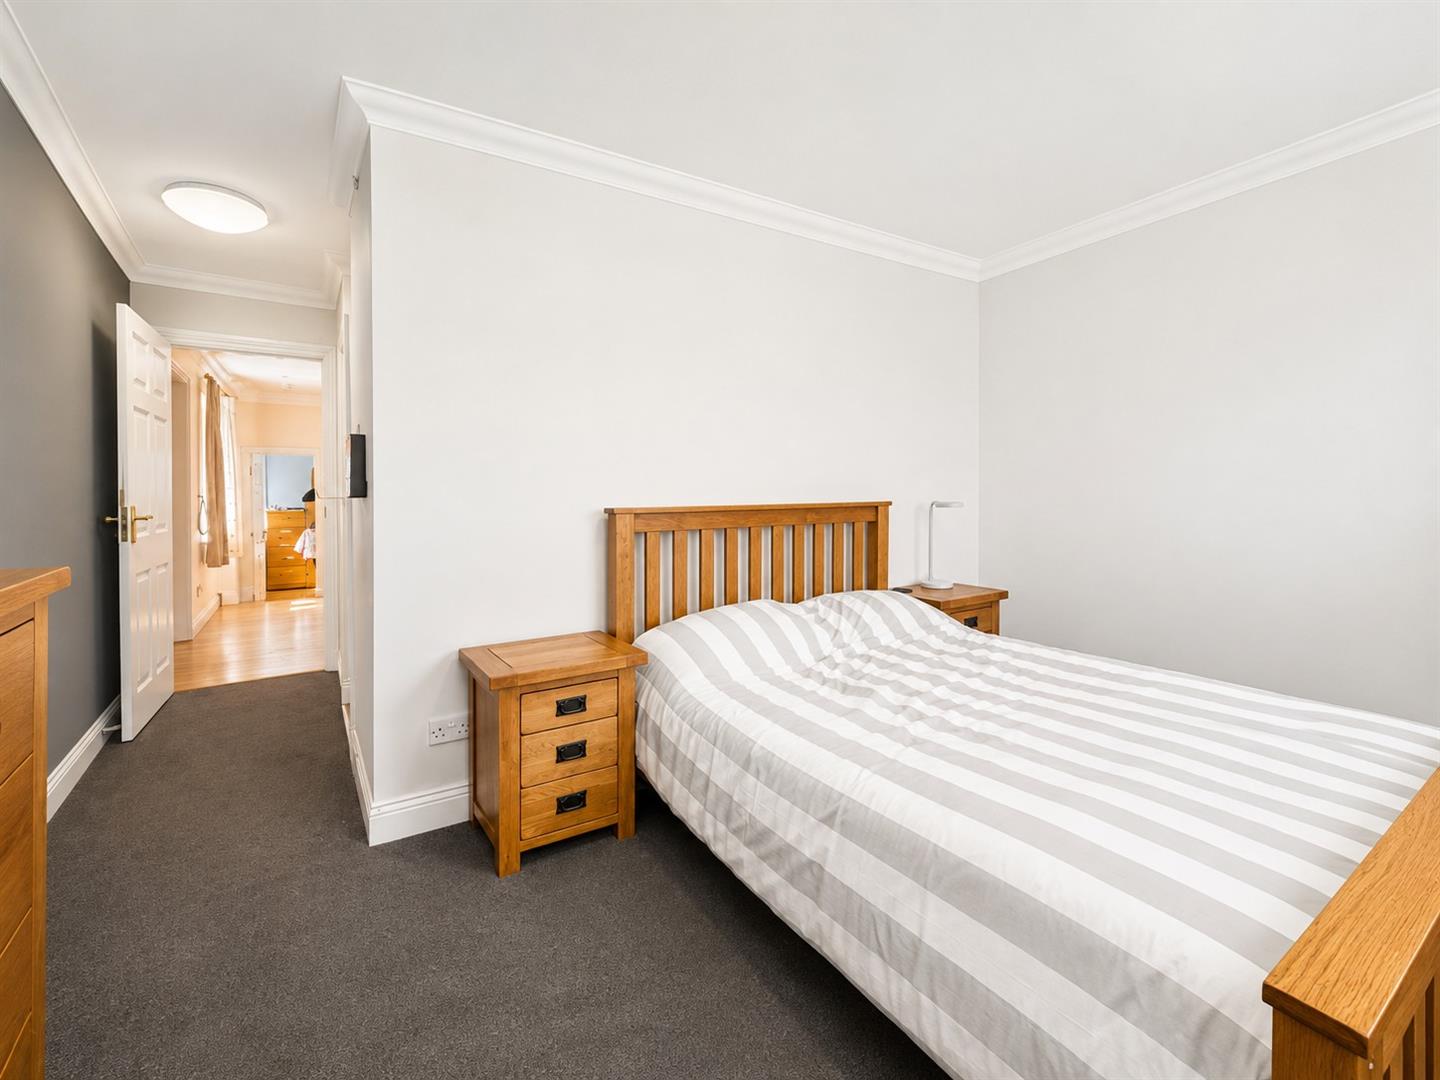
Bedroom 3
-
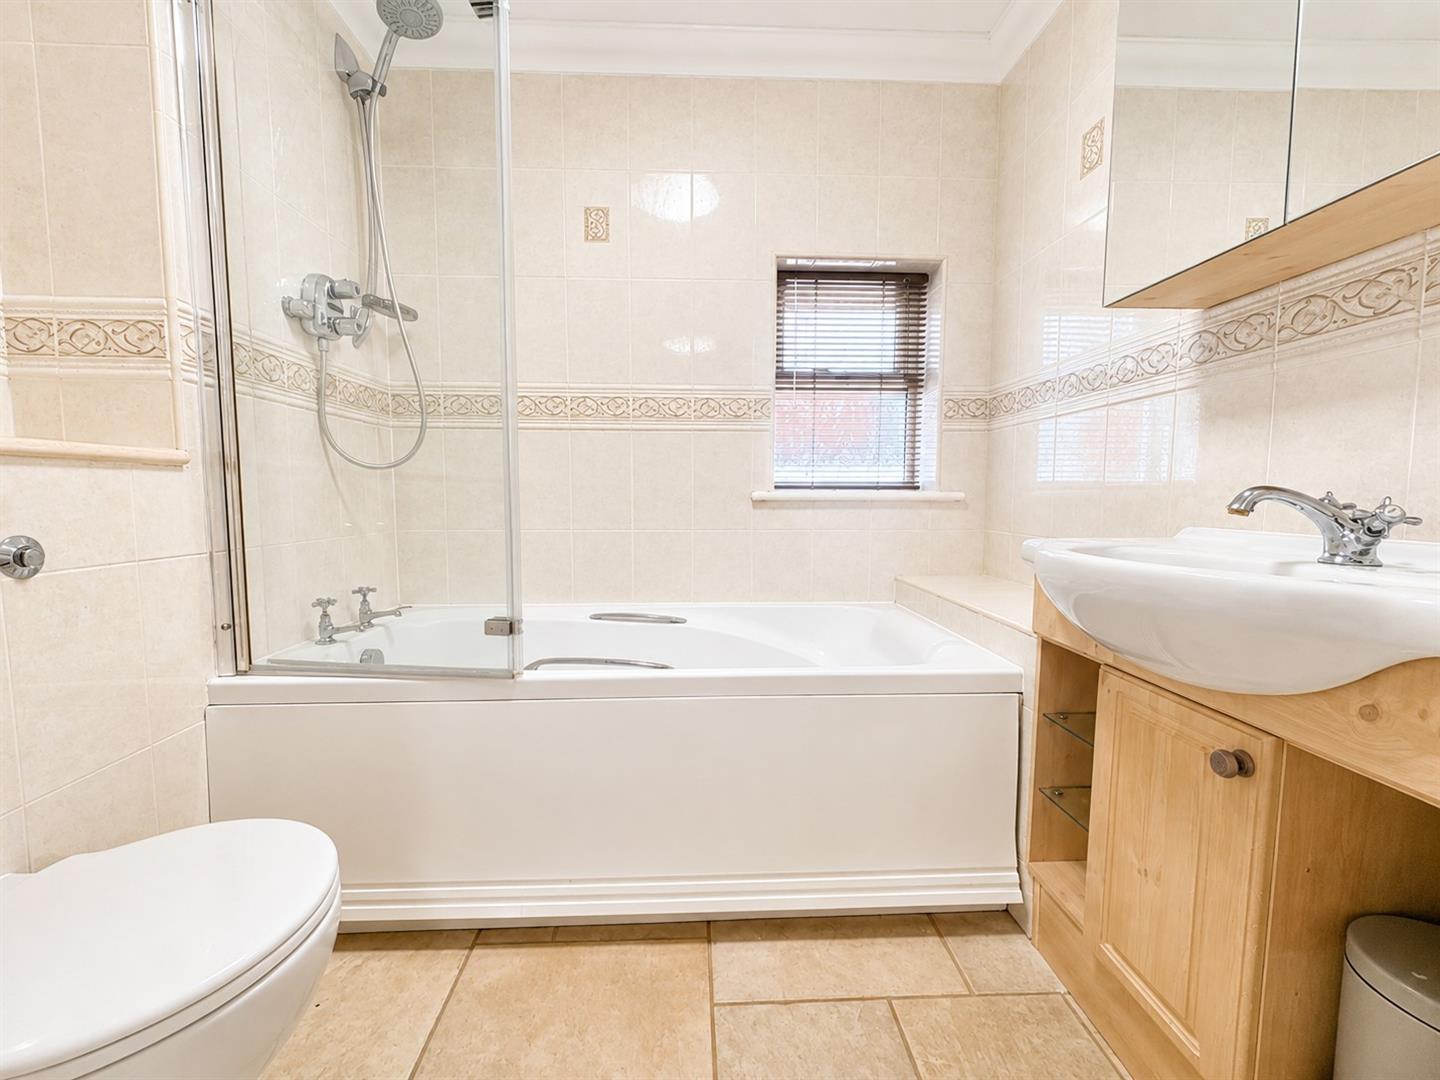
Bedroom 3 en suite
-
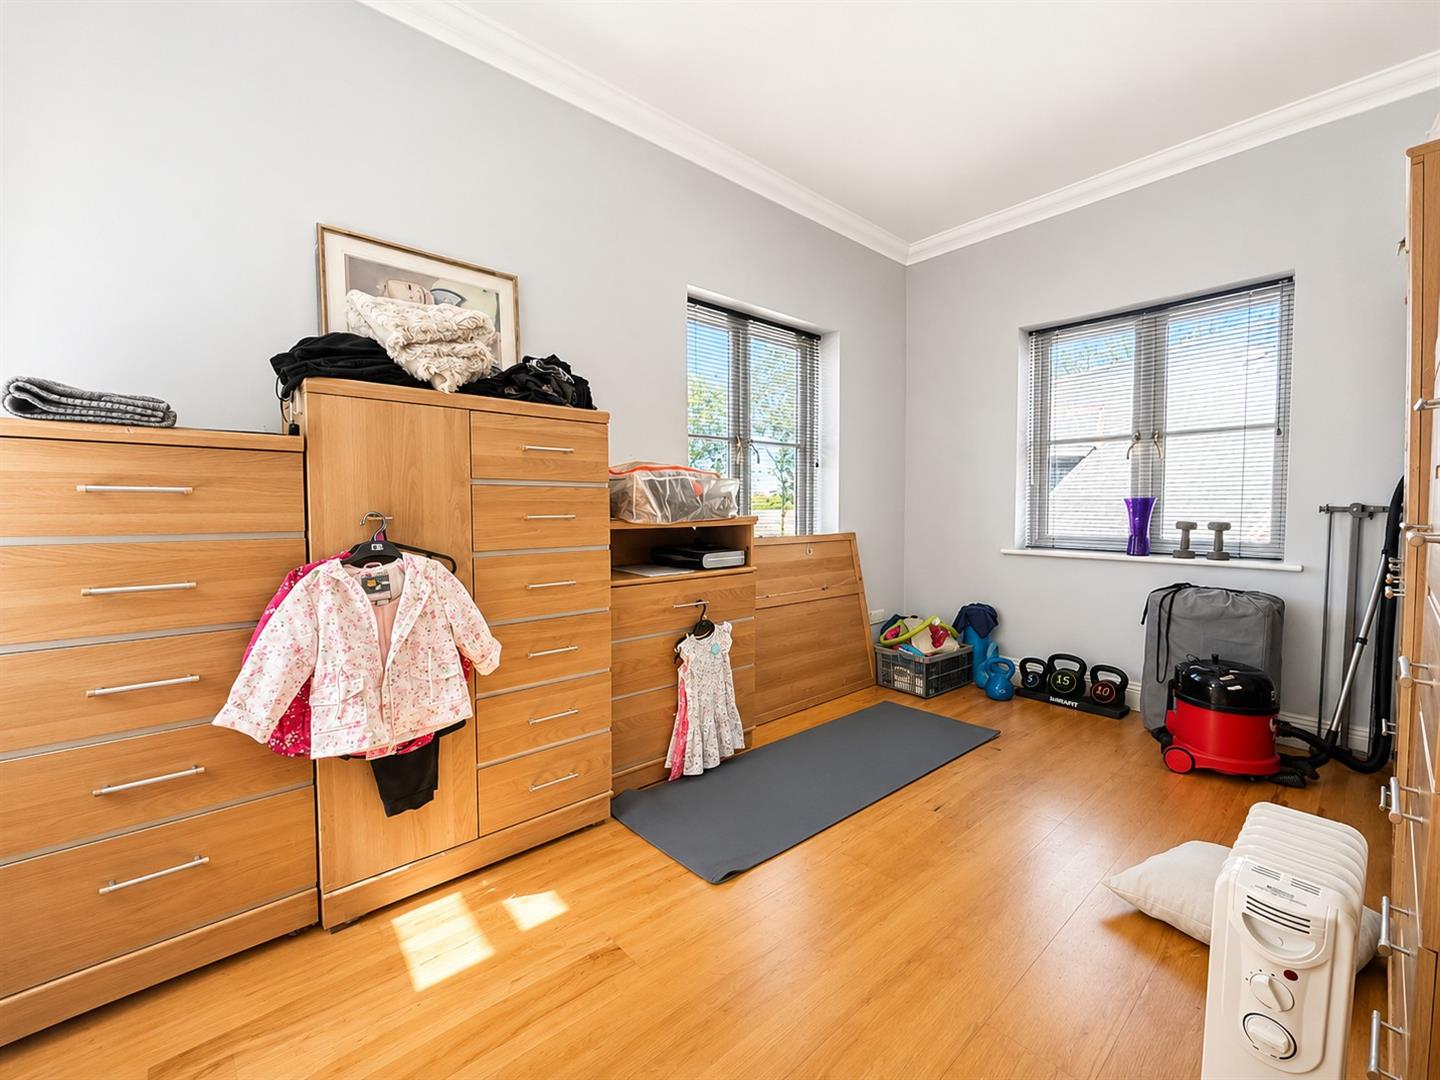
Bedroom 4
-
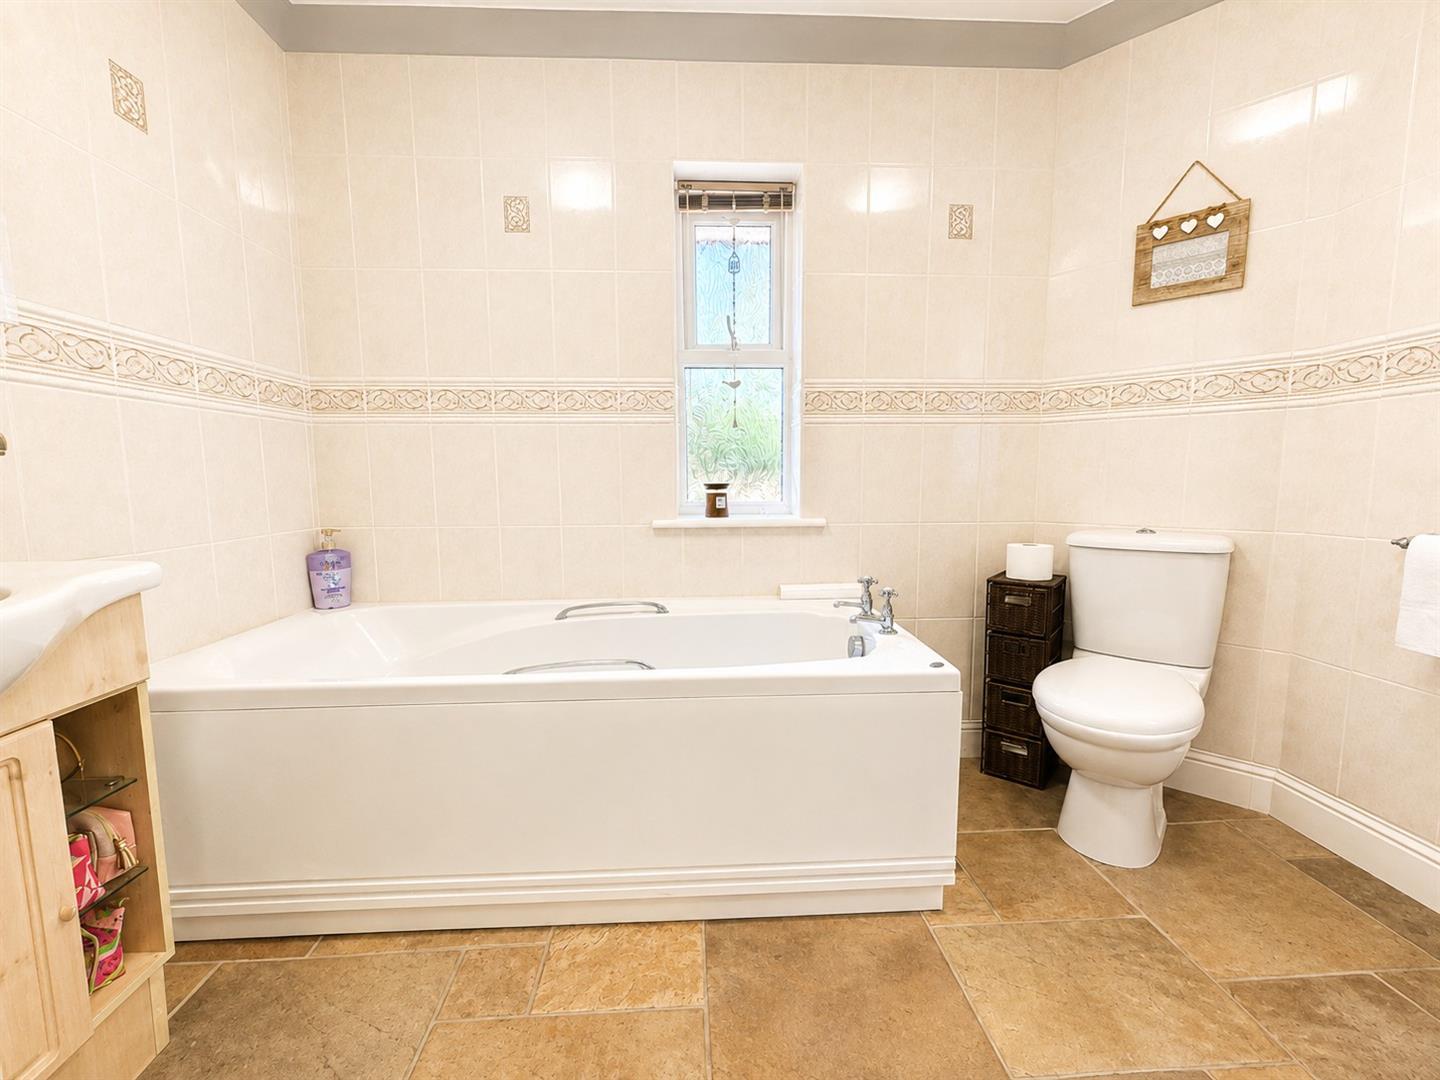
Bathroom
-
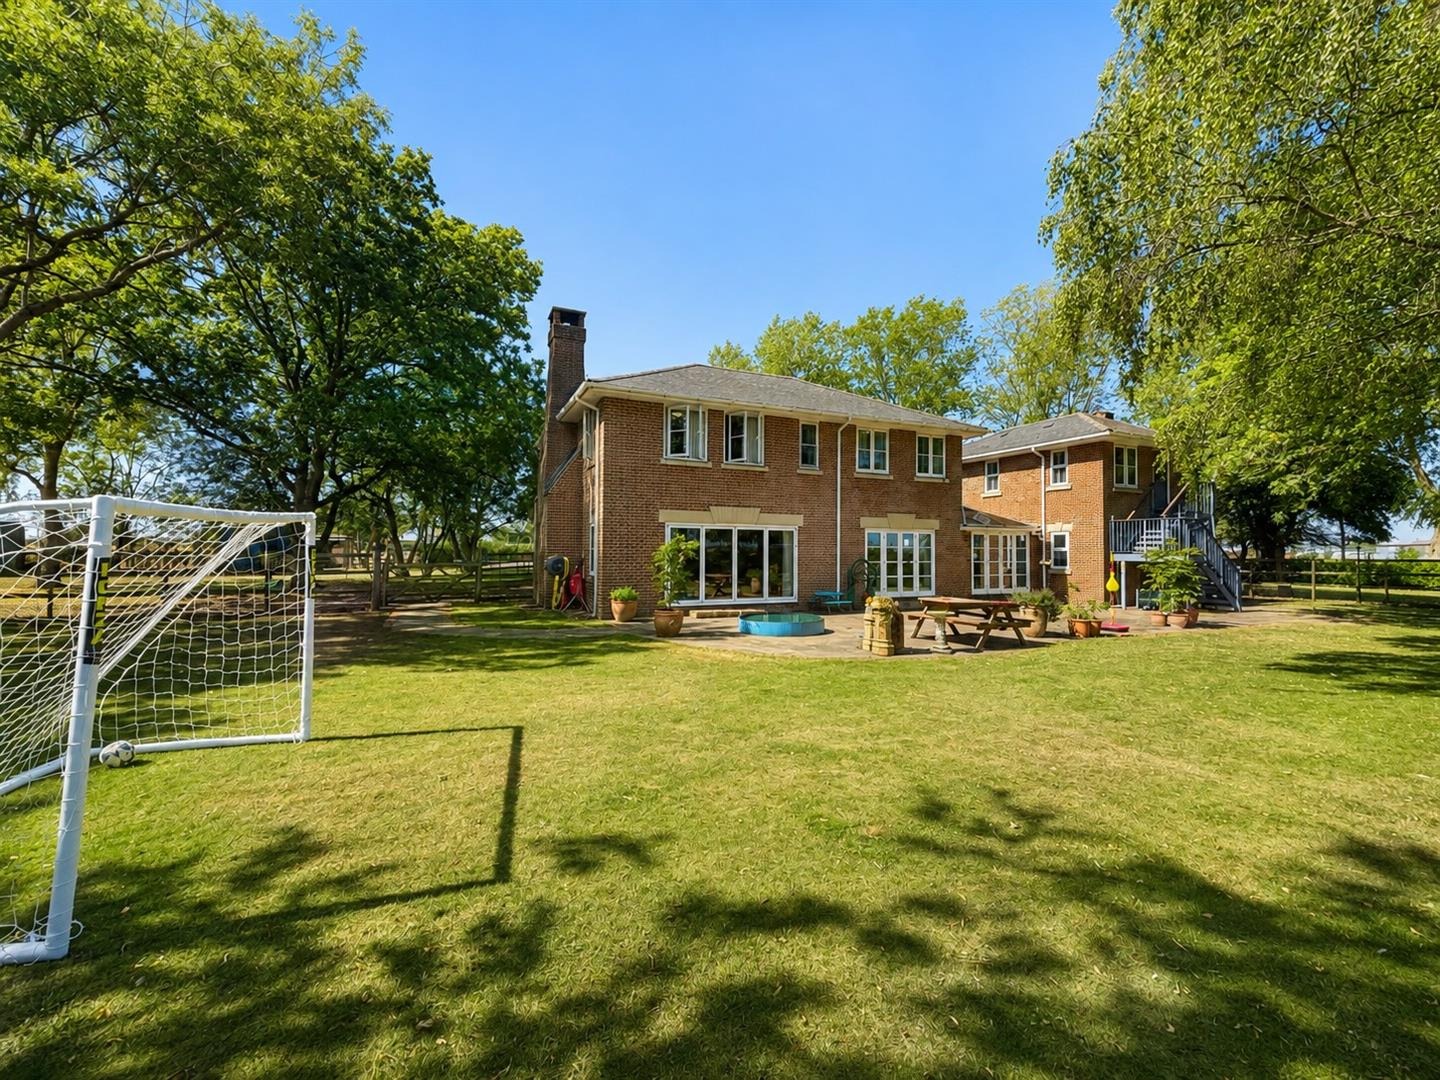
Garden
-
Garden
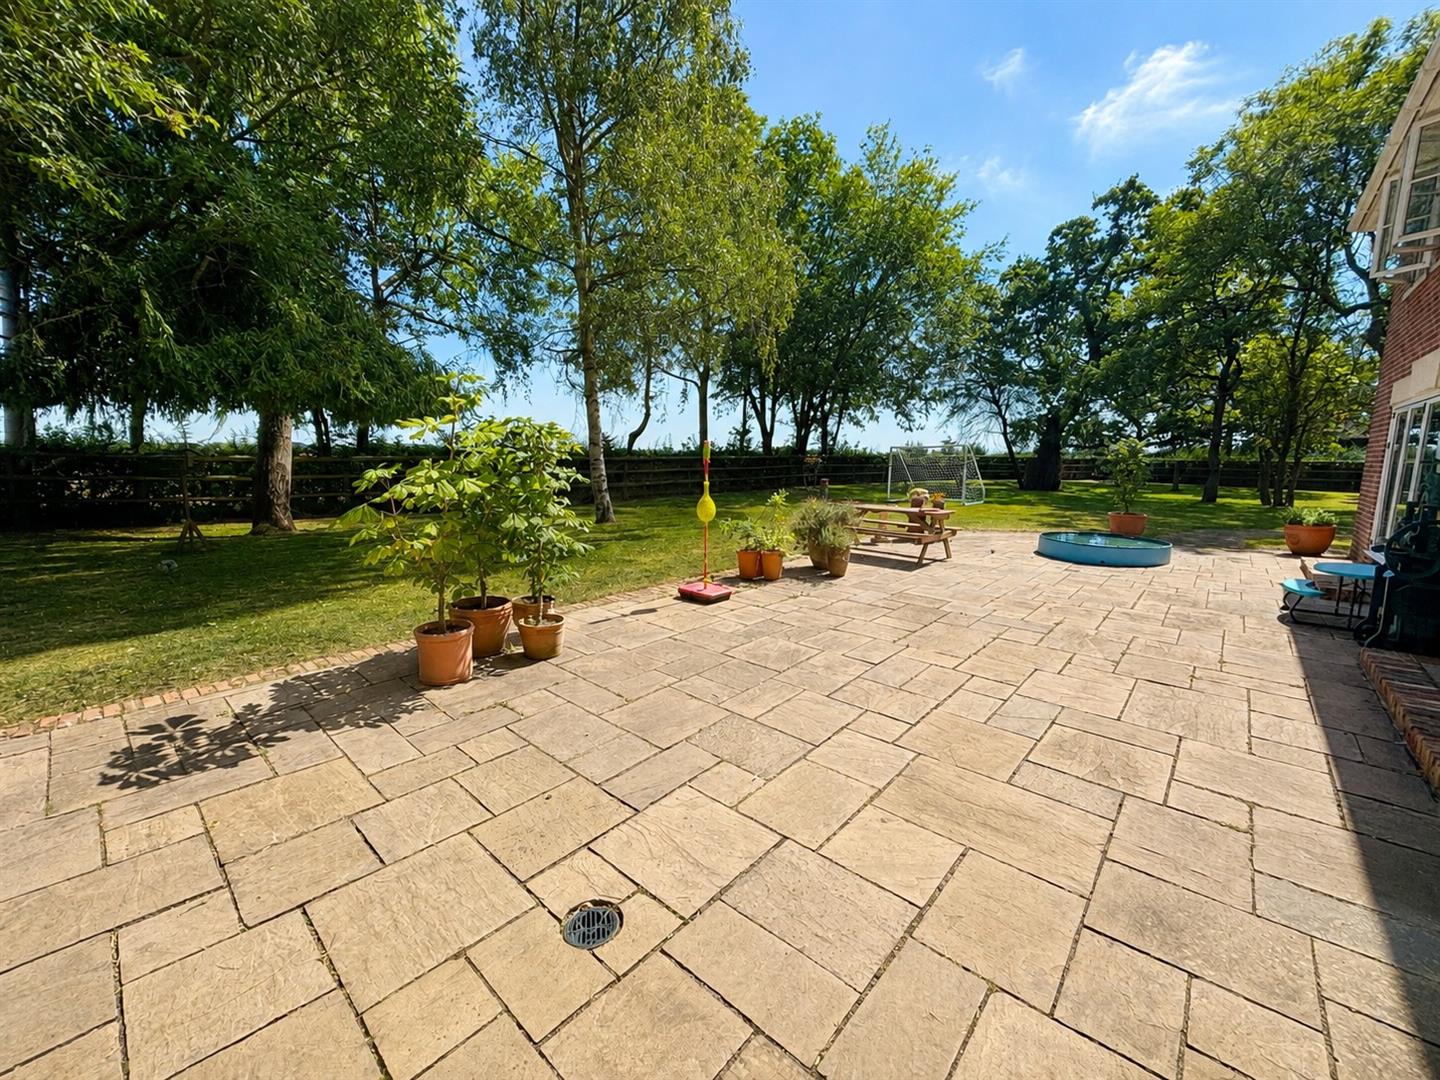
-
Garden
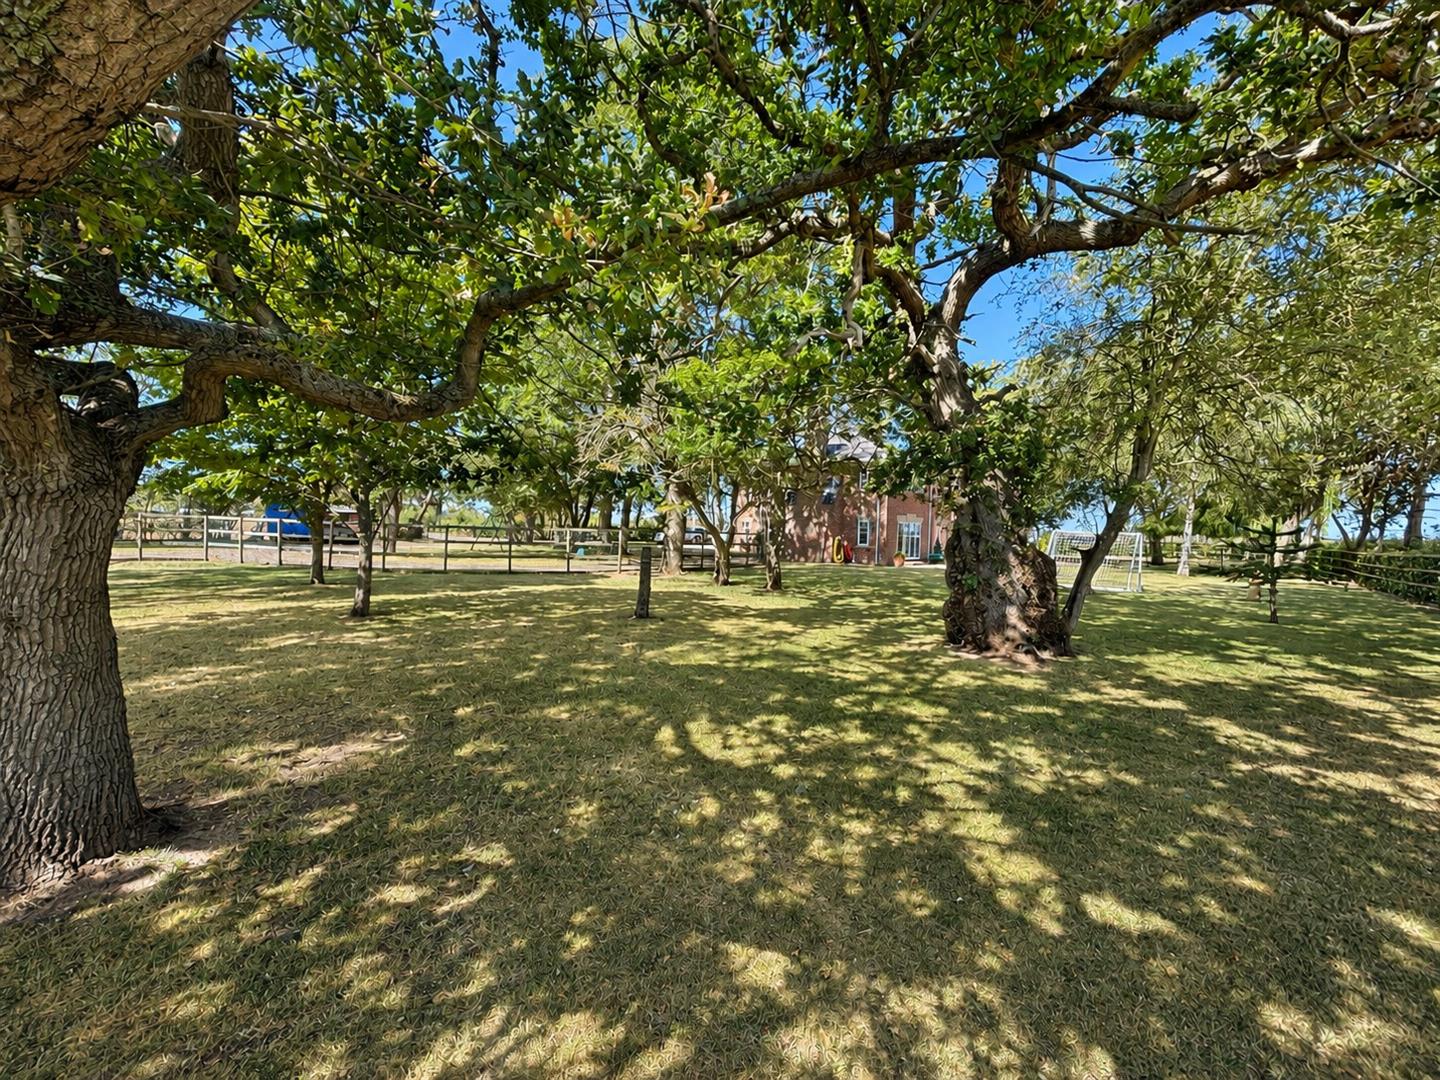
-
Garden
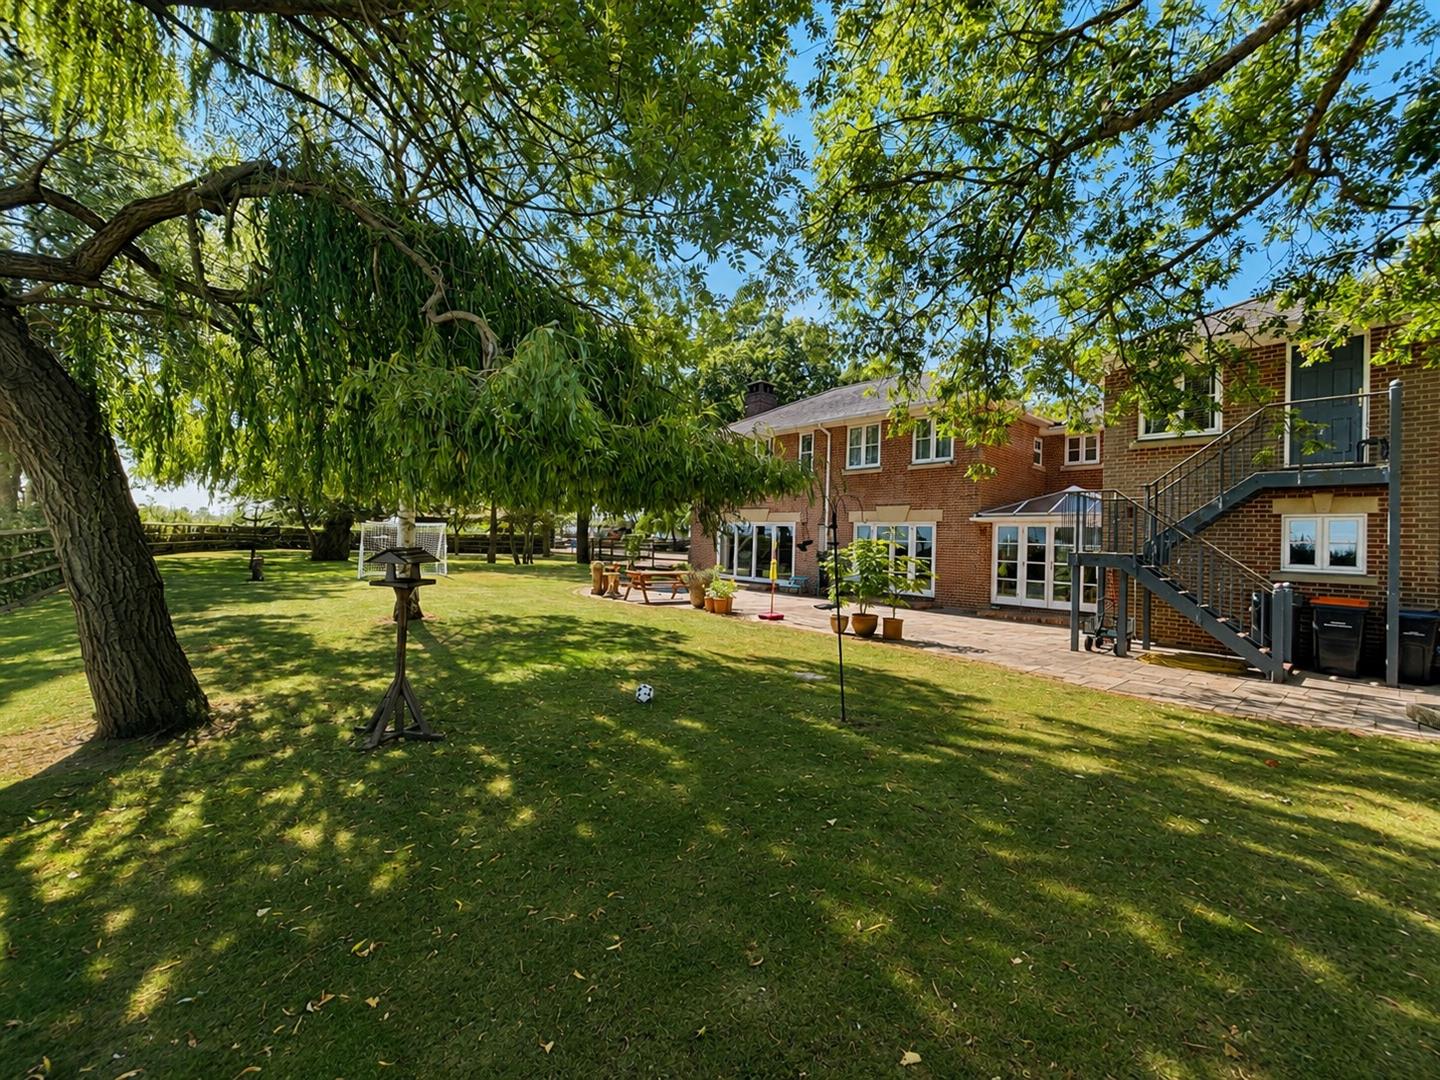
-
Annexe Front
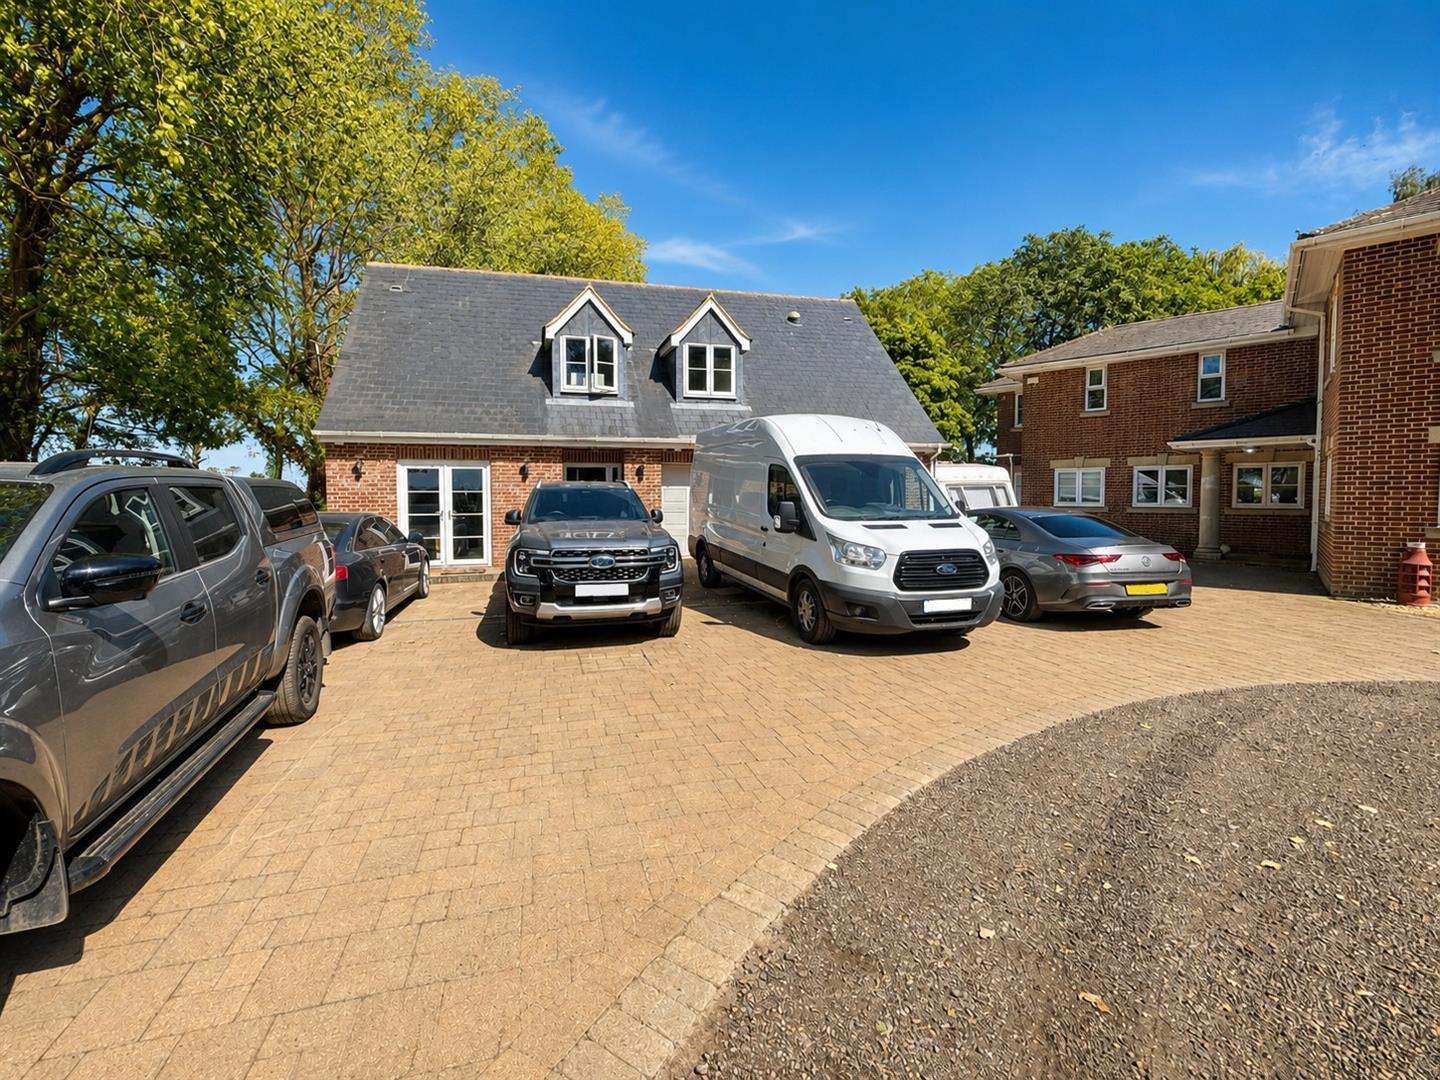
-
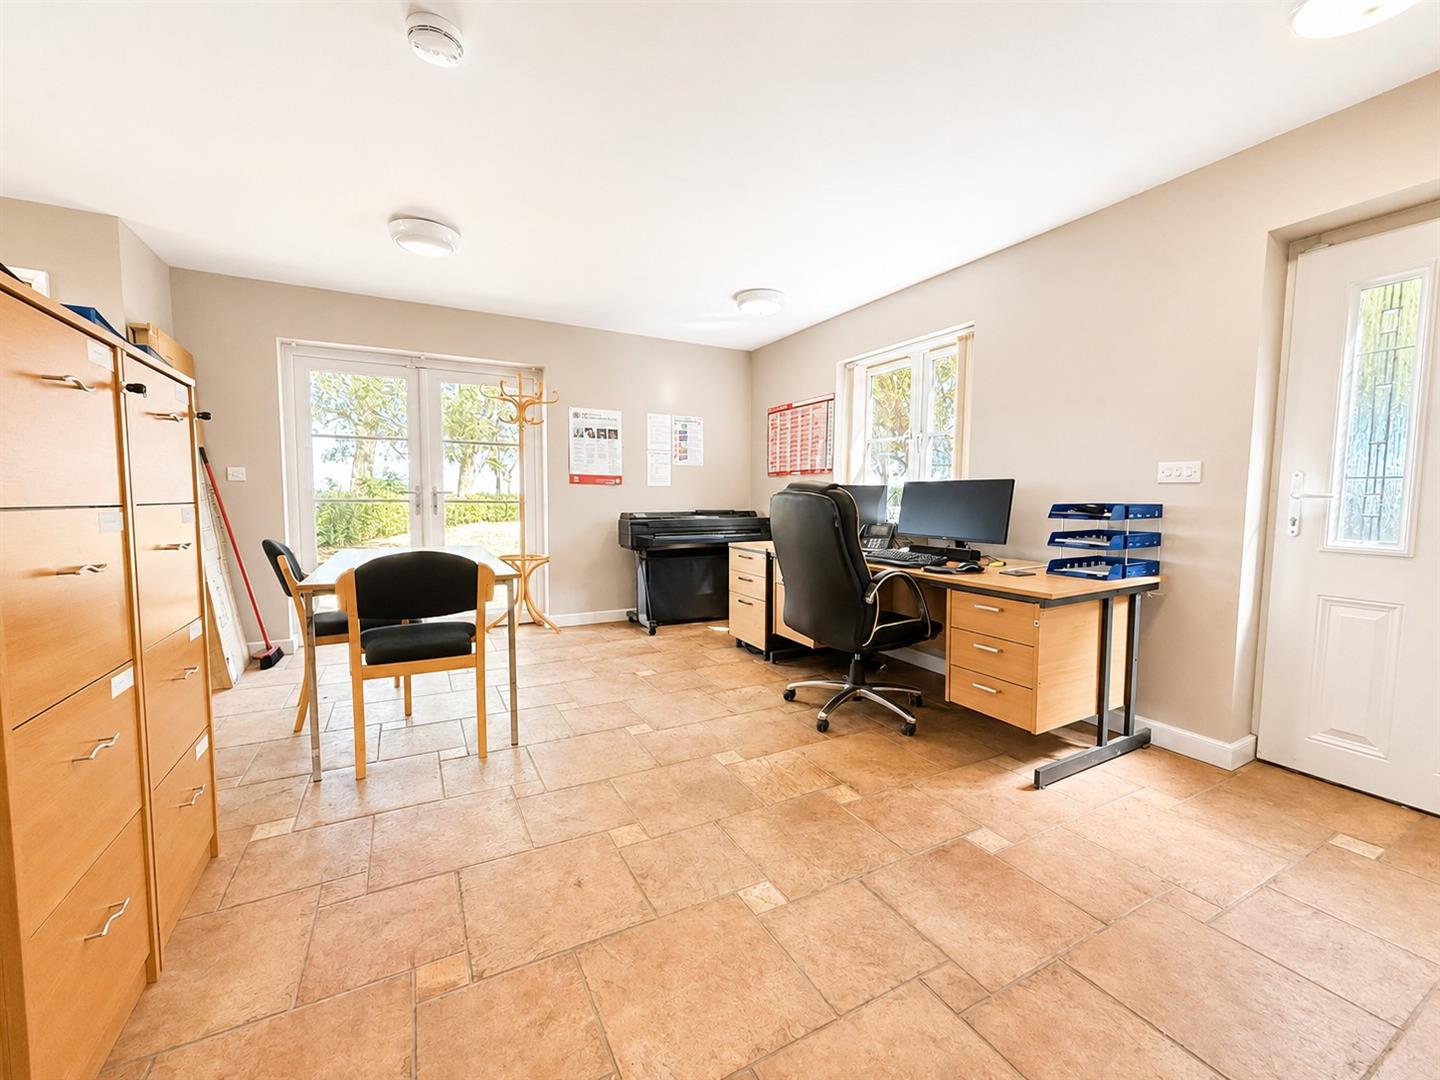
Annexe reception room
-
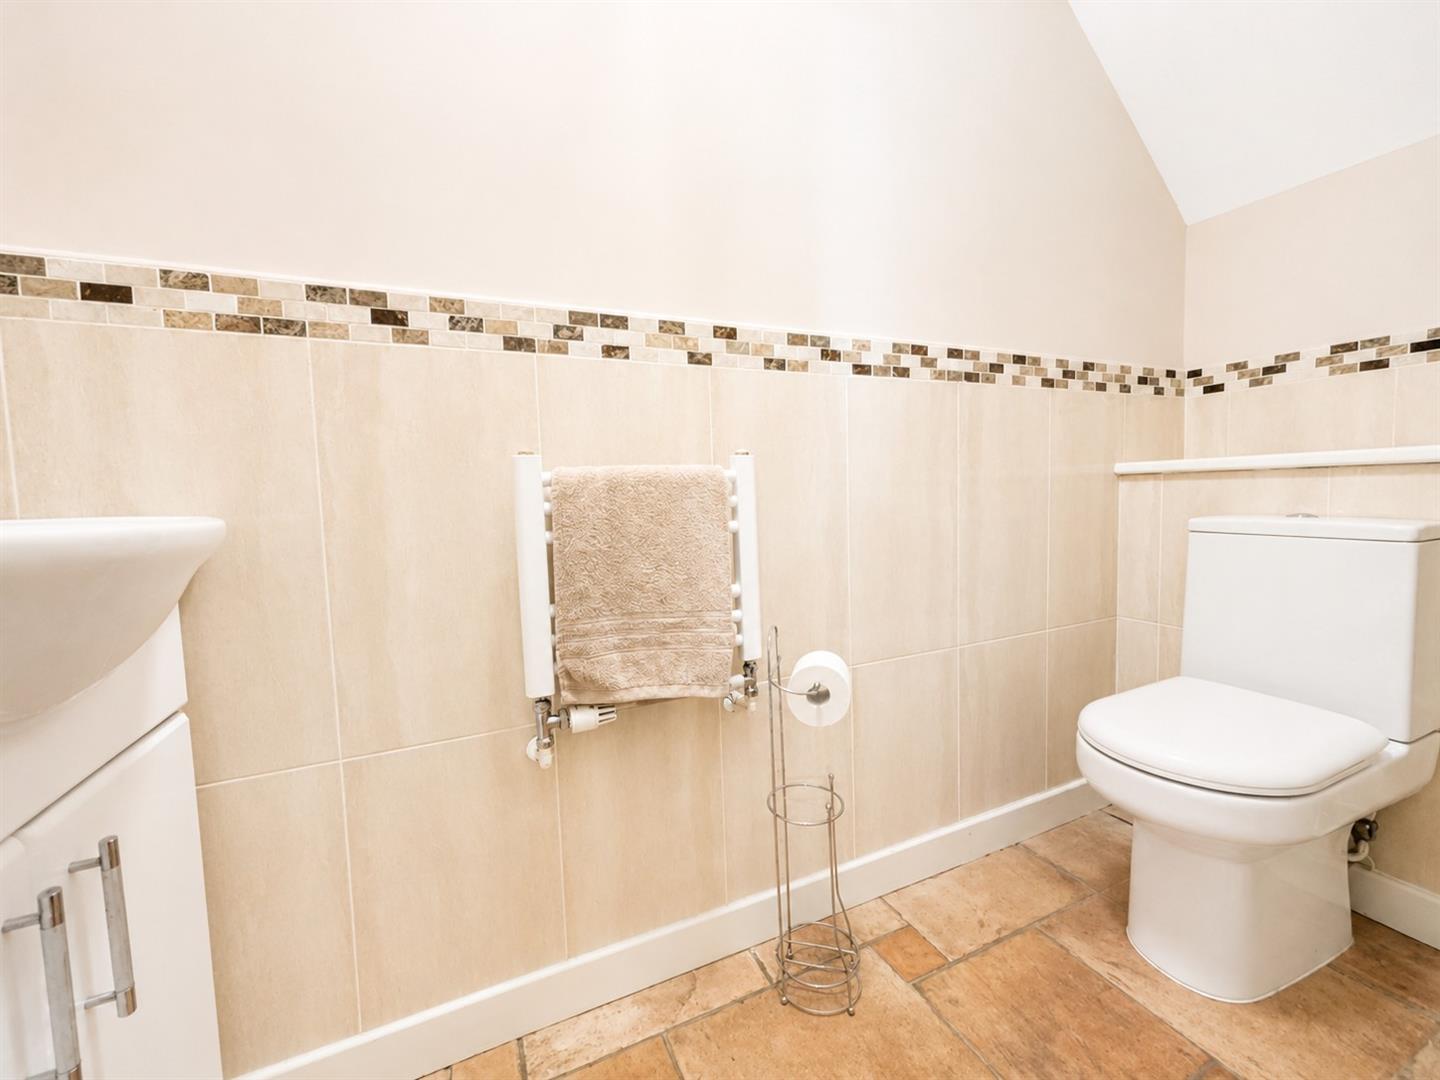
Annexe WC
-
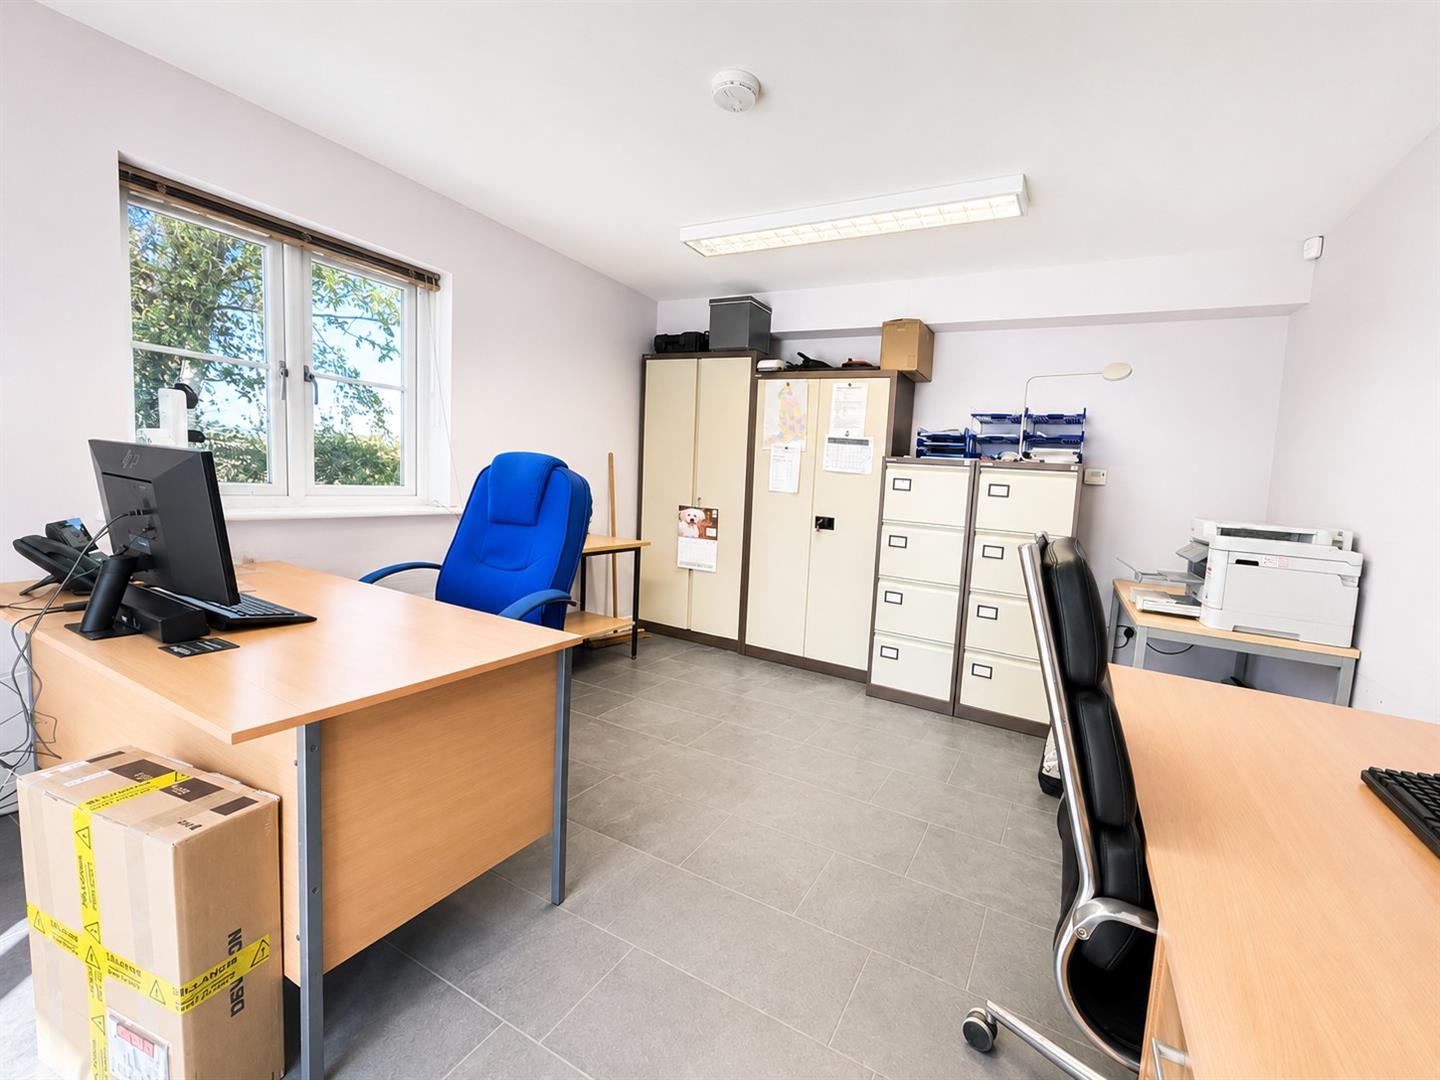
Annexe office
-
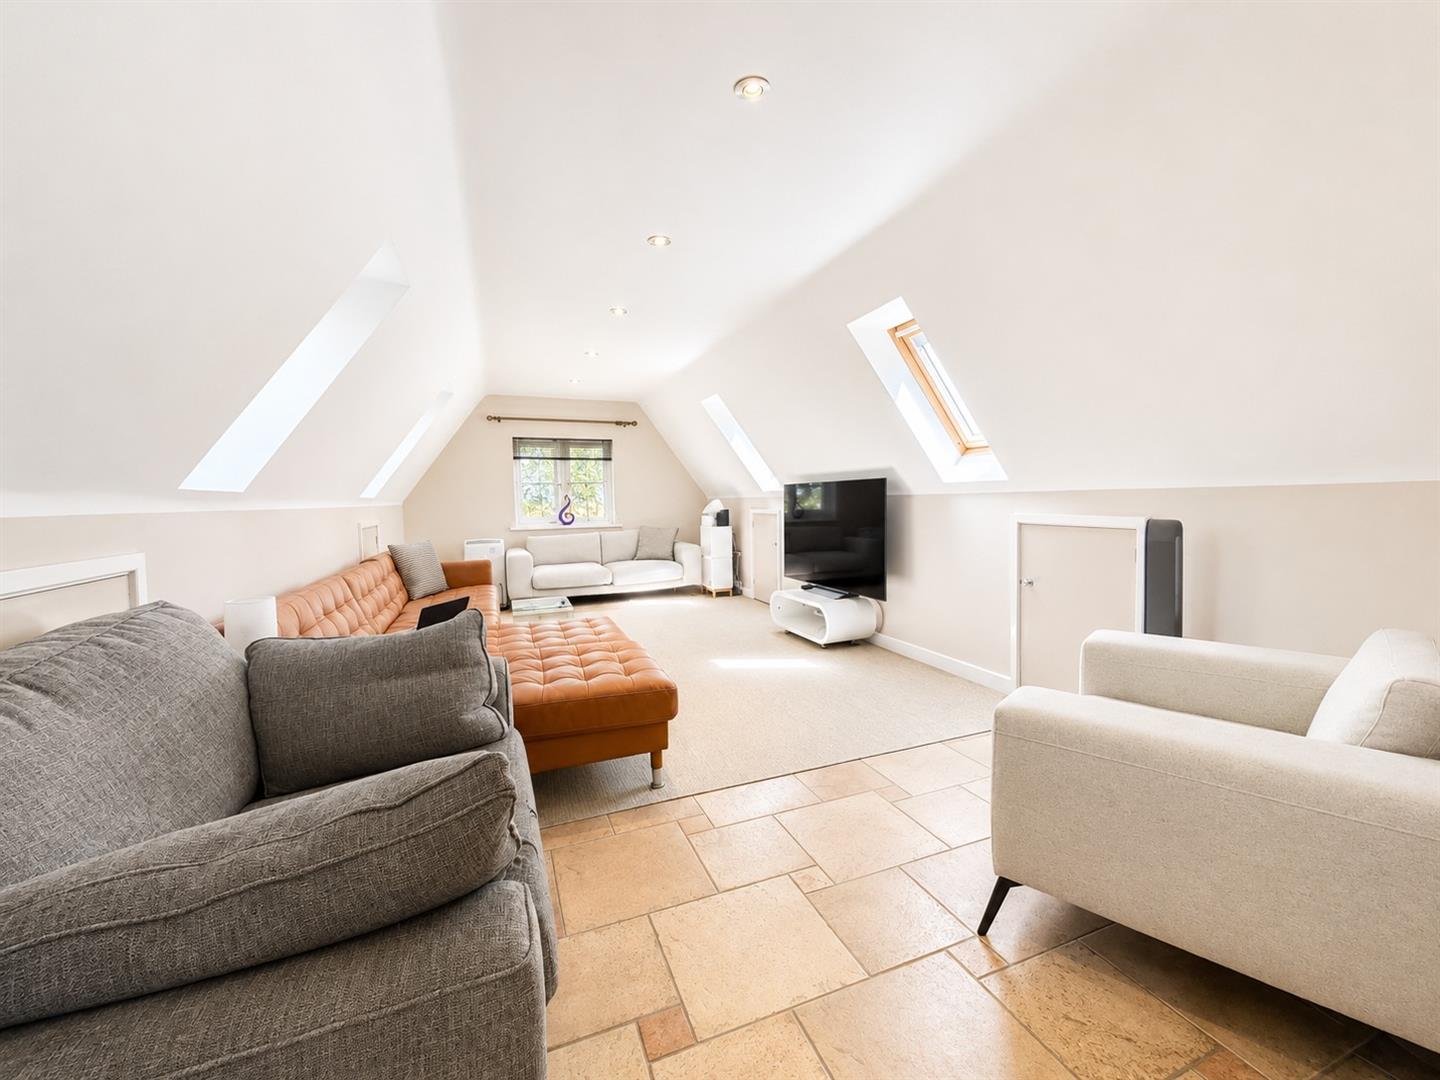
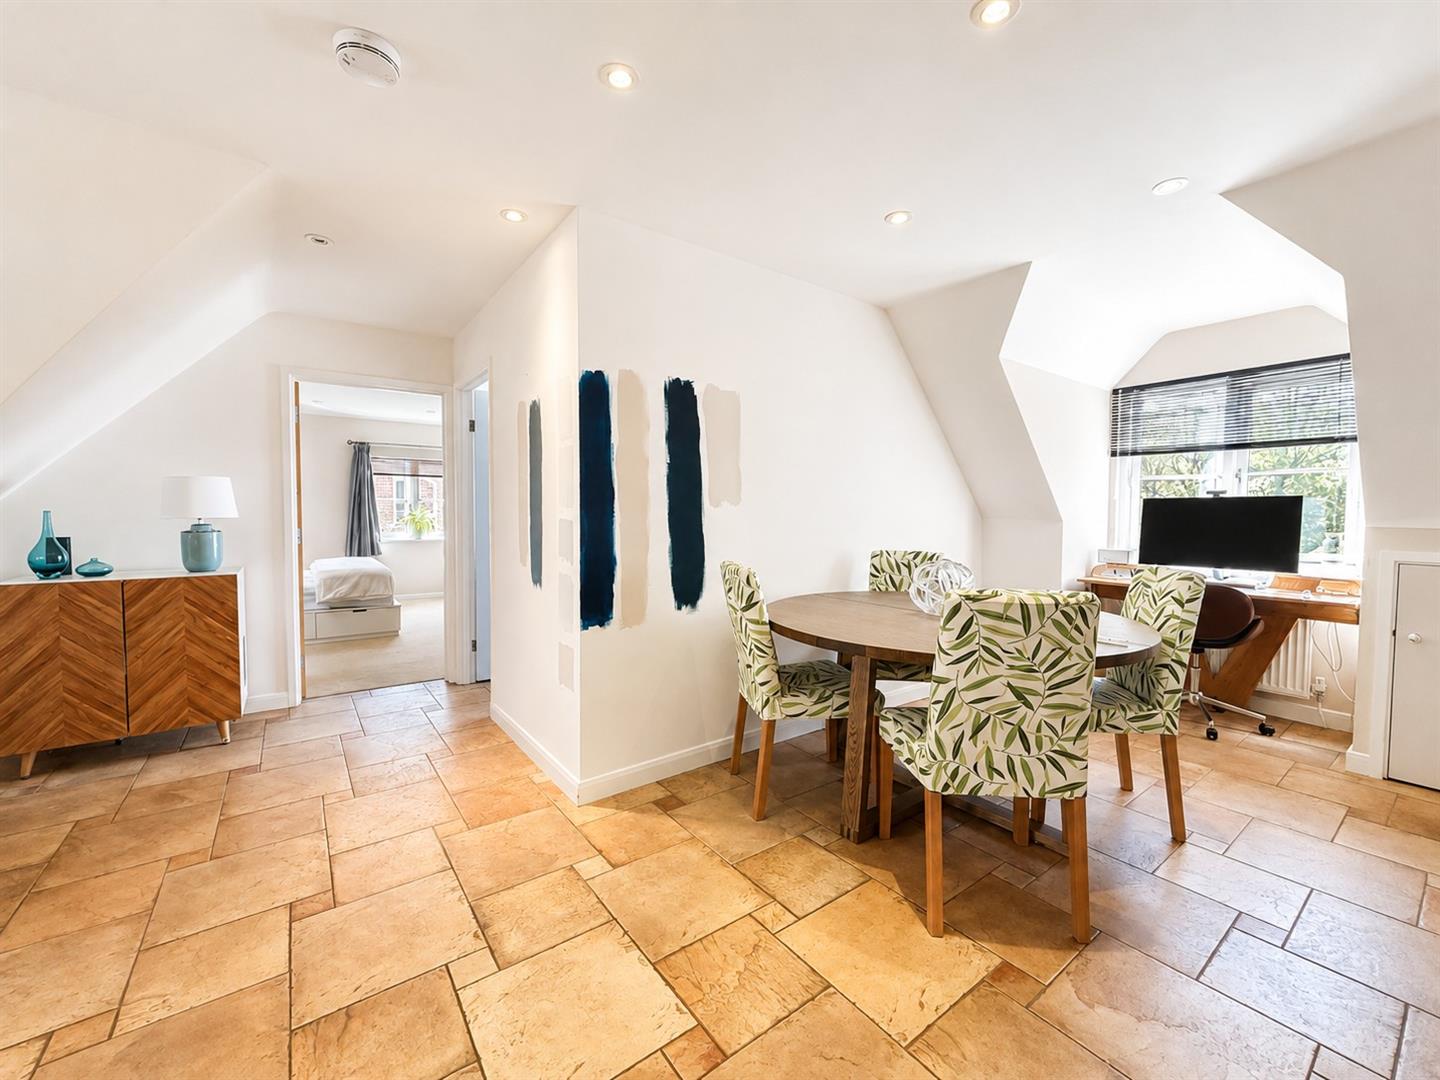
Annexe lounge
-
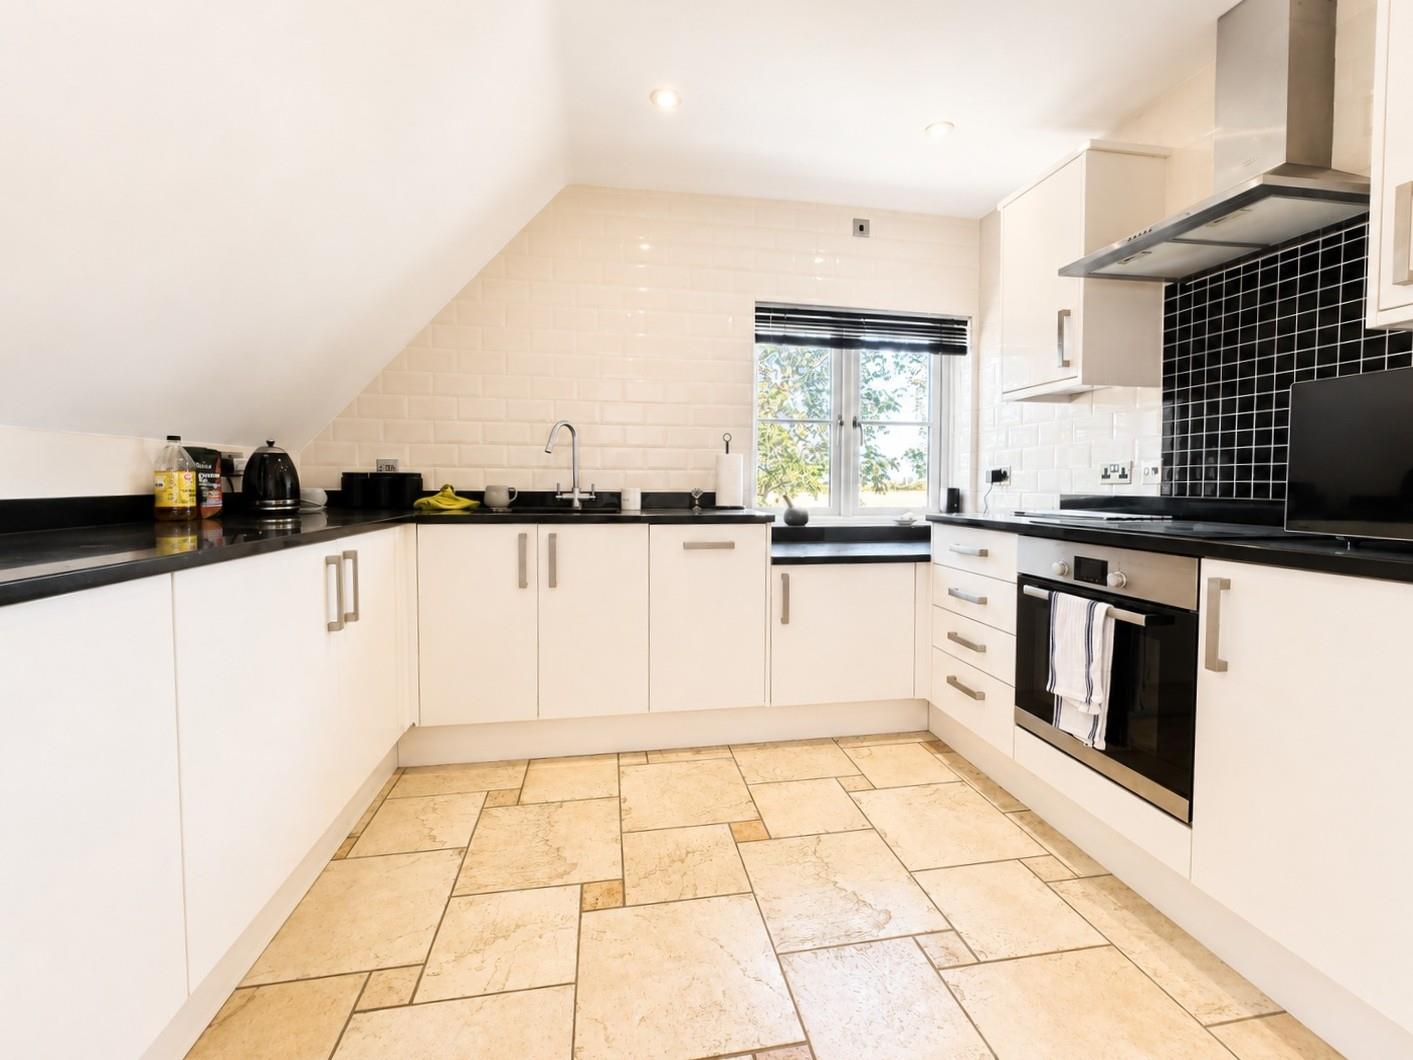
Annexe kitchen
-
Annexe lounge
-
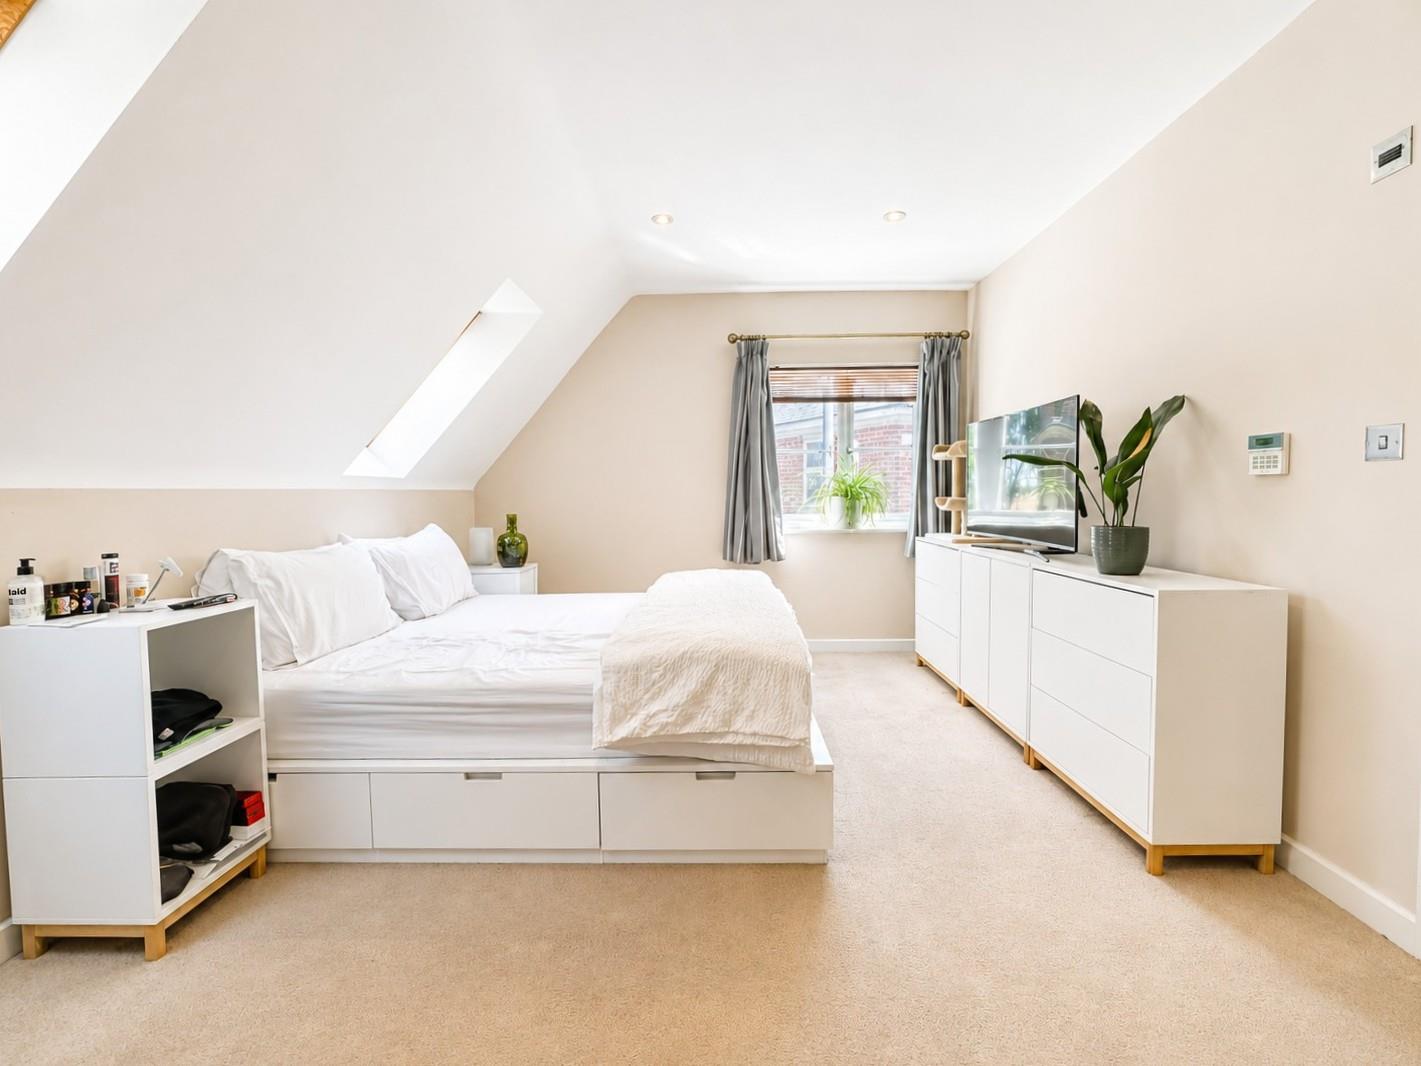
Annexe master bedroom
-
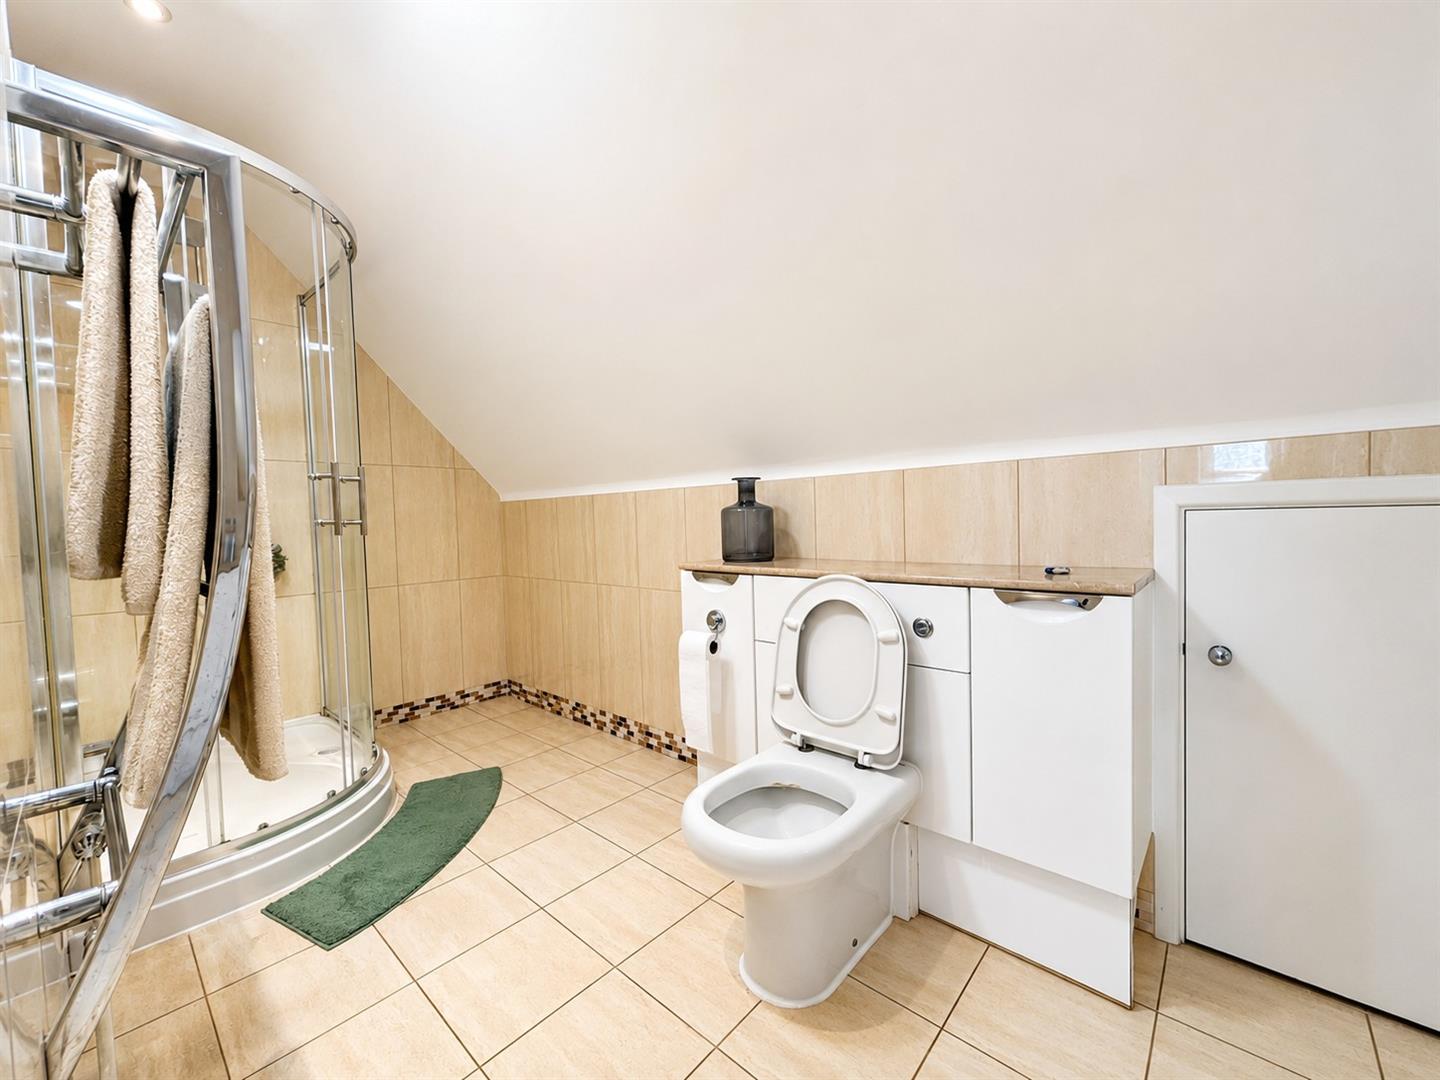
Annexe en suite
-
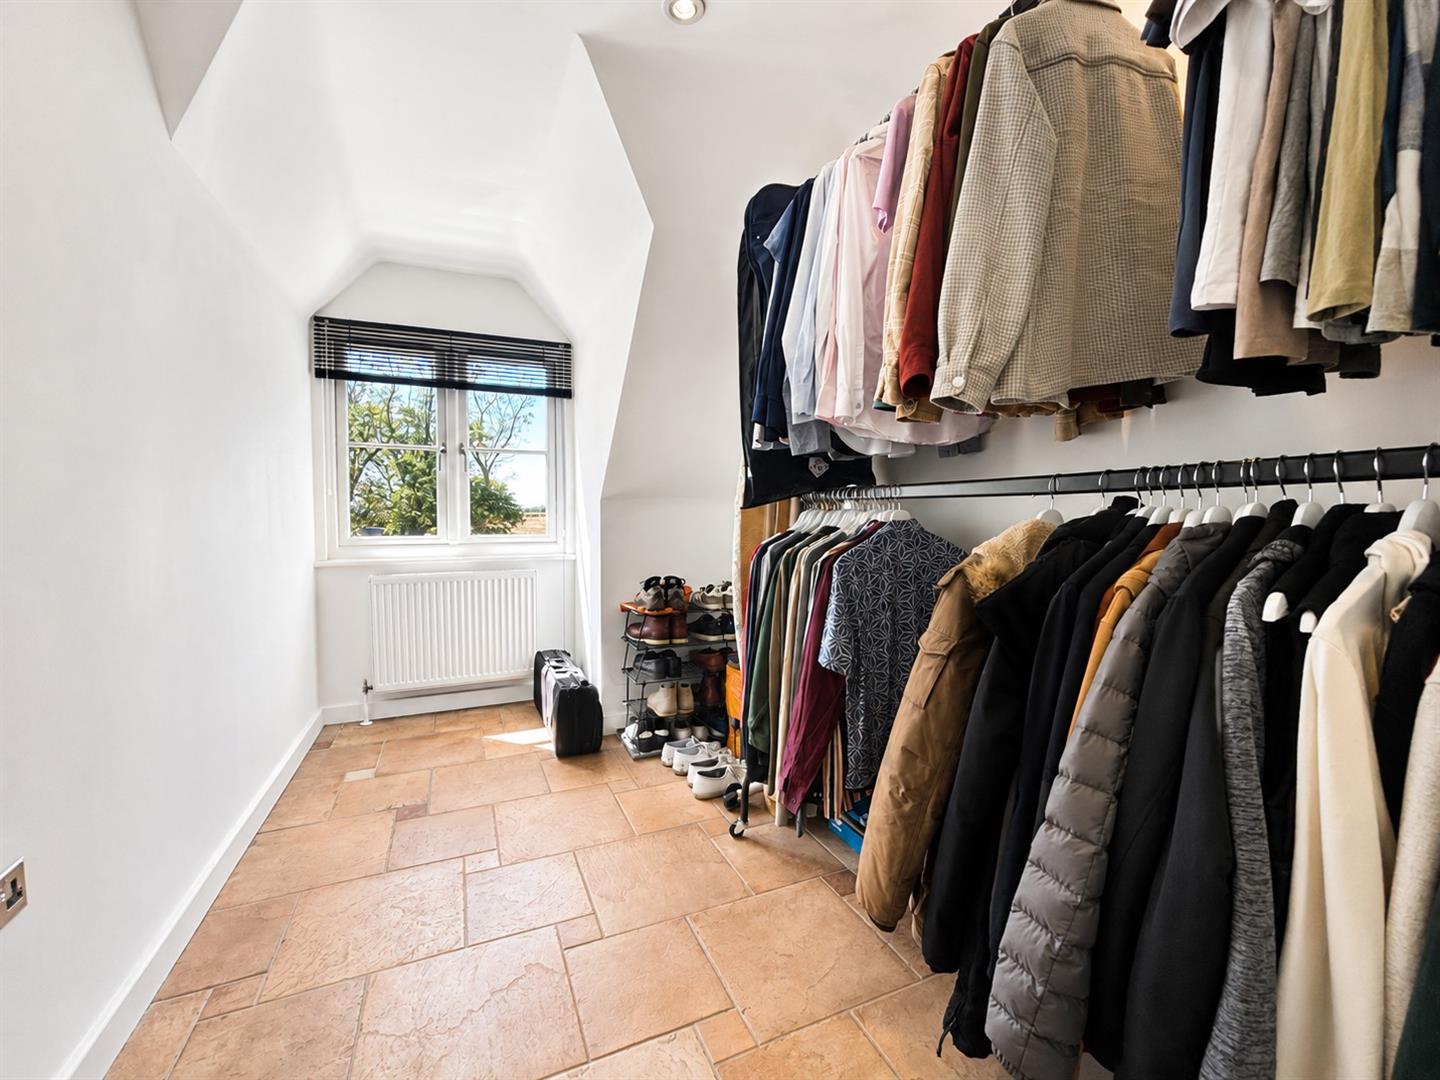
Annexe bedroom 2
-
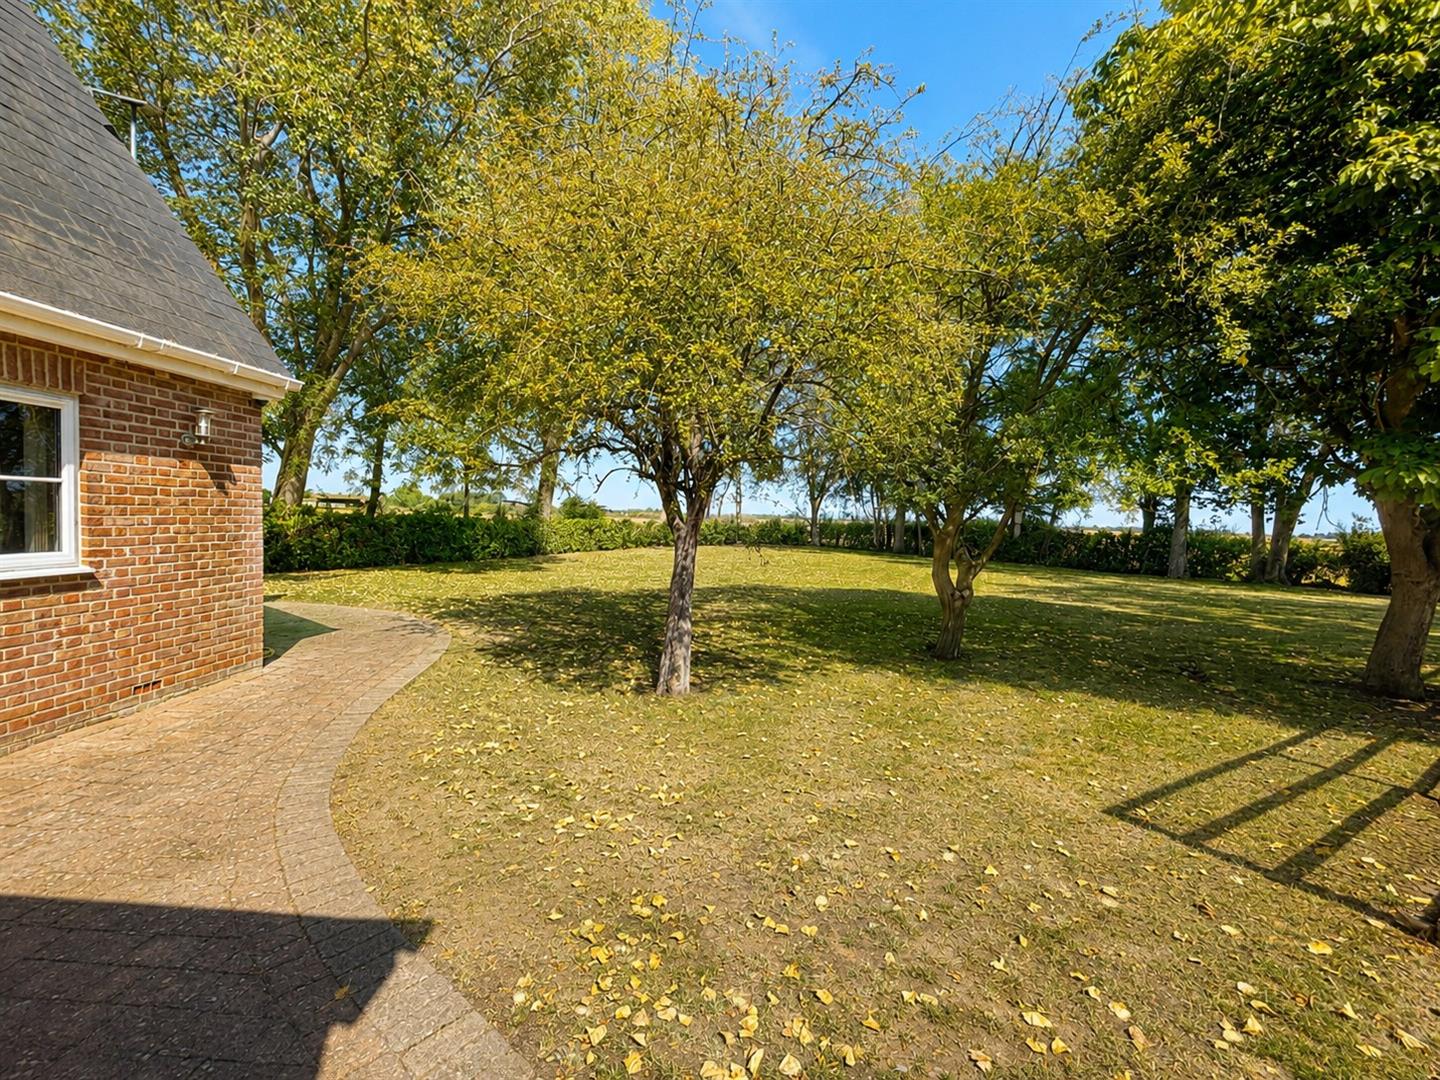
Annexe Garden
-
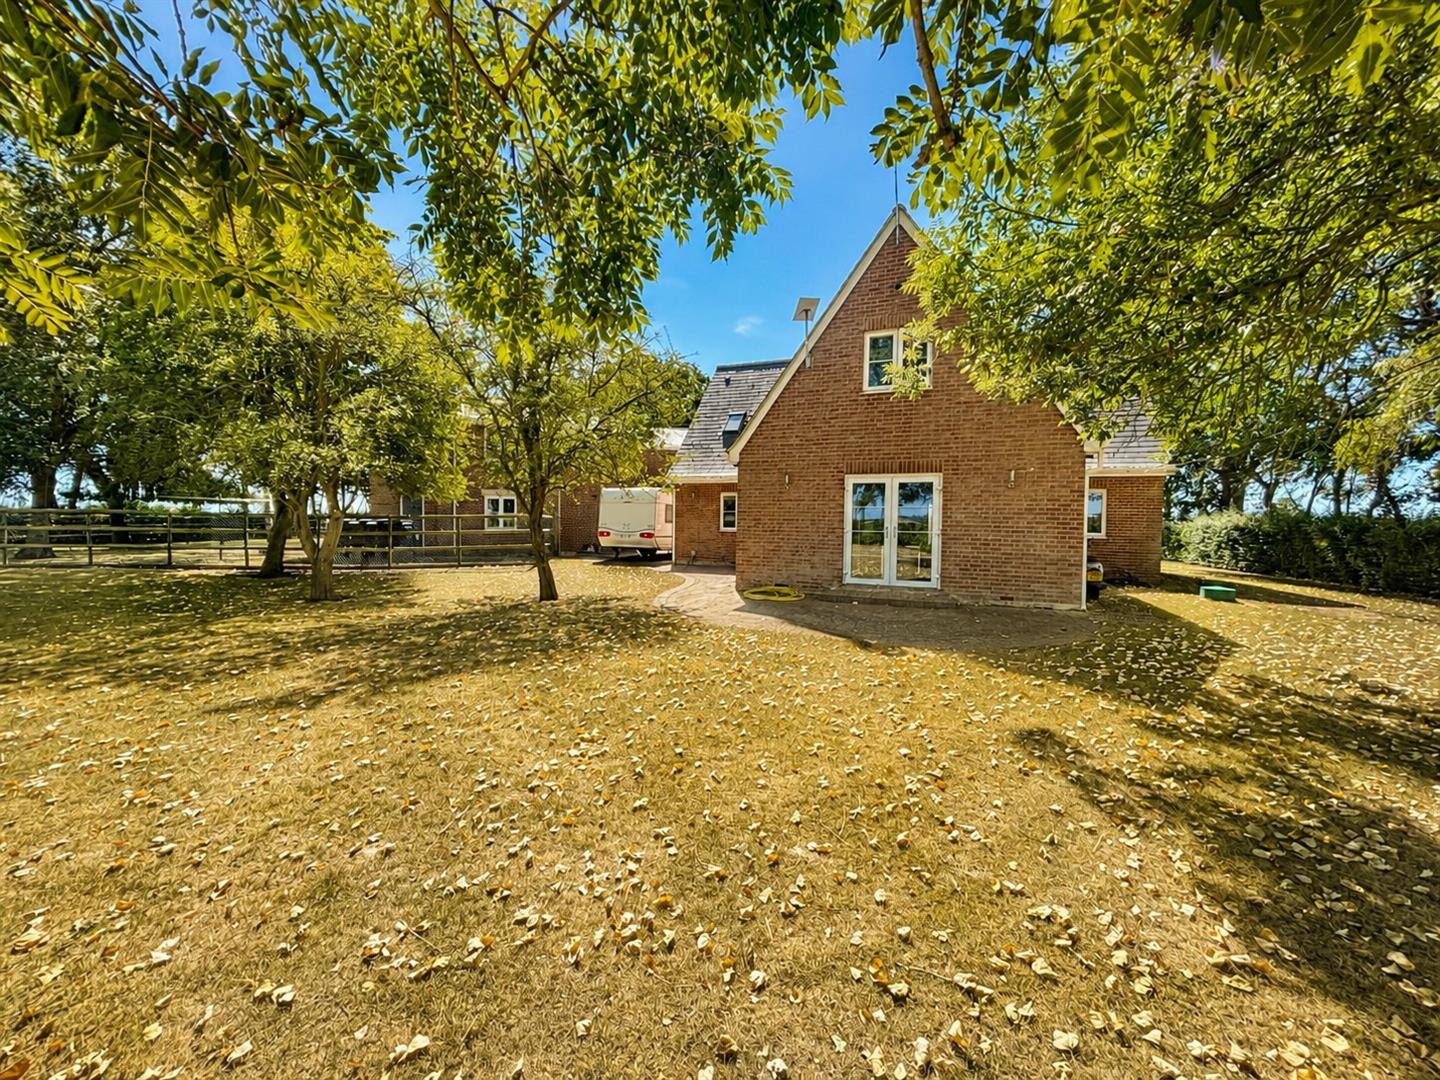
Annexe Garden
-
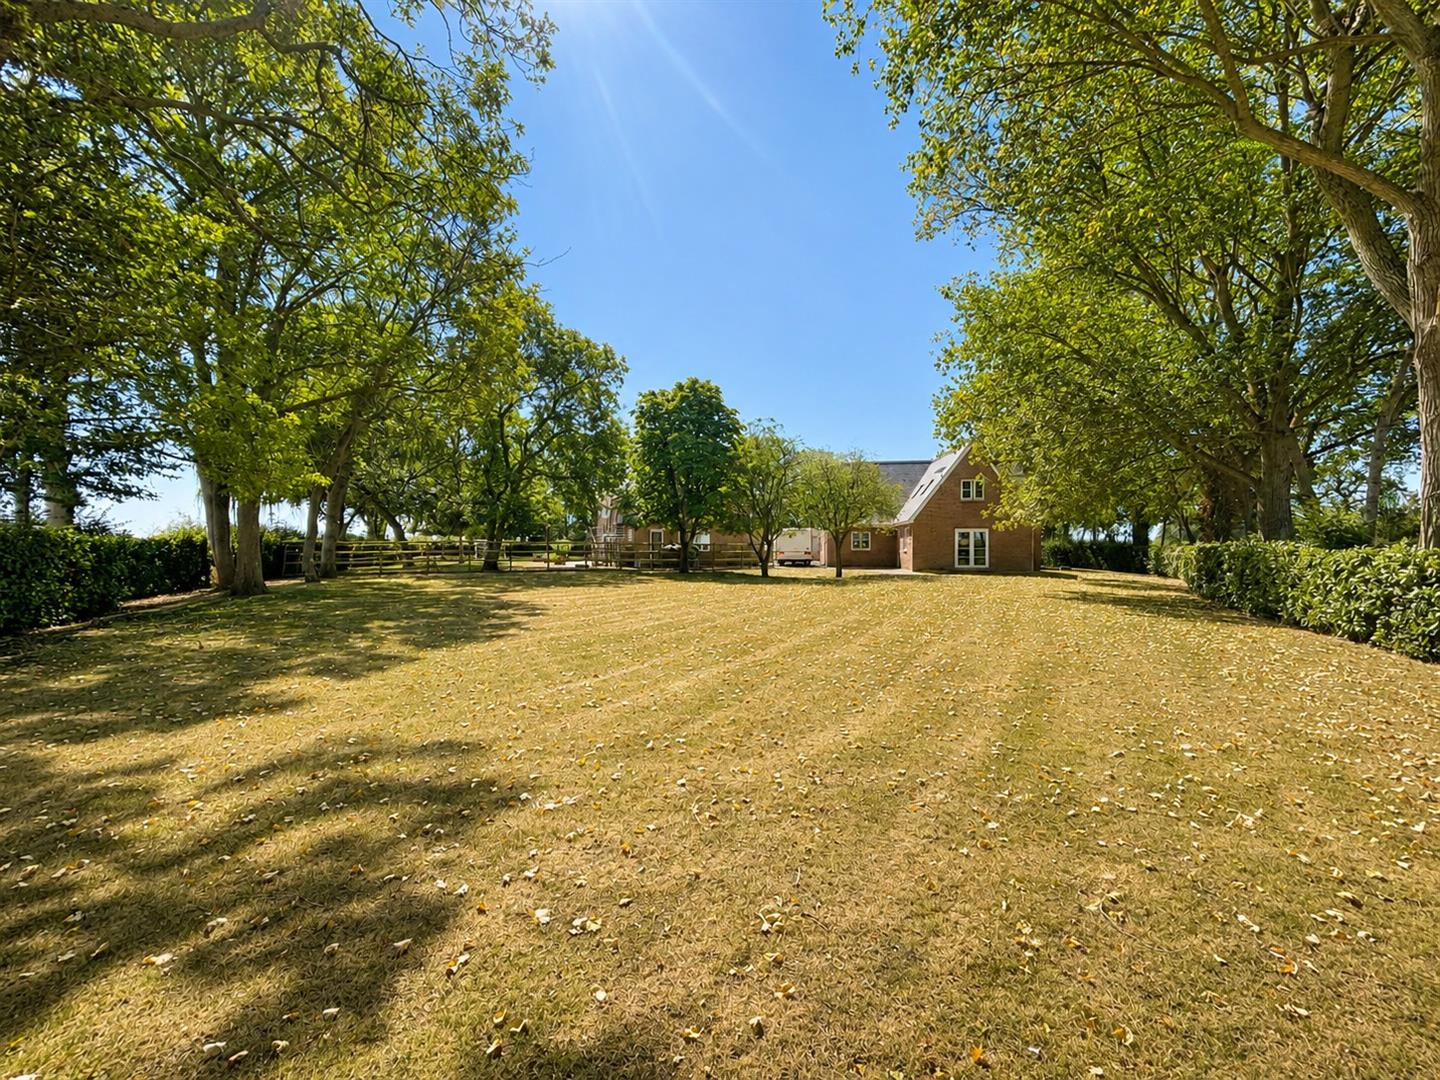
Annexe Garden
-
Aerial rear
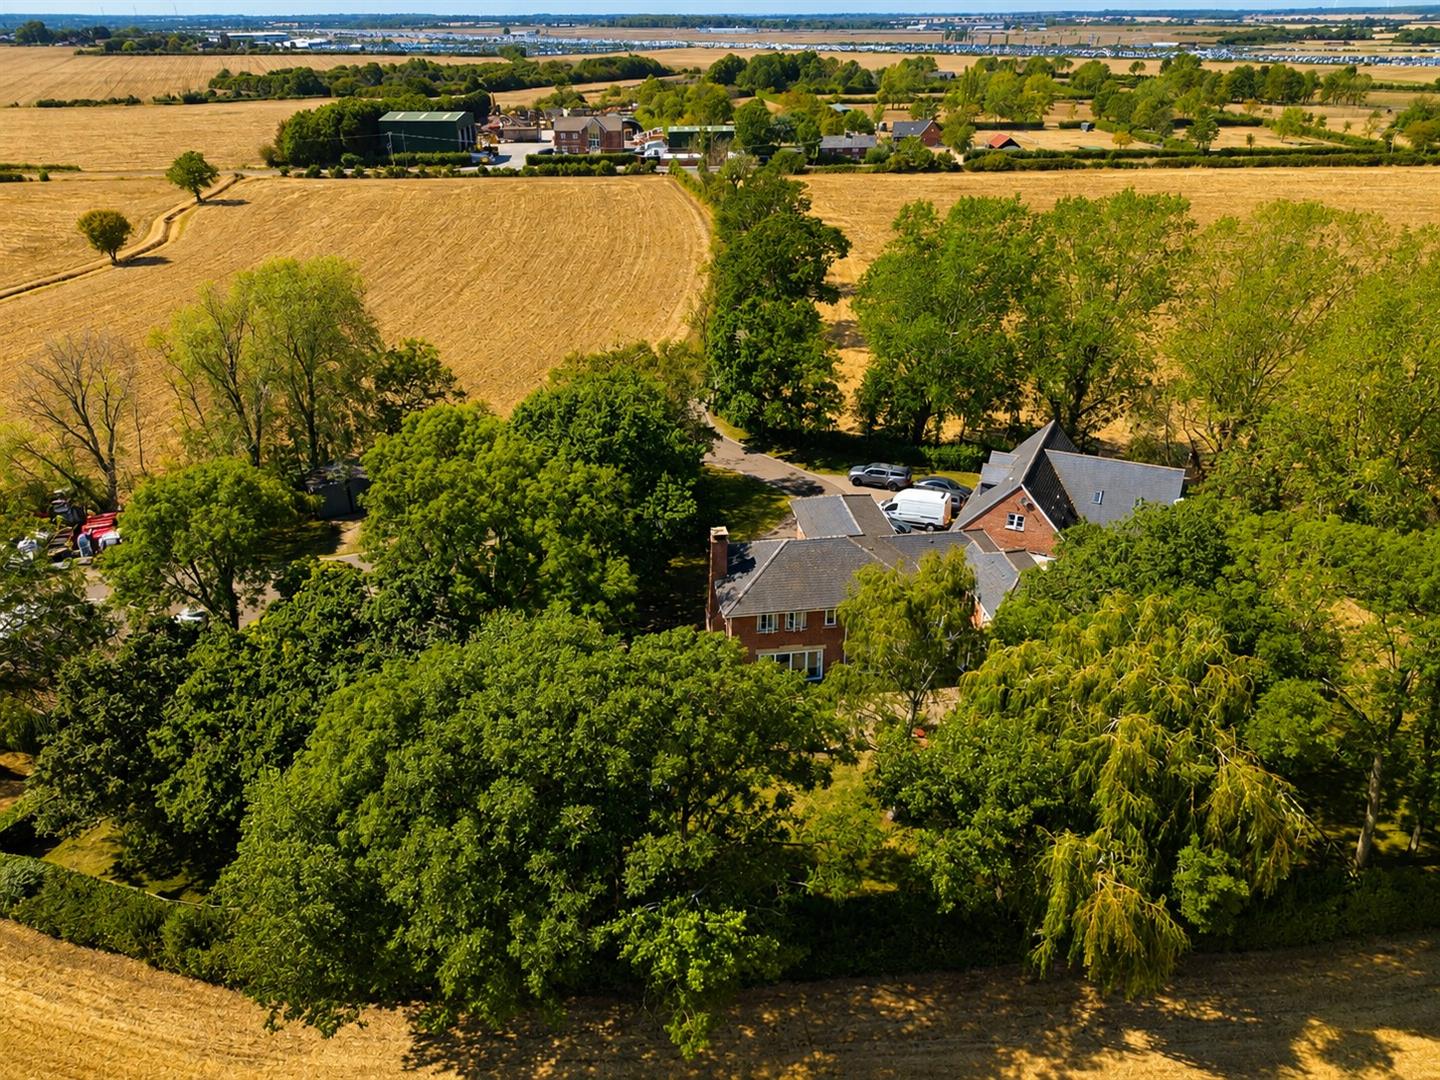
-
Aerial front
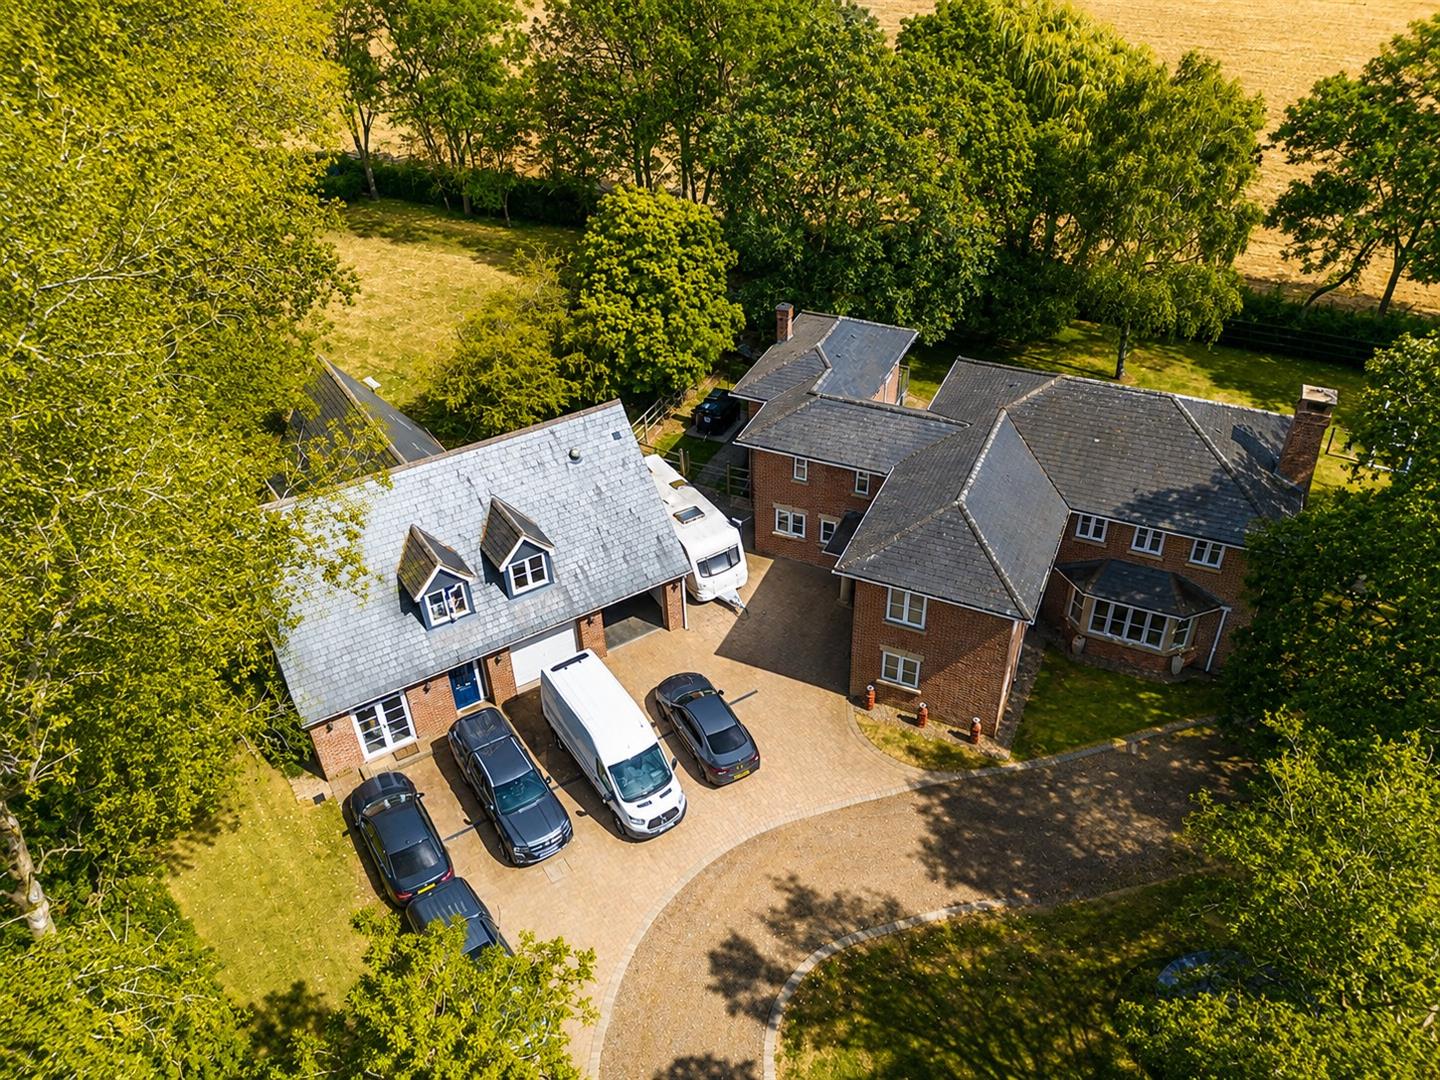
-
Aerial rear
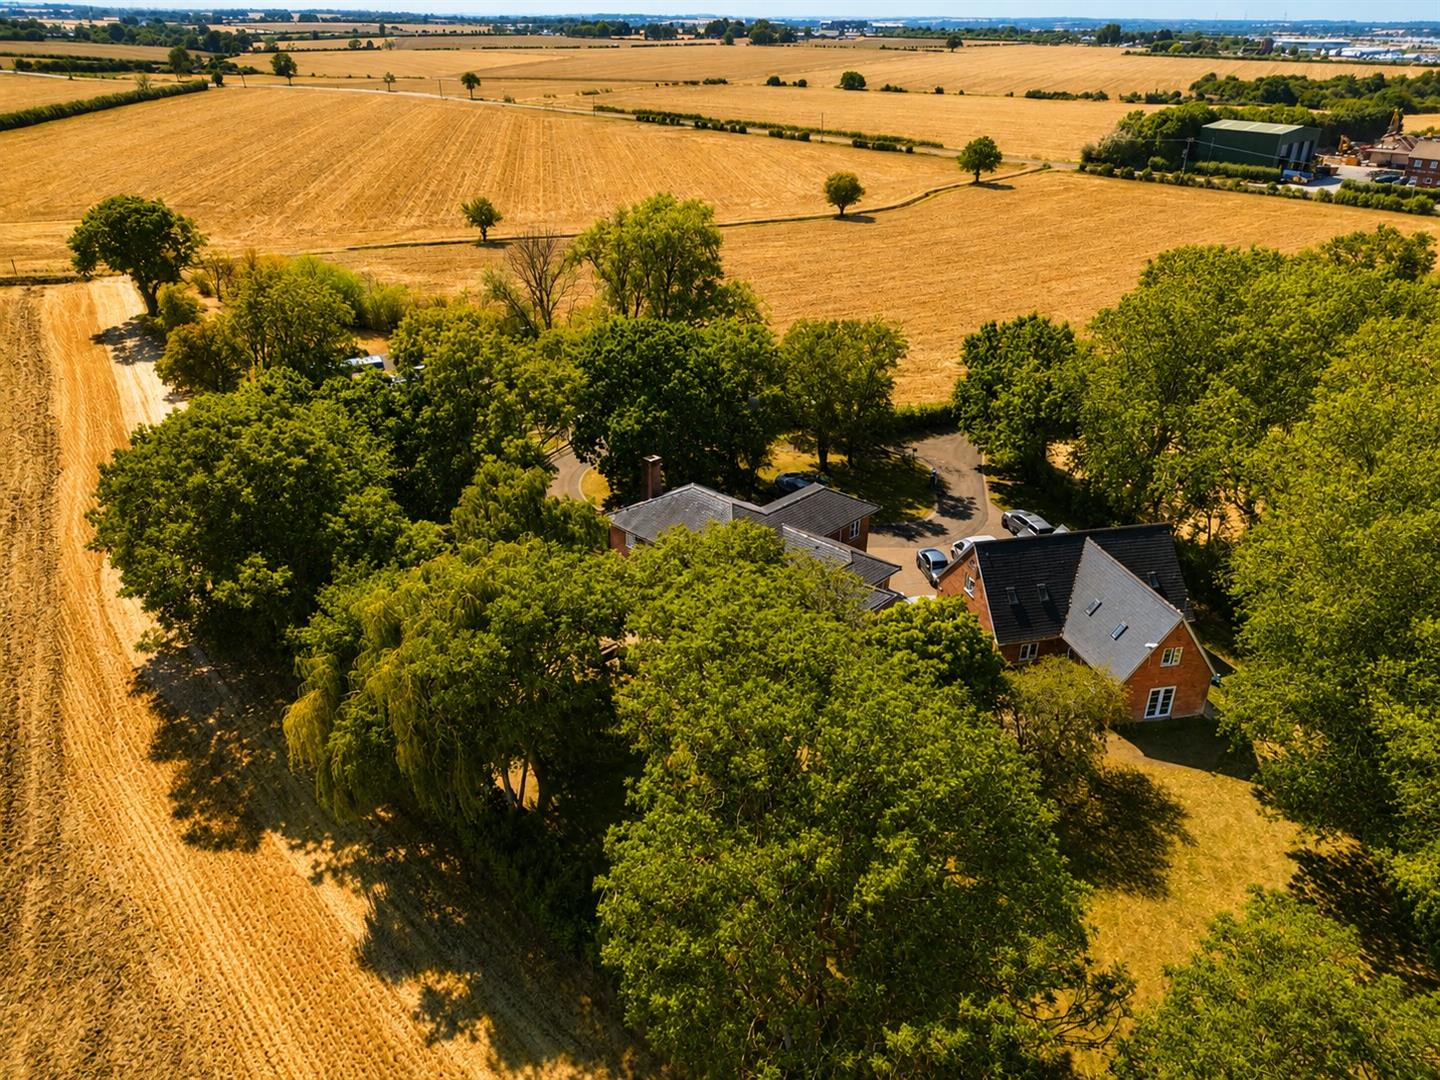
-
Aerial front
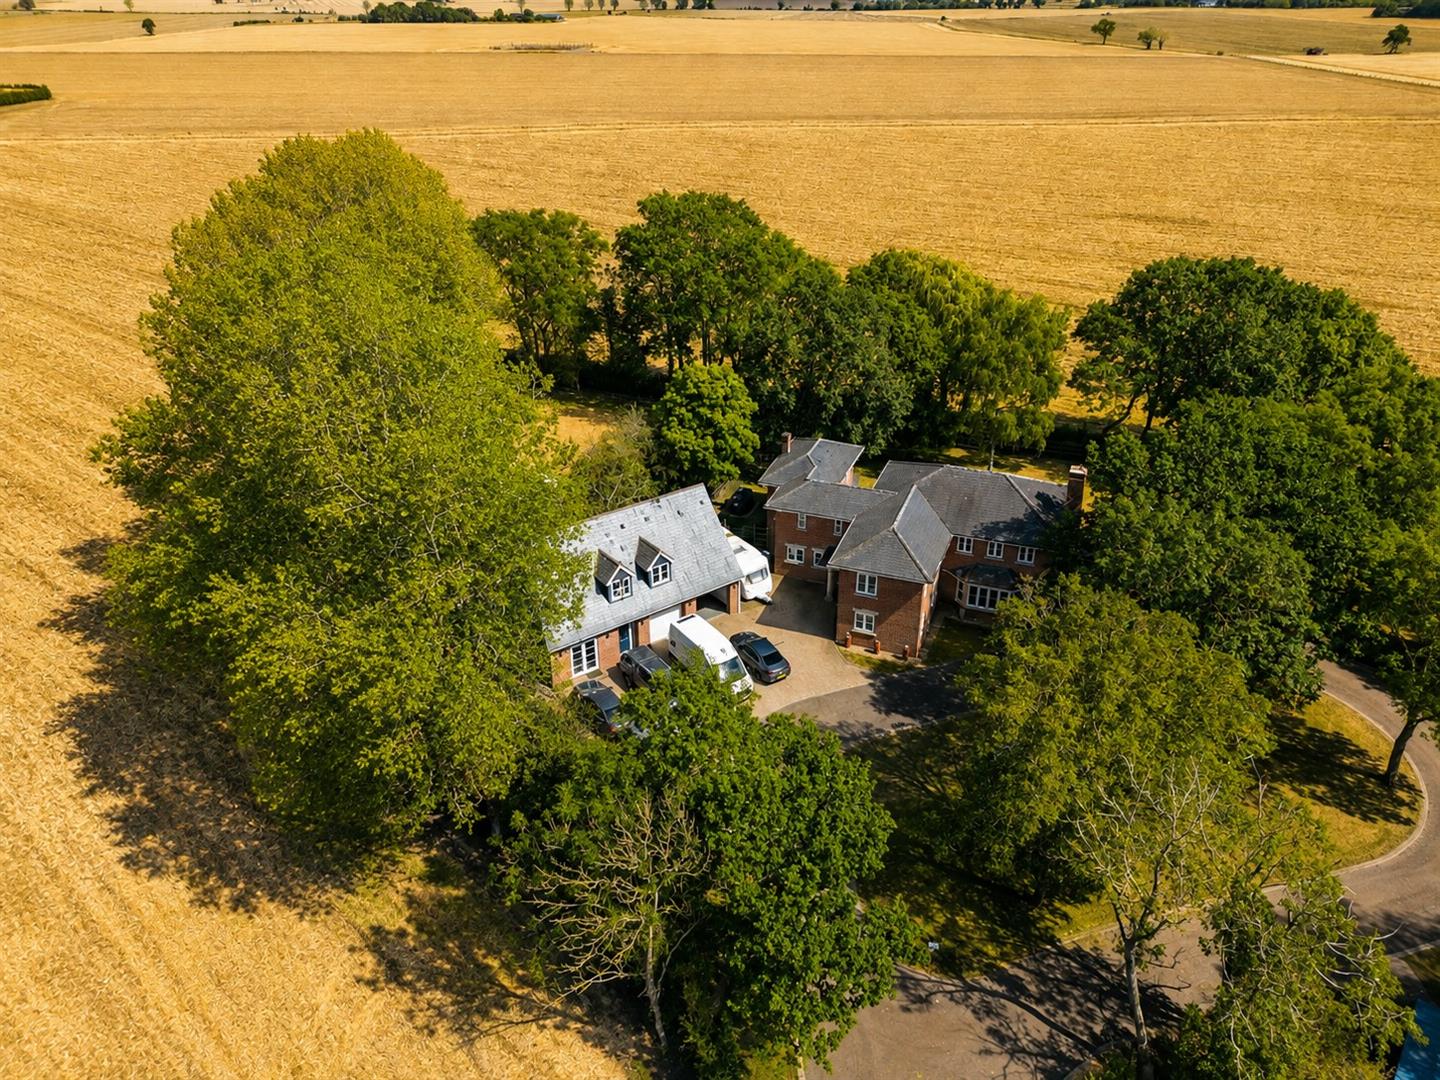
-
Aerial rear
- 4 Bedroom Detached Executive Home Approx 3,200sqft
- Independent 2 Bedroom Detached Annexe Approx 2,100sqft inc Garage
- Private Entrance with Substantial Driveway and Double Garage
- Situated on 1.13 acres (Additional 0.71 acres Available to Purchase)
- Constructed in 2003
- Built to a High Standard Including Solid Floors with Underfloor Heating
- Stunning Countryside Views
- Versatile Accommodation with Multiple Reception Rooms
- Master Bedroom with Dressing Area & En Suite
- Internal Viewing is Strongly Recommended
Introducing Haydens Farm, an impressive four-bedroom detached country residence with a self-contained two-bedroom detached annexe, set within approximately 1.13 acres in the picturesque village of Thurleigh. Approached via a private driveway and surrounded by open countryside, this substantial home offers exceptionally spacious and versatile accommodation.
The main residence opens into a large and welcoming reception hall, with a guest cloakroom and separate study. The spacious triple-aspect living room features an open fireplace and bi-fold doors opening directly onto the rear garden. Further ground-floor accommodation includes a separate dining area, conservatory, snug/family room, kitchen and utility/boot room with an additional shower room.
Upstairs, the impressive master bedroom benefits from a walk-in dressing room and en-suite, while a second double bedroom also features an en-suite and walk-in wardrobe. Two further double bedrooms are served by the family bathroom.
The self-contained detached annexe provides excellent additional accommodation. The ground floor comprises two reception rooms, a WC and a large double garage, which offers potential for conversion into further living accommodation. Upstairs is an attractive living area with Velux windows, a separate kitchen, double bedroom with en-suite shower room and a single bedroom currently utilised as a dressing room.
Outside, Haydens Farm is approached along a long private driveway bordered by established hedgerows, opening onto a generous sweeping parking area. The formal gardens are predominantly laid to lawn with established boundary hedging, while the property enjoys wonderful views across the surrounding open countryside.
The property occupies approximately 1.13 acres, with an additional 0.71 acres available to purchase separately.
A rare opportunity to acquire a substantial country home, contact us for more information or to arrange a viewing.
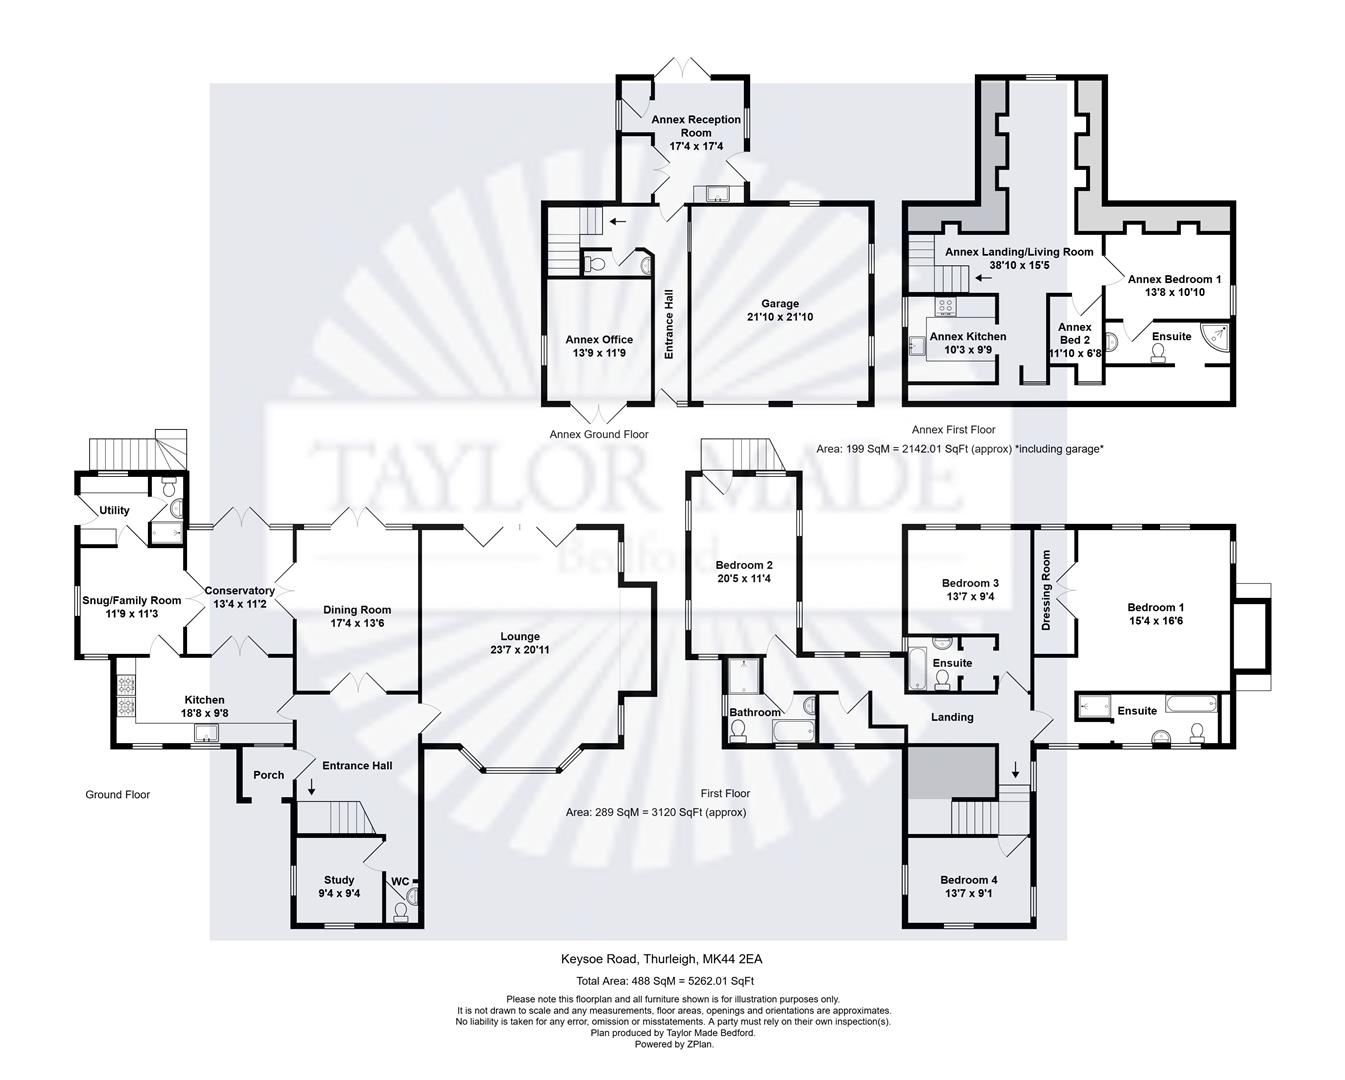
Entrance Hall
Study2.84m x 2.84m (9'4 x 9'4)
WC
Lounge7.19m x 6.38m (23'07 x 20'11)
Dining Room5.28m x 4.11m (17'04 x 13'6)
Kitchen5.69m x 2.95m (18'08 x 9'08)
Conservatory4.06m x 3.40m (13'4 x 11'2)
Snug/Family Room3.58m x 3.43m (11'9 x 11'3)
Utility
Downstairs Shower Room
Landing
Bedroom 14.67m x 5.03m (15'04 x 16'06)
Walk in Dressing Room
Ensuite
Bedroom 26.22m x 3.45m (20'5 x 11'4)
Bedroom 34.14m x 2.84m (13'7 x 9'4)
Ensuite
Bedroom 44.14m x 2.77m (13'7 x 9'1)
Bathroom
Annex Office4.19m x 3.58m (13'9 x 11'9)
Annex Reception Room5.28m x 5.28m (17'4 x 17'4)
Annex WC
Annex Landing/Living Room11.84m x 4.70m (38'10 x 15'5)
Annex Kitchen3.12m x 2.97m (10'3 x 9'9)
Annex Bedroom 14.17m x 3.30m (13'8 x 10'10)
Annex Bedroom Ensuite
Annex Bedroom 23.61m x 2.03m (11'10 x 6'8)
Double Garage6.65m x 6.65m (21'10 x 21'10)
Private Driveway
Situated on 1.13 AcresAdditional 0.71 Acres Available to Purchase
ThurleighThurleigh is located in the North Bedfordshire countryside with many ideal walks, yet is only about 5 miles from Bedford town itself with all its shops and amenities. The Bedford Train Station offers fat trains to London and elsewhere, the world-renowned Harpur Trust private schools and the outstanding Bedford Free School.
Within the village itself, you will find a primary and nursery school with its own playing field and wooded area, and the Sports and Social Club and village hall. Community activities including cricket and other sports take place on the village playing fields, and St Peter’s Church with its 12th century sculpture on the south doorway of the tower.
The larger village of Sharnbrook with an Academy School, pub, restaurants, theatre, surgery and range of independent shops is just a short drive or cycle ride away.
Click image to enlarge:
- 4 Bedroom Detached Executive Home Approx 3,200sqft
- Independent 2 Bedroom Detached Annexe Approx 2,100sqft inc Garage
- Private Entrance with Substantial Driveway and Double Garage
- Situated on 1.13 acres (Additional 0.71 acres Available to Purchase)
- Constructed in 2003
- Built to a High Standard Including Solid Floors with Underfloor Heating
- Stunning Countryside Views
- Versatile Accommodation with Multiple Reception Rooms
- Master Bedroom with Dressing Area & En Suite
- Internal Viewing is Strongly Recommended


